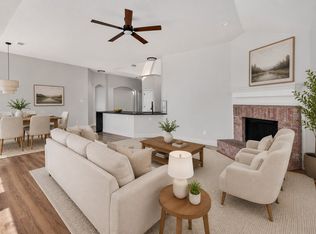
** BACK ON MARKET NO FAULT OF THE PROPERTY! ** The previous buyers got cold feet and canceled just before closing. Their loss is your opportunity! Don't miss your chance to make this home yours!** ALL WINDOWS REPLACED 6-4-2026!! Fantastic opportunity in the middle of all the exciting growth and new development in McKinney! This beautifully updated home is truly move-in ready and offers a functional, well-designed layout perfect for everyday living and entertaining. The first floor welcomes you with a modern office at the front of the home and a spacious formal dining area. A wide entryway leads into the main living room featuring a gorgeous painted wood-burning fireplace and abundant natural light. The bright, updated kitchen is a true centerpiece with an oversized island, ample cabinetry, and a cozy breakfast area. A convenient powder bath completes the downstairs. Upstairs is centered around a large game room, creating the perfect space for gathering and relaxation. The spacious primary suite offers a jetted tub, double vanity, and a huge walk-in closet. Three additional bedrooms all feature walk-in closets, plus a versatile finished bonus room with a built-in storage system, ideal for a playroom, media room, or even a fifth bedroom. Step outside to enjoy the expansive backyard with an 8-foot privacy fence and a covered patio, perfect for grilling and entertaining family and friends. Major updates provide peace of mind, including a newer HVAC system (2024), roof (2023), and a security system. Unbeatable location just minutes from shopping, dining, and entertainment, including Costco, Target, Hobby Lobby, restaurants, a movie theater, and easy access to US-75. Zoned to highly rated McKinney ISD schools! This home truly has it all!
Pending
$435,000
2408 Eisenhower Dr, McKinney, TX 75071
4beds
3,250sqft
Single Family Residence
Built in 2002
6,098 Square Feet Lot
$433,100 Zestimate®
$134/sqft
$27/mo HOA
What's special
Expansive backyardAbundant natural lightSpacious formal dining areaWide entrywayFunctional well-designed layoutJetted tubLarge game room
- 29 days |
- 457 |
- 28 |
Likely to sell faster than
Zillow last checked:
Listing updated:
Listed by:
Cory Bertrand 0624318 972-562-8883,
Keller Williams NO. Collin Cty 972-562-8883
Source: NTREIS,MLS#: 21339265
Facts & features
Interior
Bedrooms & bathrooms
- Bedrooms: 4
- Bathrooms: 3
- Full bathrooms: 2
- 1/2 bathrooms: 1
Primary bedroom
- Features: Ceiling Fan(s), Dual Sinks, En Suite Bathroom, Jetted Tub, Separate Shower, Walk-In Closet(s)
- Level: Second
- Dimensions: 18 x 15
Bedroom
- Features: Ceiling Fan(s), Walk-In Closet(s)
- Level: Second
- Dimensions: 12 x 15
Bedroom
- Features: Ceiling Fan(s), Walk-In Closet(s)
- Level: Second
- Dimensions: 12 x 15
Bedroom
- Features: Ceiling Fan(s), Walk-In Closet(s)
- Level: Second
- Dimensions: 12 x 12
Bonus room
- Features: Built-in Features, Ceiling Fan(s)
- Level: Second
- Dimensions: 12 x 18
Breakfast room nook
- Level: First
- Dimensions: 10 x 8
Dining room
- Level: First
- Dimensions: 12 x 10
Game room
- Level: Second
- Dimensions: 15 x 14
Kitchen
- Features: Breakfast Bar, Built-in Features, Eat-in Kitchen, Granite Counters, Kitchen Island, Pantry
- Level: First
- Dimensions: 13 x 16
Living room
- Features: Fireplace
- Level: First
- Dimensions: 15 x 21
Office
- Features: Ceiling Fan(s)
- Level: First
- Dimensions: 12 x 15
Utility room
- Features: Built-in Features, Linen Closet, Utility Room
- Level: First
- Dimensions: 8 x 5
Heating
- Central, Electric
Cooling
- Central Air, Ceiling Fan(s), Electric
Appliances
- Included: Double Oven, Dishwasher, Electric Cooktop, Electric Oven, Disposal, Microwave
Features
- Built-in Features, Decorative/Designer Lighting Fixtures, Eat-in Kitchen, Granite Counters, Kitchen Island, Open Floorplan, Paneling/Wainscoting, Walk-In Closet(s), Wired for Sound
- Flooring: Carpet, Luxury Vinyl Plank
- Has basement: No
- Number of fireplaces: 1
- Fireplace features: Living Room
Interior area
- Total interior livable area: 3,250 sqft
Video & virtual tour
Property
Parking
- Total spaces: 2
- Parking features: Concrete, Door-Multi, Driveway, Garage Faces Front, Garage, Inside Entrance, Kitchen Level, Lighted, Side By Side
- Attached garage spaces: 2
Features
- Levels: Two
- Stories: 2
- Patio & porch: Covered
- Exterior features: Rain Gutters
- Pool features: None
- Fencing: Privacy,Wood
Lot
- Size: 6,098 Square Feet
- Features: Interior Lot, Few Trees
Details
- Parcel number: R808600E05001
Construction
Type & style
- Home type: SingleFamily
- Architectural style: Traditional,Detached
- Property subtype: Single Family Residence
- Attached to another structure: Yes
Materials
- Brick
- Foundation: Slab
- Roof: Composition
Condition
- Year built: 2002
Utilities & green energy
- Sewer: Public Sewer
- Water: Public
- Utilities for property: Sewer Available, Separate Meters, Water Available
Community & HOA
Community
- Features: Curbs, Sidewalks
- Security: Smoke Detector(s)
- Subdivision: Presidents Point Ph One
HOA
- Has HOA: Yes
- Services included: Association Management
- HOA fee: $319 annually
- HOA name: Sbb
- HOA phone: 972-960-2800
Location
- Region: Mckinney
Financial & listing details
- Price per square foot: $134/sqft
- Tax assessed value: $410,426
- Annual tax amount: $7,171
- Date on market: 7/24/2026
- Cumulative days on market: 16 days
- Listing terms: Cash,Conventional,FHA,Other,Private Financing Available,VA Loan
- Exclusions: refrigerator, TVs, washer & dryer, Ring Video Doorbell
Estimated market value
$433,100
$411,000 - $455,000
$2,775/mo
Price history
| Date | Event | Price |
|---|---|---|
| 8/10/2026 | Pending sale | $435,000$134/sqft |
Source: NTREIS #21339265 Report a problem | ||
| 7/28/2026 | Contingent | $435,000$134/sqft |
Source: NTREIS #21339265 Report a problem | ||
| 7/24/2026 | Listed for sale | $435,000$134/sqft |
Source: NTREIS #21339265 Report a problem | ||
| 7/23/2026 | Listing removed | $435,000$134/sqft |
Source: NTREIS #21254530 Report a problem | ||
| 6/29/2026 | Pending sale | $435,000$134/sqft |
Source: NTREIS #21254530 Report a problem | ||
| 6/22/2026 | Contingent | $435,000$134/sqft |
Source: NTREIS #21254530 Report a problem | ||
| 6/11/2026 | Price change | $435,000-1.1%$134/sqft |
Source: NTREIS #21254530 Report a problem | ||
| 5/5/2026 | Listed for sale | $439,900-2.1%$135/sqft |
Source: NTREIS #21254530 Report a problem | ||
| 2/2/2026 | Listing removed | $449,500$138/sqft |
Source: NTREIS #21104731 Report a problem | ||
| 1/6/2026 | Price change | $449,500-0.1%$138/sqft |
Source: NTREIS #21104731 Report a problem | ||
| 11/7/2025 | Listed for sale | $450,000-5.3%$138/sqft |
Source: NTREIS #21104731 Report a problem | ||
| 11/3/2025 | Listing removed | $475,000$146/sqft |
Source: NTREIS #20965493 Report a problem | ||
| 10/22/2025 | Listed for sale | $475,000$146/sqft |
Source: NTREIS #20965493 Report a problem | ||
| 9/29/2025 | Listing removed | $475,000$146/sqft |
Source: NTREIS #20965493 Report a problem | ||
| 7/25/2025 | Price change | $475,000-2.1%$146/sqft |
Source: NTREIS #20965493 Report a problem | ||
| 7/10/2025 | Price change | $485,000-2.8%$149/sqft |
Source: NTREIS #20965493 Report a problem | ||
| 6/12/2025 | Listed for sale | $499,000+5.1%$154/sqft |
Source: NTREIS #20965493 Report a problem | ||
| 3/15/2023 | Sold | -- |
Source: NTREIS #20253296 Report a problem | ||
| 3/1/2023 | Pending sale | $475,000$146/sqft |
Source: NTREIS #20253296 Report a problem | ||
| 2/16/2023 | Contingent | $475,000$146/sqft |
Source: NTREIS #20253296 Report a problem | ||
| 2/9/2023 | Listed for sale | $475,000+36.1%$146/sqft |
Source: NTREIS #20253296 Report a problem | ||
| 3/12/2021 | Sold | -- |
Source: Agent Provided Report a problem | ||
| 2/22/2021 | Pending sale | $349,000$107/sqft |
Source: NTREIS #14516181 Report a problem | ||
| 2/10/2021 | Listed for sale | $349,000+51.8%$107/sqft |
Source: NTREIS #14516181 Report a problem | ||
| 4/17/2015 | Sold | -- |
Source: Agent Provided Report a problem | ||
| 3/19/2015 | Listed for sale | $229,900$71/sqft |
Source: Keller Williams No. Collin County #13111496 Report a problem | ||
Public tax history
| Year | Property taxes | Tax assessment |
|---|---|---|
| 2025 | $7,171 -15.5% | $410,426 -14.3% |
| 2024 | $8,483 +17.7% | $478,905 +1.2% |
| 2023 | $7,206 -10.5% | $473,000 +10% |
| 2022 | $8,055 +32.6% | $430,000 +50.3% |
| 2021 | $6,076 +2.1% | $286,094 +7.5% |
| 2020 | $5,952 -9.9% | $266,057 -9% |
| 2019 | $6,609 +6.8% | $292,435 +12.4% |
| 2018 | $6,187 +6.8% | $260,285 +4.9% |
| 2017 | $5,791 | $248,014 +6.3% |
| 2016 | $5,791 +28.2% | $233,275 +12.8% |
| 2015 | $4,518 | $206,771 +10.9% |
| 2014 | $4,518 | $186,419 +10% |
| 2013 | -- | $169,452 +0.7% |
| 2012 | -- | $168,236 +11.2% |
| 2011 | -- | $151,316 +1.6% |
| 2010 | -- | $149,006 -7.6% |
| 2009 | -- | $161,319 -3% |
| 2008 | -- | $166,364 -6.9% |
| 2007 | -- | $178,734 +30.2% |
| 2006 | -- | $137,267 -1.4% |
| 2005 | -- | $139,240 -28.2% |
| 2003 | -- | $193,812 |
Find assessor info on the county website
Monthly payment
Est. payment
Payment breakdown
Explore the cost of this home by adjusting the details. Changes won't be saved.Climate risks
Neighborhood: Presidents Point
Nearby schools
GreatSchools rating
- 9/10Gary And Bobbye Jack Minshew Elementary SchoolGrades: K-5Distance: 2.4 mi
- 8/10Scott Morgan Johnson Middle SchoolGrades: 6-8Distance: 1.4 mi
- 8/10McKinney North High SchoolGrades: 9-12Distance: 1.1 mi
Schools provided by the listing agent
- Elementary: Minshew
- Middle: Johnson
- High: McKinney North
- District: McKinney ISD
Source: NTREIS. This data may not be complete. We recommend contacting the local school district to confirm school assignments for this home.
- $--3 bd2 ba1.7k sqft2412 Eisenhower Dr, McKinney, TX 75071Sold
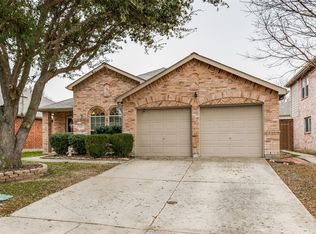
- $350,2003 bd2 ba1.7k sqft2404 Eisenhower Dr, McKinney, TX 75071Off Market

- $325,7003 bd2 ba1.7k sqft2416 Eisenhower Dr, McKinney, TX 75071Off Market
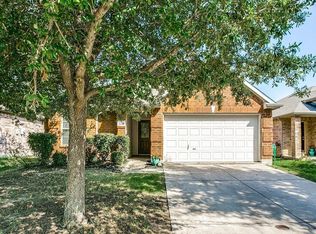
- $347,0004 bd2 ba1.9k sqft2400 Eisenhower Dr, McKinney, TX 75071Off Market
- $373,1474 bd3 ba2.6k sqft3412 Grant St, McKinney, TX 75071Off Market
- $344,2003 bd2 ba1.7k sqft3408 Grant St, McKinney, TX 75071Off Market
- $334,2003 bd2 ba1.7k sqft3416 Grant St, McKinney, TX 75071Off Market
- $339,7003 bd2 ba1.8k sqft2500 Eisenhower Dr, McKinney, TX 75071Off Market
A local agent can set up tours, give advice and negotiate with sellers.
Similar homes
- $495,0004 bd3 ba2.4k sqft12417 Sharpsburg Dr, McKinney, TX 75071For Sale
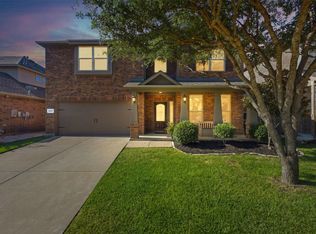 MLS ID #21341557, Sarah Maxwell. NTREIS
 - $460,0004 bd2 ba2.4k sqft605 Terrace View Dr, McKinney, TX 75071For Sale
 MLS ID #21281471, Stephanie Wells. NTREIS
 - $449,0004 bd3 ba2.5k sqft9025 Hampton Ct, McKinney, TX 75071For Sale
 MLS ID #21275015, James Spece. NTREIS
 - $415,0004 bd3 ba2.4k sqft505 Wichita Trl, McKinney, TX 75071For Sale
 MLS ID #21283451, Joanna Weigand. NTREIS
 - $422,0004 bd2 ba1.9k sqft7716 Val Verde Dr, McKinney, TX 75071For SaleMLS ID #21263836, Frank Lu. NTREIS
- $439,9004 bd4 ba2.5k sqft1809 New Holland Way, McKinney, TX 75071For SaleMLS ID #21313442, Joanne Zhang. NTREIS
- $344,0003 bd2 ba1.7k sqft2707 Mountain View Dr, Mc Kinney, TX 75071For SaleMLS ID #21326535, Ben Baker. NTREIS
- $420,0004 bd3 ba1.8k sqft4402 Durango Ln, McKinney, TX 75070For SaleMLS ID #21334825, Garrett Lamb. NTREIS
- $435,0004 bd2 ba2.1k sqft4610 Spanishmoss Dr, McKinney, TX 75070For SaleMLS ID #21244455, Catherine Ly. NTREIS
- $474,9004 bd3 ba3k sqft3508 Almond Ln, McKinney, TX 75070For SaleMLS ID #21314136, Ethan Dao. NTREIS
- $410,0004 bd2 ba2.2k sqft5909 Pinyon Dr, McKinney, TX 75070For SaleMLS ID #21306268, Maureen Tedesco. NTREIS
- $424,9903 bd2 ba2k sqft1501 Wysong Dr, McKinney, TX 75069For SaleMLS ID #21301963, Lindsey Arnold. NTREIS
- $424,9004 bd3 ba2.4k sqft9756 Old Field Dr, McKinney, TX 75072For SaleMLS ID #21297378, Alfred Esparza. NTREIS
- $409,0004 bd2 ba1.7k sqft5813 Blue Spruce Ln, McKinney, TX 75070For SaleMLS ID #21299625, Wendy Huang. NTREIS
- $420,0004 bd3 ba2.9k sqft604 Goldenrod Ln, Princeton, TX 75407For SaleMLS ID #21362898, Susan Shea. NTREIS
- $389,0004 bd2 ba2k sqft3324 Tulip Poplar Trl, McKinney, TX 75071For SaleMLS ID #21307857, Shannon Wiser. NTREIS
- $535,0005 bd4 ba3k sqft3009 Chukar Dr, McKinney, TX 75072For SaleMLS ID #21355786, Lindsay Lawrence. NTREIS
- $485,0004 bd3 ba2.3k sqft400 Sparrow Hawk, McKinney, TX 75072For SaleMLS ID #21300244, Carolina Dusenbery. NTREIS
- $435,0005 bd4 ba3.1k sqft300 Highland Ridge Dr, Wylie, TX 75098For SaleMLS ID #21362609, Alicia Fisher. NTREIS
- $414,9003 bd2 ba1.7k sqft2316 Reston Dr, McKinney, TX 75072For SaleMLS ID #21305384, Amanda Anderson. NTREIS
