Welcome home to this unique and charming one story painted brick McKinney home with NO HOA! Situated on just under 0.25 acre on a LARGE corner lot, this beautifully updated 3-bedroom, 2-bathroom home offers the perfect blend of character and modern living. Quaint, cozy front porch offers room to sit and enjoy the outdoors. The open floor plan creates a natural flow making it ideal for everyday life and hosting family and friends! Beautiful original hardwood flooring throughout most of the house. Updated kitchen with spacious granite counterspace, stainless steel oven and dishwasher, large island, and pantry. Large primary suite complete with good size walk in closet. Primary bath offers dual sinks, separate shower and tub. Step outside onto the spacious patio that overlooks a large backyard complete with mature trees and access to detached garage! Storage shed in backyard adds convenient extra space for tools, hobbies, and keeping things organized. Minutes from historic downtown McKinney, shopping and dining! Quick access to highway 75, Sam Rayburn Tollway and 380 adds to convenience! Do not miss this gem!
For sale
Price cut: $10K (7/1)
$424,990
1501 Wysong Dr, McKinney, TX 75069
3beds
2,028sqft
Single Family Residence
Built in 1975
10,454 Square Feet Lot
$-- Zestimate®
$210/sqft
$-- HOA
What's special
Open floor planAccess to detached garageSpacious granite counterspaceLarge corner lotSeparate shower and tubQuaint cozy front porchLarge island
- 65 days |
- 429 |
- 34 |
Zillow last checked:
Listing updated:
Listed by:
Lindsey Arnold 0708361 214-736-3909,
Fraser Realty 214-736-3909
Source: NTREIS,MLS#: 21301963
Facts & features
Interior
Bedrooms & bathrooms
- Bedrooms: 3
- Bathrooms: 2
- Full bathrooms: 2
Primary bedroom
- Features: Walk-In Closet(s)
- Level: First
- Dimensions: 15 x 14
Bedroom
- Level: First
- Dimensions: 10 x 10
Bedroom
- Level: First
- Dimensions: 10 x 10
Primary bathroom
- Features: Dual Sinks, Garden Tub/Roman Tub, Separate Shower
- Level: First
- Dimensions: 12 x 7
Dining room
- Level: First
- Dimensions: 18 x 14
Other
- Level: First
- Dimensions: 7 x 7
Kitchen
- Features: Built-in Features, Butler's Pantry, Kitchen Island, Pantry
- Level: First
- Dimensions: 15 x 11
Living room
- Features: Ceiling Fan(s), Fireplace
- Level: First
- Dimensions: 20 x 15
Heating
- Central, Natural Gas
Cooling
- Central Air, Ceiling Fan(s), Electric
Appliances
- Included: Dishwasher, Electric Cooktop, Electric Oven, Disposal, Gas Water Heater, Microwave
- Laundry: Washer Hookup, Dryer Hookup, ElectricDryer Hookup
Features
- Granite Counters, Kitchen Island, Open Floorplan
- Flooring: Ceramic Tile, Wood
- Has basement: No
- Number of fireplaces: 1
- Fireplace features: Gas, Wood Burning
Interior area
- Total interior livable area: 2,028 sqft
Video & virtual tour
Property
Parking
- Total spaces: 2
- Parking features: Concrete, Driveway, Garage, Garage Faces Side
- Garage spaces: 2
Features
- Levels: One
- Stories: 1
- Patio & porch: Deck, Front Porch, Patio
- Exterior features: Storage
- Pool features: None
- Fencing: Back Yard,Wood
Lot
- Size: 10,454 Square Feet
- Features: Back Yard, Corner Lot, Lawn, Few Trees
Details
- Parcel number: R092000100101
Construction
Type & style
- Home type: SingleFamily
- Architectural style: Ranch,Traditional,Detached
- Property subtype: Single Family Residence
Materials
- Brick
- Foundation: Pillar/Post/Pier
- Roof: Composition
Condition
- Year built: 1975
Utilities & green energy
- Sewer: Public Sewer
- Water: Public
- Utilities for property: Natural Gas Available, Overhead Utilities, Sewer Available, Separate Meters, Water Available
Community & HOA
Community
- Features: Curbs
- Security: Carbon Monoxide Detector(s), Smoke Detector(s)
- Subdivision: Northwest Add
HOA
- Has HOA: No
Location
- Region: Mckinney
Financial & listing details
- Price per square foot: $210/sqft
- Tax assessed value: $484,550
- Annual tax amount: $7,768
- Date on market: 6/19/2026
- Cumulative days on market: 66 days
- Listing terms: Cash,Conventional,FHA,VA Loan
- Exclusions: washer/dryer, refrigerator
- Road surface type: Asphalt
Estimated market value
Not available
Estimated sales range
Not available
Not available
Price history
| Date | Event | Price |
|---|---|---|
| 7/1/2026 | Price change | $424,990-2.3%$210/sqft |
Source: NTREIS #21301963 Report a problem | ||
| 6/19/2026 | Listed for sale | $435,000+42.6%$214/sqft |
Source: NTREIS #21301963 Report a problem | ||
| 8/1/2020 | Listing removed | $305,000$150/sqft |
Source: Keller Williams Realty Allen #14353543 Report a problem | ||
| 7/27/2020 | Pending sale | $305,000$150/sqft |
Source: Keller Williams Realty Allen #14353543 Report a problem | ||
| 6/23/2020 | Price change | $305,000-6.1%$150/sqft |
Source: Keller Williams Realty Allen #14353543 Report a problem | ||
| 6/2/2020 | Listed for sale | $324,900$160/sqft |
Source: Keller Williams Realty Allen #14353543 Report a problem | ||
Public tax history
| Year | Property taxes | Tax assessment |
|---|---|---|
| 2025 | $6,107 +3.3% | $444,607 +10% |
| 2024 | $5,913 +11% | $404,188 +10% |
| 2023 | $5,327 -13.2% | $367,444 +10% |
| 2022 | $6,137 +1% | $334,040 +10% |
| 2021 | $6,075 +51.2% | $303,673 +69% |
| 2020 | $4,019 +17.7% | $179,637 +6.7% |
| 2019 | $3,413 +5.9% | $168,372 +10% |
| 2018 | $3,222 +18.4% | $153,065 -12.5% |
| 2017 | $2,722 | $174,866 +38.2% |
| 2016 | $2,722 +9.5% | $126,500 +9.2% |
| 2015 | $2,487 | $115,858 +8.3% |
| 2014 | $2,487 | $107,000 +0.8% |
| 2013 | -- | $106,192 -3.4% |
| 2012 | -- | $109,959 -6.3% |
| 2011 | -- | $117,327 -0.3% |
| 2010 | -- | $117,679 -1.8% |
| 2009 | -- | $119,791 -8.9% |
| 2008 | -- | $131,531 -0.6% |
| 2007 | -- | $132,292 +1.1% |
| 2006 | -- | $130,792 +1.2% |
| 2005 | -- | $129,206 -0.2% |
| 2004 | -- | $129,449 +6.9% |
| 2003 | -- | $121,093 +20.1% |
| 2002 | -- | $100,840 +10% |
| 2001 | -- | $91,673 +7.8% |
| 2000 | -- | $85,029 |
Find assessor info on the county website
Monthly payment
Est. payment
Payment breakdown
Explore the cost of this home by adjusting the details. Changes won't be saved.Climate risks
Neighborhood: 75069
Nearby schools
GreatSchools rating
- 6/10Burks Elementary SchoolGrades: K-5Distance: 1.1 mi
- 8/10Scott Morgan Johnson Middle SchoolGrades: 6-8Distance: 1.3 mi
- 8/10McKinney North High SchoolGrades: 9-12Distance: 1.3 mi
Schools provided by the listing agent
- Elementary: Burks
- Middle: Johnson
- High: McKinney North
- District: McKinney ISD
Source: NTREIS. This data may not be complete. We recommend contacting the local school district to confirm school assignments for this home.
- $--4 bd3 ba2.3k sqft1503 Wysong Dr, McKinney, TX 75069Sold
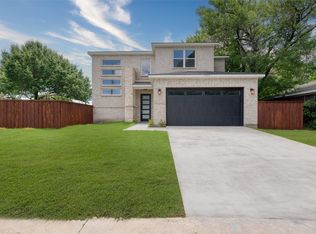
- $--4 bd3 ba2.5k sqft1411 Wysong Dr, McKinney, TX 75069Sold

- $271,400-- bd-- ba1.8k sqft1505 Wysong Dr, McKinney, TX 75069Off Market
- $262,700-- bd-- ba1.4k sqft1502 Wysong Dr, McKinney, TX 75069Off Market
- $367,1003 bd2 ba2.2k sqft1500 Wysong Dr, McKinney, TX 75069Off Market
- $258,600-- bd-- ba1.2k sqft1504 Wysong Dr, McKinney, TX 75069Off Market
- $--3 bd2 ba1.8k sqft1409 Wysong Dr, McKinney, TX 75069Sold
- $---- bd-- ba-- sqft1510 W University Dr, McKinney, TX 75069Off Market
A local agent can set up tours, give advice and negotiate with sellers.
Similar homes
- $385,0003 bd2 ba1.6k sqft1402 Wysong Dr, McKinney, TX 75069For Sale
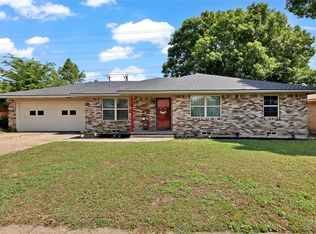 MLS ID #21289859, Madison Dutcher. NTREIS
 - $349,9003 bd2 ba1.1k sqft1808 N Waddill St, McKinney, TX 75069For Sale
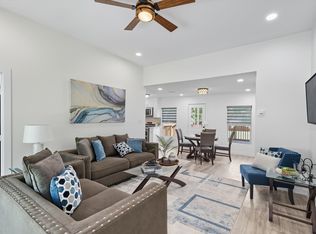 MLS ID #21319257, Altaf Abbas. NTREIS
 - $374,9904 bd3 ba2k sqft1008 Hyde Park Dr, McKinney, TX 75069For Sale
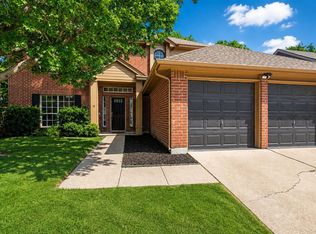 MLS ID #21365955, Holly Blackwood. NTREIS
 - $395,0003 bd2 ba1.8k sqft1514 Sandy Rdg, McKinney, TX 75069For Sale
 MLS ID #21340766, Morgan Beauregard. NTREIS
 - $369,0003 bd2 ba1.2k sqft1203 S College St, McKinney, TX 75069For SaleMLS ID #21335699, Christopher Johnson. NTREIS
- $530,0003 bd4 ba2.9k sqft508 W White Ave, McKinney, TX 75069For SaleMLS ID #21336802, Arielle Martin. NTREIS
- $440,0003 bd2 ba2.2k sqft5124 Forest Lawn Dr, McKinney, TX 75071For SaleMLS ID #21267546, Holly Milstead. NTREIS
- $324,5753 bd2 ba1.5k sqft311 Bridlegate Dr, McKinney, TX 75069For SaleMLS ID #21347944, JC Young. NTREIS
- $310,0003 bd2 ba1.2k sqft605 E Graham St, McKinney, TX 75069For SaleMLS ID #21352146, Ashley Patton. NTREIS
- $420,0004 bd3 ba1.8k sqft4402 Durango Ln, McKinney, TX 75070For SaleMLS ID #21334825, Garrett Lamb. NTREIS
- $430,0004 bd2 ba2k sqft1209 Sandy Creek Dr, Allen, TX 75002For SaleMLS ID #21307283, Anita Zheng. NTREIS
- $414,9003 bd2 ba1.7k sqft2316 Reston Dr, McKinney, TX 75072For SaleMLS ID #21305384, Amanda Anderson. NTREIS
- $435,0004 bd2 ba2.1k sqft4610 Spanishmoss Dr, McKinney, TX 75070For SaleMLS ID #21244455, Catherine Ly. NTREIS
- $449,0004 bd3 ba2.5k sqft9025 Hampton Ct, McKinney, TX 75071For SaleMLS ID #21275015, James Spece. NTREIS
- $409,0004 bd2 ba1.7k sqft5813 Blue Spruce Ln, McKinney, TX 75070For SaleMLS ID #21299625, Wendy Huang. NTREIS
- $424,9004 bd2 ba1.9k sqft529 Shore Dr, Wylie, TX 75098For SaleMLS ID #21352588, Scott Schober. NTREIS
- $485,0004 bd3 ba2.3k sqft400 Sparrow Hawk, McKinney, TX 75072For SaleMLS ID #21300244, Carolina Dusenbery. NTREIS
- $450,0003 bd2 ba1.3k sqft208 E 7th St, Prosper, TX 75078For SaleMLS ID #21319505, Victoria DeLaCruz. NTREIS
- $304,9003 bd2 ba1.2k sqft2408 Castle Ridge Dr, McKinney, TX 75071For SaleMLS ID #21197754, Becky Chance. NTREIS
- $439,9004 bd3 ba2.2k sqft1509 Lannon Ln, Melissa, TX 75454For SaleMLS ID #21255223, Raed Alsabah. NTREIS
