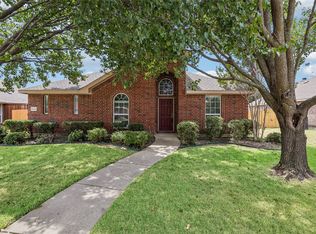
Discover this stunning 4-bedroom, 2-bath located in sought after Allen ISD. The home features a versatile bonus room perfect for an office or dining. The home boasts a gorgeous kitchen with updated appliances, fresh cabinets, granite counters, and a unique pantry with a wet bar. The private, oversized 4th bedroom offers easy exterior access—ideal for guests. Step out into your private backyard oasis, complete with a covered stone patio, mature trees, and year-round exterior lighting. Conveniently located near shopping, dining, parks, and top-rated schools. Don’t miss your chance to own this wonderful Allen home!—schedule your showing today!
For sale
Price cut: $5K (9/17)
$425,000
1209 Sandy Creek Dr, Allen, TX 75002
4beds
2,031sqft
Single Family Residence
Built in 1984
8,276 Square Feet Lot
$415,400 Zestimate®
$209/sqft
$-- HOA
What's special
Private backyard oasisGranite countersCovered stone patioFresh cabinetsMature treesYear-round exterior lighting
- 126 days
- 460
- 19
Zillow last checked:
Listing updated:
Listed by:
Anita Zheng 0632995 469-688-5866,
Mersal Realty 214-731-3163,
Hung Hua Chen 0711125 469-386-6615,
Mersal Realty
Source: NTREIS,MLS#: 21307283
Facts & features
Interior
Bedrooms & bathrooms
- Bedrooms: 4
- Bathrooms: 2
- Full bathrooms: 2
Primary bedroom
- Level: First
- Dimensions: 13 x 13
Bedroom
- Level: First
- Dimensions: 14 x 10
Kitchen
- Features: Granite Counters
- Level: First
- Dimensions: 18 x 8
Living room
- Features: Fireplace
- Level: First
- Dimensions: 19 x 14
Heating
- Central, Electric
Cooling
- Central Air, Ceiling Fan(s), Electric
Appliances
- Included: Dishwasher, Electric Cooktop, Electric Oven, Disposal
- Laundry: Laundry in Utility Room
Features
- Granite Counters, Other
- Flooring: Ceramic Tile, Luxury Vinyl Plank, Other
- Has basement: No
- Number of fireplaces: 1
- Fireplace features: Living Room
Interior area
- Total interior livable area: 2,031 sqft
Video & virtual tour
Property
Parking
- Total spaces: 2
- Parking features: Door-Single, Garage, Garage Faces Rear
- Attached garage spaces: 2
Features
- Levels: One
- Stories: 1
- Patio & porch: Covered
- Exterior features: Other
- Pool features: None
Lot
- Size: 8,276 Square Feet
- Features: Interior Lot, Subdivision
Details
- Parcel number: R112300100201
Construction
Type & style
- Home type: SingleFamily
- Architectural style: Traditional,Detached
- Property subtype: Single Family Residence
Materials
- Brick
- Foundation: Slab
- Roof: Composition
Condition
- Resale
- Year built: 1984
Utilities & green energy
- Sewer: Public Sewer
- Water: Public
- Utilities for property: Other, Sewer Available, Water Available
Community & HOA
Community
- Features: Sidewalks
- Subdivision: Fountain Park East Instl I
HOA
- Has HOA: No
Location
- Region: Allen
Financial & listing details
- Price per square foot: $209/sqft
- Tax assessed value: $408,810
- Annual tax amount: $7,589
- Date on market: 6/19/2026
- Cumulative days on market: 127 days
- Listing terms: Cash,Conventional,FHA,Other,VA Loan
Estimated market value
$415,400
$395,000 - $436,000
$2,405/mo
Price history
| Date | Event | Price |
|---|---|---|
| 9/17/2026 | Price change | $425,000-1.2%$209/sqft |
Source: NTREIS #21307283 Report a problem | ||
| 6/19/2026 | Listed for sale | $430,000+1.2%$212/sqft |
Source: NTREIS #21307283 Report a problem | ||
| 2/22/2024 | Sold | -- |
Source: NTREIS #20486869 Report a problem | ||
| 1/29/2024 | Contingent | $425,000$209/sqft |
Source: NTREIS #20486869 Report a problem | ||
| 1/13/2024 | Listed for sale | $425,000$209/sqft |
Source: NTREIS #20486869 Report a problem | ||
| 10/25/1995 | Sold | -- |
Source: Public Record Report a problem | ||
Public tax history
| Year | Property taxes | Tax assessment |
|---|---|---|
| 2026 | -- | $408,810 -4.6% |
| 2025 | $7,589 +35.2% | $428,323 +9.5% |
| 2024 | $5,612 -27.6% | $390,991 -9.6% |
| 2023 | $7,752 +9.7% | $432,516 +21.5% |
| 2022 | $7,065 +13.1% | $355,891 +21.2% |
| 2021 | $6,246 +10.1% | $293,757 +12.5% |
| 2020 | $5,670 +8.8% | $261,147 +10.4% |
| 2019 | $5,213 -8.1% | $236,532 -3.7% |
| 2018 | $5,673 +20.5% | $245,574 +6.3% |
| 2017 | $4,709 | $230,920 +17.7% |
| 2016 | $4,709 +21.7% | $196,244 +4.9% |
| 2015 | $3,870 | $187,112 +20.7% |
| 2014 | $3,870 | $154,972 +8.9% |
| 2013 | -- | $142,342 -0.4% |
| 2012 | -- | $142,848 -4.5% |
| 2011 | -- | $149,633 -1.6% |
| 2010 | -- | $152,105 -2.3% |
| 2009 | -- | $155,629 -2.2% |
| 2008 | -- | $159,129 +1.4% |
| 2007 | -- | $156,935 +5.4% |
| 2006 | -- | $148,873 +1.9% |
| 2005 | -- | $146,149 -1.6% |
| 2004 | -- | $148,489 +5% |
| 2003 | -- | $141,458 +0.6% |
| 2002 | -- | $140,566 +5.9% |
| 2001 | -- | $132,676 +7.9% |
| 2000 | -- | $122,998 |
Find assessor info on the county website
Monthly payment
Est. payment
Payment breakdown
Explore the cost of this home by adjusting the details. Changes won't be saved.Climate risks
Neighborhood: Fountain Park
Nearby schools
Schools provided by the listing agent
- Elementary: Reed
- Middle: Curtis,Lowery Freshman Center
- High: Allen
- District: Allen ISD
Source: NTREIS. This data may not be complete. We recommend contacting the local school district to confirm school assignments for this home.
Similar homes
- $425,0004 bd2 ba1.7k sqft307 Trailwood Dr, Allen, TX 75002For Sale
 MLS ID #21385672, Shawn Ryken. NTREIS
 - $455,0004 bd3 ba2.3k sqft901 Willow Brook Dr, Allen, TX 75002For Sale
 MLS ID #21380332, Jeremy Simmons. NTREIS
 - $390,0003 bd2 ba1.8k sqft1612 Balboa Ln, Allen, TX 75002For Sale
 MLS ID #21361532, Carolina Dusenbery. NTREIS
 - $495,0004 bd3 ba2.8k sqft920 Mustang Dr, Allen, TX 75002For Sale
 MLS ID #21304435, Tom Grisak. NTREIS
