PRISTINE IN EVERY WAY!! THIS CHARMING AND IMPRESSIVE ONE STORY HOME FEATURES 4 BEDROOMS OR 3 PLUS STUDY, 2 FULL BATHS AND TWO LIVING AREAS... ALL ON A CUL DE SAC LOT IN THE COMMUNITY OF ELDORADO HEIGHTS!! Welcome your guest to an open foyer with high ceilings, barreled arches and wood flooring that run from the front door, extended entry and family room. Impressive finish out is evidenced with the double french doors, accent walls and recently painted interior walls. Spacious kitchen provides easy flow for entertaining with the open kitchen concept that includes quartz countertops with undermount stainless steel single basin sink, white cabinets that has an abundance of storage with 32 doors and drawers and white picket porcelain backsplash mosaic tile. A Texas-sized family room that features adequate space to float furniture throughout and a cozy fireplace. Plenty of privacy with your primary bedroom tucked in the rear corner of the home, while split from the other three bedrooms and second living area. All bedrooms have walk in closets. The backyard provides plenty of space to enjoy with on oversized patio with milsap stone. Walking distance to the elementary school and to each of the 3 community pools and park. Just minutes away from great shopping and outlets, PGA championship golf courses, and Disney's Universal Studios!! THE PRIDE OF HOMEOWNERSHIP SHOWS THROUGHOUT AND READY TO MOVE IN WITH NO TO-DO LIST TO COMPLETE... A MUST SEE TO APPRECIATE!!
For sale
Price cut: $10K (7/29)
$439,900
5025 Vineyard Ln, McKinney, TX 75070
4beds
2,379sqft
Single Family Residence
Built in 1999
6,534 Square Feet Lot
$433,700 Zestimate®
$185/sqft
$29/mo HOA
What's special
Cozy fireplaceRecently painted interior wallsCul de sac lotBarreled archesAccent wallsDouble french doors
- 78 days |
- 467 |
- 38 |
Zillow last checked:
Listing updated:
Listed by:
Randy Summers 0614111 972-396-9100,
RE/MAX Four Corners 972-396-9100
Source: NTREIS,MLS#: 21283622
Facts & features
Interior
Bedrooms & bathrooms
- Bedrooms: 4
- Bathrooms: 2
- Full bathrooms: 2
Primary bedroom
- Features: Ceiling Fan(s), Dual Sinks, En Suite Bathroom, Garden Tub/Roman Tub, Separate Shower, Walk-In Closet(s)
- Level: First
- Dimensions: 17 x 16
Bedroom
- Features: Ceiling Fan(s), Split Bedrooms, Walk-In Closet(s)
- Level: First
- Dimensions: 13 x 10
Bedroom
- Features: Ceiling Fan(s), Split Bedrooms, Walk-In Closet(s)
- Level: First
- Dimensions: 13 x 10
Bedroom
- Features: Ceiling Fan(s), Split Bedrooms
- Level: First
- Dimensions: 14 x 10
Breakfast room nook
- Level: First
- Dimensions: 11 x 11
Dining room
- Level: First
- Dimensions: 11 x 10
Family room
- Level: First
- Dimensions: 17 x 13
Kitchen
- Features: Breakfast Bar, Kitchen Island, Pantry, Solid Surface Counters
- Level: First
- Dimensions: 14 x 11
Living room
- Level: First
- Dimensions: 14 x 11
Heating
- Natural Gas, Zoned
Cooling
- Central Air, Ceiling Fan(s), Electric, Zoned
Appliances
- Included: Dishwasher, Electric Range, Disposal, Microwave
- Laundry: Electric Dryer Hookup
Features
- Decorative/Designer Lighting Fixtures, High Speed Internet, Kitchen Island, Open Floorplan, Cable TV, Vaulted Ceiling(s), Walk-In Closet(s), Wired for Sound
- Flooring: Carpet, Ceramic Tile, Engineered Hardwood
- Has basement: No
- Number of fireplaces: 1
- Fireplace features: Family Room, Gas Starter
Interior area
- Total interior livable area: 2,379 sqft
Video & virtual tour
Property
Parking
- Total spaces: 2
- Parking features: Additional Parking, Driveway, Garage, Garage Door Opener, Garage Faces Rear
- Attached garage spaces: 2
Features
- Levels: One
- Stories: 1
- Pool features: None, Community
- Fencing: Back Yard,Fenced,Metal,Wood
Lot
- Size: 6,534 Square Feet
- Dimensions: 60 x 110
- Features: Corner Lot, Cul-De-Sac, Interior Lot, Landscaped, Subdivision, Sprinkler System, Few Trees
Details
- Parcel number: R382500D06001
Construction
Type & style
- Home type: SingleFamily
- Architectural style: Traditional,Detached
- Property subtype: Single Family Residence
- Attached to another structure: Yes
Materials
- Brick, Fiber Cement, Wood Siding
- Foundation: Slab
- Roof: Composition
Condition
- Resale
- Year built: 1999
Utilities & green energy
- Sewer: Public Sewer
- Water: Public
- Utilities for property: Sewer Available, Water Available, Cable Available
Community & HOA
Community
- Features: Park, Pool, Sidewalks
- Security: Security System, Carbon Monoxide Detector(s)
- Subdivision: Eldorado Heights Sec Ii Ph Iii
HOA
- Has HOA: Yes
- Services included: All Facilities, Association Management
- HOA fee: $350 annually
- HOA name: Greenhouse Mgmt
- HOA phone: 469-215-5321
Location
- Region: Mckinney
Financial & listing details
- Price per square foot: $185/sqft
- Tax assessed value: $479,157
- Annual tax amount: $7,848
- Date on market: 5/28/2026
- Cumulative days on market: 78 days
- Listing terms: Cash,Conventional,FHA,Other,VA Loan
- Exclusions: All mounted TV's and TV brackets
Estimated market value
$433,700
$412,000 - $455,000
$2,669/mo
Price history
| Date | Event | Price |
|---|---|---|
| 7/29/2026 | Price change | $439,900-2.2%$185/sqft |
Source: NTREIS #21283622 Report a problem | ||
| 6/18/2026 | Price change | $449,900-2.2%$189/sqft |
Source: NTREIS #21283622 Report a problem | ||
| 5/28/2026 | Listed for sale | $459,900+162.8%$193/sqft |
Source: NTREIS #21283622 Report a problem | ||
| 1/20/2018 | Sold | -- |
Source: Agent Provided Report a problem | ||
| 6/14/2013 | Listing removed | $1,700$1/sqft |
Source: H & Y Real Estate, LLC. #11966873 Report a problem | ||
| 6/9/2013 | Listed for rent | $1,700$1/sqft |
Source: H & Y Real Estate, LLC. #11966873 Report a problem | ||
| 5/29/2011 | Listing removed | $175,000$74/sqft |
Source: Ebby Halliday Realtors #11575393 Report a problem | ||
| 4/12/2011 | Listed for sale | $175,000$74/sqft |
Source: Active Website #11575393 Report a problem | ||
Public tax history
| Year | Property taxes | Tax assessment |
|---|---|---|
| 2025 | $3,284 -21% | $449,197 +10% |
| 2024 | $4,155 +3% | $408,361 +10% |
| 2023 | $4,033 -26% | $371,237 +10% |
| 2022 | $5,450 -0.5% | $337,488 +10% |
| 2021 | $5,475 +1.4% | $306,807 +6.8% |
| 2020 | $5,402 +0.3% | $287,228 +2.3% |
| 2019 | $5,384 -20.1% | $280,771 -0.9% |
| 2018 | $6,738 +13.6% | $283,459 +6.1% |
| 2017 | $5,933 | $267,095 +11.8% |
| 2016 | $5,933 +21.5% | $239,000 +13.8% |
| 2015 | $4,883 | $210,000 +8.7% |
| 2014 | $4,883 | $193,135 +8.4% |
| 2013 | -- | $178,127 +7.1% |
| 2012 | -- | $166,396 +0.5% |
| 2011 | -- | $165,566 -1.6% |
| 2010 | -- | $168,219 -0.8% |
| 2009 | -- | $169,635 +1.4% |
| 2008 | -- | $167,213 -3.7% |
| 2007 | -- | $173,560 +7% |
| 2006 | -- | $162,168 -0.4% |
| 2005 | -- | $162,778 -0.8% |
| 2004 | -- | $164,109 +1.4% |
| 2003 | -- | $161,913 -0.1% |
| 2002 | -- | $162,017 +4.6% |
| 2001 | -- | $154,904 +0.1% |
| 2000 | -- | $154,705 |
Find assessor info on the county website
Monthly payment
Est. payment
Payment breakdown
Explore the cost of this home by adjusting the details. Changes won't be saved.Climate risks
Neighborhood: Eldorado Heights
Nearby schools
GreatSchools rating
- 6/10Jesse McGowen Elementary SchoolGrades: K-5Distance: 0.7 mi
- 7/10Leonard Evans Jr Middle SchoolGrades: 6-8Distance: 1.7 mi
- 7/10McKinney High SchoolGrades: 9-12Distance: 3.4 mi
Schools provided by the listing agent
- Elementary: Jesse Mcgowen
- Middle: Evans
- High: Mckinney
- District: McKinney ISD
Source: NTREIS. This data may not be complete. We recommend contacting the local school district to confirm school assignments for this home.
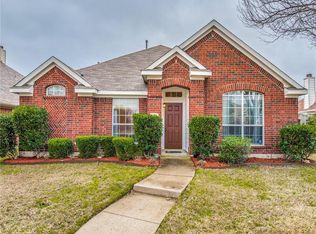
- $376,3003 bd2 ba1.7k sqft5101 Vineyard Ln, McKinney, TX 75070Off Market
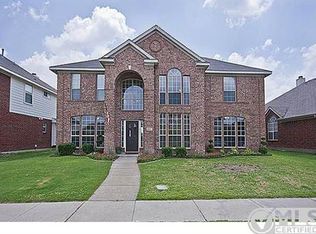
- $461,7005 bd3 ba2.9k sqft5021 Vineyard Ln, McKinney, TX 75070Off Market
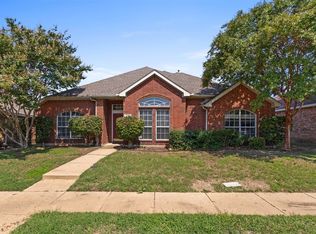
- $385,5003 bd2 ba2k sqft5105 Vineyard Ln, McKinney, TX 75070Off Market
- $433,6005 bd3 ba3k sqft5017 Vineyard Ln, McKinney, TX 75070Off Market

- $440,4004 bd2 ba2.4k sqft5028 Boxwood Ln, McKinney, TX 75070Off Market
- $470,0004 bd3 ba2.8k sqft5024 Boxwood Ln, McKinney, TX 75070Off Market
- $439,9004 bd3 ba2.7k sqft5100 Boxwood Ln, McKinney, TX 75070Off Market
- $407,200-- bd-- ba2k sqft5020 Boxwood Ln, McKinney, TX 75070Off Market
A local agent can set up tours, give advice and negotiate with sellers.
A local lender can help you make sure your offer is ready when you are.
Similar homes
- $435,0004 bd2 ba2.1k sqft4610 Spanishmoss Dr, McKinney, TX 75070For Sale
 MLS ID #21244455, Catherine Ly. NTREIS
 - $474,9004 bd3 ba3k sqft3508 Almond Ln, McKinney, TX 75070For Sale
 MLS ID #21314136, Ethan Dao. NTREIS
 - $435,0004 bd2 ba1.9k sqft2408 Geneva Ln, McKinney, TX 75072For Sale
 MLS ID #21161201, Carie Dallmann. NTREIS
 - $495,0004 bd4 ba3.3k sqft4609 Temecula Creek Trl, McKinney, TX 75070For Sale
 MLS ID #21299992, Marion Forbes. NTREIS
 - $430,0004 bd3 ba2.4k sqft9756 Old Field Dr, McKinney, TX 75072For SaleMLS ID #21297378, Alfred Esparza. NTREIS
- $513,0003 bd3 ba3.2k sqft3303 Felicia Ct, McKinney, TX 75070For SaleMLS ID #21274347, Charlotte Case. NTREIS
- $470,0004 bd3 ba2.3k sqft5408 Stone Cliff Ct, McKinney, TX 75071For SaleMLS ID #21284755, Lucie Warfield. NTREIS
- $422,0004 bd2 ba1.9k sqft7716 Val Verde Dr, McKinney, TX 75071For SaleMLS ID #21263836, Frank Lu. NTREIS
- $539,9004 bd3 ba2.7k sqft2214 Cherry Hill Ln, McKinney, TX 75072For SaleMLS ID #21288523, Jeannette Sandin. NTREIS
- $485,0004 bd3 ba2.3k sqft400 Sparrow Hawk, McKinney, TX 75072For SaleMLS ID #21300244, Carolina Dusenbery. NTREIS
- $420,0003 bd2 ba2.1k sqft3209 Kingsbury Dr, McKinney, TX 75069For SaleMLS ID #21282376, Shannon Johnson. NTREIS
- $414,9003 bd2 ba1.7k sqft2316 Reston Dr, McKinney, TX 75072For SaleMLS ID #21305384, Amanda Anderson. NTREIS
- $499,0004 bd3 ba2.4k sqft8612 Falcon Crest Dr, McKinney, TX 75072For SaleMLS ID #21286502, Andrea Neel. NTREIS
- $465,0004 bd2 ba2.1k sqft7604 Naples Ln, Frisco, TX 75035For SaleMLS ID #21280215, Laura Morin-Igaravidez. NTREIS
- $439,0004 bd2 ba2.3k sqft1352 Bateman Ln, Celina, TX 75009For SaleMLS ID #21352472, Lisa Bloskas. NTREIS
- $598,2004 bd3 ba3k sqft7512 Powder Horn Ln, McKinney, TX 75070Off Market
- $495,0003 bd3 ba2.6k sqft10505 Sexton Dr, McKinney, TX 75072For SaleMLS ID #21294705, Douglas Kim. NTREIS
- $390,0003 bd2 ba1.8k sqft3104 Thicket Dr, McKinney, TX 75071For SaleMLS ID #21233343, Shairoz Nathoo. NTREIS
- $435,0003 bd3 ba2k sqft6737 Canterbury Dr, Frisco, TX 75035For SaleMLS ID #21256210, Hamed Belgameh. NTREIS
- $450,0003 bd3 ba2.5k sqft812 Patricia Dr, Allen, TX 75002For SaleMLS ID #21238388, Steven Mckimmey. NTREIS
