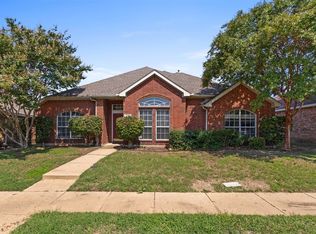
Seller is motivated to sell the home! Welcome to this beautifully maintained home in the established Eldorado Heights community, zoned to acclaimed McKinney ISD and ideally located just minutes from Hwy 121 with convenient access to shopping, grocery stores, restaurants, movie theaters, fitness centers, parks, and entertainment. Residents enjoy a quiet neighborhood atmosphere with mature trees, community pool amenities, nearby walking trails and parks, and the convenience of being within walking distance to the elementary school and community pool.
Inside, the home offers a spacious and functional layout with soaring ceilings, abundant natural light, and multiple living and dining areas designed for both everyday living and entertaining. The updated kitchen features extensive white cabinetry, quartz countertops, a subway tile backsplash, stainless steel appliances, a center island with bar seating, a large stainless steel sink, a breakfast area, a massive walk-in pantry, and a convenient butler’s pantry. Recent improvements include HVAC systems replaced in 2017, appliances updated in 2020, flooring improvements completed in 2024, and a kitchen remodel with a new cooktop completed in 2025. Downstairs includes formal living and dining spaces, a cozy family room with a fireplace, a half bath, and a private study with French doors, ideal for working from home. Upstairs features a spacious game room overlooking the main level, generously sized secondary bedrooms, and an oversized primary suite complete with vaulted ceilings, a sitting area, and an updated ensuite bath with dual vanities, a soaking tub, separate shower, and walk-in closet.
Step outside to enjoy a private backyard shaded by mature trees, featuring a covered patio, storage shed, and plenty of green space for relaxing, entertaining, or playing. Combining comfort, thoughtful updates, and an unbeatable location, this home presents a wonderful opportunity in one of McKinney’s most desirable neighborhoods.
For sale
$495,000
3508 Almond Ln, McKinney, TX 75070
4beds
3,045sqft
:
Get pre-qualified$3,521/mo
Single Family Residence
Built in 1998
6,969 Square Feet Lot
$485,000 Zestimate®
$163/sqft
$40/mo HOA
What's special
Storage shedAbundant natural lightStainless steel appliancesQuartz countertopsCovered patioSoaking tubSubway tile backsplash
- 27 days |
- 900 |
- 106 |
Likely to sell faster than
Zillow last checked:
Listing updated:
Listed by:
Ethan Dao 0803658 469-989-5786,
eXp Realty LLC 888-519-7431,
Alex Dong 0726128 972-357-6260,
eXp Realty LLC
Source: NTREIS,MLS#: 21314136
Facts & features
Interior
Bedrooms & bathrooms
- Bedrooms: 4
- Bathrooms: 3
- Full bathrooms: 2
- 1/2 bathrooms: 1
Primary bedroom
- Features: Dual Sinks, En Suite Bathroom, Garden Tub/Roman Tub, Separate Shower, Walk-In Closet(s)
- Level: Second
- Dimensions: 22 x 11
Bedroom
- Features: Ceiling Fan(s), Walk-In Closet(s)
- Level: Second
- Dimensions: 12 x 11
Bedroom
- Features: Ceiling Fan(s), Walk-In Closet(s)
- Level: Second
- Dimensions: 13 x 11
Bedroom
- Features: Ceiling Fan(s), Walk-In Closet(s)
- Level: Second
- Dimensions: 13 x 10
Bonus room
- Level: First
- Dimensions: 16 x 12
Breakfast room nook
- Level: First
- Dimensions: 11 x 11
Dining room
- Level: First
- Dimensions: 13 x 12
Kitchen
- Features: Built-in Features, Kitchen Island, Pantry, Stone Counters
- Level: First
- Dimensions: 20 x 13
Laundry
- Level: First
- Dimensions: 12 x 5
Living room
- Features: Ceiling Fan(s), Fireplace
- Level: First
- Dimensions: 24 x 16
Loft
- Level: Second
- Dimensions: 17 x 14
Office
- Features: Built-in Features
- Level: First
- Dimensions: 11 x 10
Heating
- Central, Natural Gas
Cooling
- Central Air, Ceiling Fan(s)
Appliances
- Included: Dishwasher, Electric Cooktop, Electric Oven, Electric Range, Disposal
Features
- Built-in Features, Dry Bar, Decorative/Designer Lighting Fixtures, Eat-in Kitchen, Kitchen Island, Pantry, Walk-In Closet(s)
- Flooring: Carpet, Ceramic Tile, Luxury Vinyl Plank
- Has basement: No
- Number of fireplaces: 1
- Fireplace features: Family Room, Gas, Gas Log
Interior area
- Total interior livable area: 3,045 sqft
Video & virtual tour
Property
Parking
- Total spaces: 2
- Parking features: Door-Multi, Garage, Garage Door Opener, Garage Faces Rear
- Attached garage spaces: 2
Features
- Levels: Two
- Stories: 2
- Patio & porch: Covered
- Exterior features: Lighting, Private Yard
- Pool features: None
- Fencing: Wood
Lot
- Size: 6,969 Square Feet
- Features: Interior Lot, Few Trees
Details
- Parcel number: R357600P00301
Construction
Type & style
- Home type: SingleFamily
- Architectural style: Traditional,Detached
- Property subtype: Single Family Residence
Materials
- Brick
- Foundation: Slab
- Roof: Composition
Condition
- Year built: 1998
Utilities & green energy
- Sewer: Public Sewer
- Water: Public
- Utilities for property: Cable Available, Sewer Available, Underground Utilities, Water Available
Community & HOA
Community
- Security: Fire Alarm, Smoke Detector(s)
- Subdivision: Eldorado Heights Sec Ii Ph Ii
HOA
- Has HOA: Yes
- Services included: All Facilities, Association Management
- HOA fee: $40 monthly
- HOA name: Greenhouse Management
- HOA phone: 469-215-5321
Location
- Region: Mckinney
Financial & listing details
- Price per square foot: $163/sqft
- Tax assessed value: $546,818
- Annual tax amount: $9,554
- Date on market: 7/6/2026
- Cumulative days on market: 68 days
- Listing terms: Cash,Conventional,Contract,FHA,See Agent,VA Loan
- Exclusions: Furniture
Estimated market value
$485,000
$461,000 - $509,000
$2,906/mo
Price history
| Date | Event | Price |
|---|---|---|
| 7/6/2026 | Listed for sale | $495,000-5.7%$163/sqft |
Source: NTREIS #21314136 Report a problem | ||
| 6/23/2026 | Listing removed | $525,000$172/sqft |
Source: eXp Realty #21261337 Report a problem | ||
| 6/10/2026 | Price change | $525,000-1.9%$172/sqft |
Source: NTREIS #21261337 Report a problem | ||
| 5/13/2026 | Listed for sale | $535,000-0.9%$176/sqft |
Source: NTREIS #21261337 Report a problem | ||
| 12/19/2024 | Listing removed | $540,000$177/sqft |
Source:  Coldwell Banker Apex, Realtors #20778578 Report a problem Coldwell Banker Apex, Realtors #20778578 Report a problem | ||
| 12/19/2024 | Listed for sale | $540,000$177/sqft |
Source: Coldwell Banker Apex, Realtors #20778578 Report a problem | ||
| 12/18/2024 | Sold | -- |
Source: NTREIS #20778578 Report a problem | ||
| 12/18/2024 | Pending sale | $540,000$177/sqft |
Source: NTREIS #20778578 Report a problem | ||
| 11/20/2024 | Contingent | $540,000$177/sqft |
Source: NTREIS #20778578 Report a problem | ||
| 11/19/2024 | Pending sale | $540,000$177/sqft |
Source: Coldwell Banker Apex, Realtors #20778578 Report a problem | ||
| 11/15/2024 | Listed for sale | $540,000$177/sqft |
Source: NTREIS #20778578 Report a problem | ||
Public tax history
| Year | Property taxes | Tax assessment |
|---|---|---|
| 2025 | -- | $546,818 +30.4% |
| 2024 | $6,178 +11.2% | $419,265 +10% |
| 2023 | $5,558 -12.9% | $381,150 +10% |
| 2022 | $6,384 +1.1% | $346,500 +10% |
| 2021 | $6,315 -1.7% | $315,000 +3.3% |
| 2020 | $6,424 +2.2% | $305,000 +3% |
| 2019 | $6,288 -4.4% | $296,000 +0.4% |
| 2018 | $6,578 +12.6% | $294,800 +10% |
| 2017 | $5,844 | $268,000 -5.6% |
| 2016 | $5,844 +14.7% | $283,874 +12.8% |
| 2015 | $5,096 | $251,561 +20.4% |
| 2014 | $5,096 | $209,000 +4.7% |
| 2013 | -- | $199,632 +4.8% |
| 2012 | -- | $190,564 +0.5% |
| 2011 | -- | $189,616 -1.6% |
| 2010 | -- | $192,788 -0.9% |
| 2009 | -- | $194,490 +1.5% |
| 2008 | -- | $191,628 -0.1% |
| 2007 | -- | $191,748 +7.2% |
| 2006 | -- | $178,828 -0.6% |
| 2005 | -- | $179,938 -0.8% |
| 2004 | -- | $181,463 +3.7% |
| 2003 | -- | $175,000 +1.8% |
| 2002 | -- | $171,892 -5% |
| 2001 | -- | $180,856 +7.2% |
| 2000 | -- | $168,652 |
Find assessor info on the county website
Monthly payment
Est. payment
Payment breakdown
Explore the cost of this home by adjusting the details. Changes won't be saved.Climate risks
Neighborhood: Eldorado Heights
Nearby schools
GreatSchools rating
- 5/10Reuben Johnson Elementary SchoolGrades: K-5Distance: 0.2 mi
- 7/10Leonard Evans Jr Middle SchoolGrades: 6-8Distance: 1.5 mi
- 7/10McKinney High SchoolGrades: 9-12Distance: 3.4 mi
Schools provided by the listing agent
- Elementary: Johnson
- Middle: Evans
- High: Mckinney
- District: McKinney ISD
Source: NTREIS. This data may not be complete. We recommend contacting the local school district to confirm school assignments for this home.
- $--4 bd3 ba2.9k sqft3600 Almond Ln, McKinney, TX 75070Sold
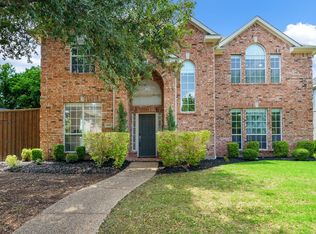
- $503,2005 bd3 ba2.9k sqft3504 Almond Ln, McKinney, TX 75070Off Market

- $--5 bd3 ba2.9k sqft3513 Ash Ln, McKinney, TX 75070Sold
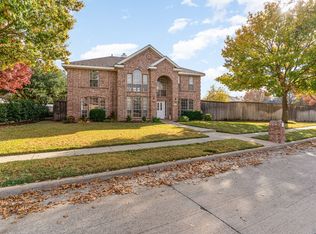
- $421,9003 bd2 ba2.2k sqft3604 Almond Ln, McKinney, TX 75070Off Market
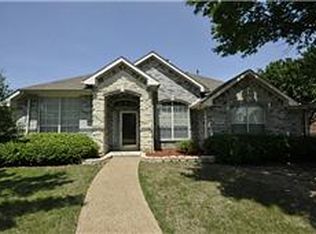
- $464,4005 bd3 ba2.9k sqft3513 Almond Ln, McKinney, TX 75070Off Market
- $389,5003 bd2 ba1.9k sqft3509 Almond Ln, McKinney, TX 75070For Sale
- $380,0003 bd2 ba1.9k sqft3517 Almond Ln, McKinney, TX 75070Off Market
- $463,800-- bd-- ba-- sqft5201 Cedar Elm Dr, McKinney, TX 75070Off Market
A local agent can set up tours, give advice and negotiate with sellers.
A local lender can help you make sure your offer is ready when you are.
Similar homes
- $439,9004 bd2 ba2.3k sqft5025 Vineyard Ln, McKinney, TX 75070For Sale
 MLS ID #21283622, Randy Summers. NTREIS
 - $435,0004 bd3 ba2.5k sqft3217 Orchid Dr, McKinney, TX 75070For Sale
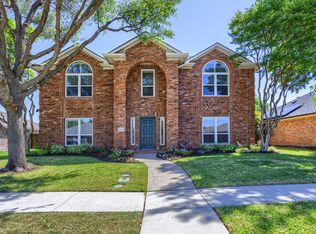 MLS ID #21230556, Christy Oakes. NTREIS
 - $575,0004 bd2 ba2.9k sqft6208 Brownstone Dr, McKinney, TX 75070For Sale
 MLS ID #21307200, Christie Cannon. NTREIS
 - $435,0004 bd2 ba2.1k sqft4610 Spanishmoss Dr, McKinney, TX 75070For Sale
 MLS ID #21244455, Catherine Ly. NTREIS
 - $415,0004 bd2 ba1.7k sqft5813 Blue Spruce Ln, McKinney, TX 75070For SaleMLS ID #21299625, Wendy Huang. NTREIS
- $465,0004 bd3 ba2.6k sqft5228 Stone Brooke Xing, McKinney, TX 75072For SaleMLS ID #21259062, Cynthia Pierce. NTREIS
- $499,0004 bd3 ba2.4k sqft8612 Falcon Crest Dr, McKinney, TX 75072For SaleMLS ID #21286502, Andrea Neel. NTREIS
- $485,0004 bd3 ba2.3k sqft400 Sparrow Hawk, McKinney, TX 75072For SaleMLS ID #21300244, Carolina Dusenbery. NTREIS
- $465,0004 bd3 ba3.3k sqft2305 Avalon Creek Way, McKinney, TX 75071For SaleMLS ID #21318219, Jill Hartsell. NTREIS
- $459,0004 bd3 ba2.5k sqft2213 Deep Valley Dr, McKinney, TX 75071For SaleMLS ID #21322464, Jessica Orr. NTREIS
- $500,0004 bd3 ba2.7k sqft1026 Carlisle Dr, Allen, TX 75002For SaleMLS ID #21316252, Tamara Preston. NTREIS
- $625,0004 bd3 ba3.2k sqft7312 Midcrest Ct, McKinney, TX 75072For SaleMLS ID #21299242, Alicia Brown. NTREIS
- $435,0004 bd3 ba2.4k sqft9756 Old Field Dr, McKinney, TX 75072For SaleMLS ID #21297378, Alfred Esparza. NTREIS
- $395,0003 bd2 ba1.8k sqft1514 Sandy Rdg, McKinney, TX 75069For SaleMLS ID #21340766, Morgan Beauregard. NTREIS
- $475,0004 bd3 ba2.7k sqft1023 Monroe St, Allen, TX 75002For SaleMLS ID #21267159, Ashby Barrera. NTREIS
- $619,0004 bd4 ba3.2k sqft1507 Hunters Creek Dr, McKinney, TX 75072For SaleMLS ID #21254023, Silvana Azpiazu. NTREIS
- $450,0004 bd2 ba2.6k sqft3705 Hickory Bend Trl, McKinney, TX 75071For SaleMLS ID #21236134, Meredith Anderson. NTREIS
- $529,0004 bd3 ba3k sqft6548 Bolliger Ct, Frisco, TX 75035For SaleMLS ID #21312236, Melissa Rowe. NTREIS
- $510,0004 bd3 ba2.9k sqft803 Cascades Dr, Allen, TX 75002For SaleMLS ID #21249358, Wesley Haile. NTREIS
- $459,9004 bd2 ba2.4k sqft10700 Briar Brook Ln, Frisco, TX 75033For SaleMLS ID #21301111, Steve Sit. NTREIS
