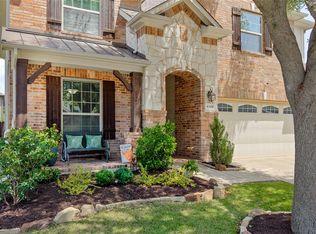
Welcome to this inviting home in sought-after Falcon Creek, offering a comfortable blend of space, style, and functionality. A thoughtful floor plan provides bright, welcoming living areas with room to gather, relax, and entertain, while the private primary suite creates a peaceful retreat at the end of the day. The home has a warm, welcoming feel with tasteful finishes and a layout that suits both everyday living and special occasions. Located in McKinney ISD and close to neighborhood amenities, this home offers convenience, comfort, and a desirable community setting.
For sale
Price cut: $21K (7/24)
$499,000
8612 Falcon Crest Dr, McKinney, TX 75072
4beds
2,450sqft
:
Get pre-qualified$3,596/mo
Single Family Residence
Built in 1999
6,969 Square Feet Lot
$491,100 Zestimate®
$204/sqft
$88/mo HOA
What's special
Thoughtful floor plan
- 47 days |
- 641 |
- 30 |
Zillow last checked:
Listing updated:
Listed by:
Andrea Neel 0818989 972-774-9888,
Better Homes and Gardens Real 972-774-9888
Source: NTREIS,MLS#: 21286502
Facts & features
Interior
Bedrooms & bathrooms
- Bedrooms: 4
- Bathrooms: 3
- Full bathrooms: 3
Primary bedroom
- Features: Dual Sinks, Jetted Tub, Separate Shower, Walk-In Closet(s)
- Level: Second
- Dimensions: 16 x 14
Bedroom
- Level: Second
- Dimensions: 13 x 11
Bedroom
- Level: First
- Dimensions: 12 x 11
Bedroom
- Level: Second
- Dimensions: 11 x 11
Breakfast room nook
- Level: First
- Dimensions: 9 x 12
Dining room
- Level: First
- Dimensions: 11 x 11
Kitchen
- Features: Breakfast Bar, Kitchen Island
- Level: First
- Dimensions: 11 x 12
Living room
- Level: First
- Dimensions: 20 x 14
Office
- Level: First
- Dimensions: 13 x 10
Heating
- Central
Cooling
- Central Air
Appliances
- Included: Dryer, Dishwasher, Disposal, Microwave, Refrigerator, Washer
- Laundry: Washer Hookup, Dryer Hookup, Laundry in Utility Room
Features
- Built-in Features, Eat-in Kitchen, Kitchen Island, Cable TV
- Has basement: No
- Number of fireplaces: 1
- Fireplace features: Gas Log
Interior area
- Total interior livable area: 2,450 sqft
Video & virtual tour
Property
Parking
- Total spaces: 3
- Parking features: Garage, Tandem
- Attached garage spaces: 3
Features
- Levels: Two
- Stories: 2
- Patio & porch: Covered
- Pool features: None
Lot
- Size: 6,969 Square Feet
- Features: Back Yard, Interior Lot, Lawn, Subdivision, Sprinkler System
Details
- Parcel number: R390000H00901
Construction
Type & style
- Home type: SingleFamily
- Architectural style: Traditional,Detached
- Property subtype: Single Family Residence
Materials
- Brick
- Foundation: Slab
- Roof: Composition
Condition
- Year built: 1999
Utilities & green energy
- Sewer: Public Sewer
- Water: Public
- Utilities for property: Electricity Connected, Sewer Available, Water Available, Cable Available
Community & HOA
Community
- Features: Sidewalks
- Subdivision: Falcon Creek Ph Iv
HOA
- Has HOA: Yes
- Services included: All Facilities, Association Management
- HOA fee: $1,053 annually
- HOA name: Realmanage Elevated Onsite
- HOA phone: 214-733-5800
Location
- Region: Mckinney
Financial & listing details
- Price per square foot: $204/sqft
- Tax assessed value: $472,550
- Annual tax amount: $8,234
- Date on market: 6/16/2026
- Cumulative days on market: 48 days
- Exclusions: All personal property and furnishings
Estimated market value
$491,100
$467,000 - $516,000
$2,752/mo
Price history
| Date | Event | Price |
|---|---|---|
| 7/24/2026 | Price change | $499,000-4%$204/sqft |
Source: NTREIS #21286502 Report a problem | ||
| 6/16/2026 | Listed for sale | $520,000+100.1%$212/sqft |
Source: NTREIS #21286502 Report a problem | ||
| 11/24/2015 | Sold | -- |
Source: Agent Provided Report a problem | ||
| 10/14/2015 | Pending sale | $259,900$106/sqft |
Source: Infinity Residential RRE #13217497 Report a problem | ||
| 9/21/2015 | Price change | $259,900-7.2%$106/sqft |
Source: Infinity Residential RRE #13217497 Report a problem | ||
| 9/12/2015 | Price change | $280,000+14.3%$114/sqft |
Source: Infinity Residential RRE #13217497 Report a problem | ||
| 8/13/2015 | Listed for sale | $245,000$100/sqft |
Source: Infinity Residential RRE #13217497 Report a problem | ||
Public tax history
| Year | Property taxes | Tax assessment |
|---|---|---|
| 2025 | $6,576 +3.6% | $471,310 +10% |
| 2024 | $6,350 +11.1% | $428,464 +10% |
| 2023 | $5,717 -12.5% | $389,513 +10% |
| 2022 | $6,536 +1.2% | $354,103 +10% |
| 2021 | $6,461 -0.7% | $321,912 +4.3% |
| 2020 | $6,508 -0.4% | $308,760 +0.6% |
| 2019 | $6,536 +1.6% | $307,002 +6.4% |
| 2018 | $6,431 +16.1% | $288,500 -2.6% |
| 2017 | $5,541 | $296,192 +23.2% |
| 2016 | $5,541 -4.1% | $240,500 -0.4% |
| 2015 | $5,778 | $241,569 +7.4% |
| 2014 | $5,778 | $224,824 +15% |
| 2013 | -- | $195,542 -0.9% |
| 2012 | -- | $197,289 -2.2% |
| 2011 | -- | $201,827 +3.4% |
| 2010 | -- | $195,143 -4.3% |
| 2009 | -- | $203,958 -1.5% |
| 2008 | -- | $207,163 +7.5% |
| 2007 | -- | $192,676 +1.5% |
| 2006 | -- | $189,849 +1.3% |
| 2005 | -- | $187,348 -1.5% |
| 2004 | -- | $190,234 -1% |
| 2003 | -- | $192,185 0% |
| 2002 | -- | $192,244 0% |
| 2001 | -- | $192,256 +4.2% |
| 2000 | -- | $184,465 |
Find assessor info on the county website
Monthly payment
Est. payment
Payment breakdown
Explore the cost of this home by adjusting the details. Changes won't be saved.Climate risks
Neighborhood: Stonebridge Ranch
Nearby schools
GreatSchools rating
- 9/10C T Eddins Elementary SchoolGrades: K-5Distance: 0.1 mi
- 9/10Dowell Middle SchoolGrades: 6-8Distance: 1.9 mi
- 7/10Mckinney Boyd High SchoolGrades: 9-12Distance: 3 mi
Schools provided by the listing agent
- Elementary: Eddins
- Middle: Dowell
- High: Mckinney Boyd
- District: McKinney ISD
Source: NTREIS. This data may not be complete. We recommend contacting the local school district to confirm school assignments for this home.
- $487,7004 bd2 ba2.4k sqft8608 Falcon Crest Dr, McKinney, TX 75072Off Market
- $559,7004 bd3 ba2.6k sqft8616 Falcon Crest Dr, McKinney, TX 75072Off Market
- $448,1004 bd2 ba2.4k sqft8700 Aviary Dr, McKinney, TX 75072Off Market
- $419,000-- bd-- ba-- sqft8700 Aviary Dr, McKinney, TX 75070Off Market
- $512,5004 bd3 ba2.7k sqft8701 Aviary Dr, McKinney, TX 75070Off Market
- $523,3004 bd3 ba2.7k sqft8604 Falcon Crest Dr, McKinney, TX 75072Off Market
- $463,5004 bd3 ba2.3k sqft8613 Falcon Crest Dr, McKinney, TX 75070Off Market
- $--4 bd3 ba2.4k sqft8617 Falcon Crest Dr, McKinney, TX 75072Sold
A local agent can set up tours, give advice and negotiate with sellers.
Similar homes
- $485,0004 bd3 ba2.3k sqft400 Sparrow Hawk, McKinney, TX 75072For Sale
 MLS ID #21300244, Carolina Dusenbery. NTREIS
 - $435,0003 bd3 ba2.2k sqft9308 Jerico Dr, McKinney, TX 75072For Sale
 MLS ID #21289152, Linda Baker. NTREIS
 - $435,0003 bd3 ba2.3k sqft10204 Benwick Dr, McKinney, TX 75072For Sale
 MLS ID #21256706, Christie Cannon. NTREIS
 - $429,9904 bd2 ba1.7k sqft10121 Bridgewater Dr, McKinney, TX 75072For Sale
 MLS ID #21312209, Saad Khan. NTREIS
 - $495,0004 bd4 ba3.3k sqft4609 Temecula Creek Trl, McKinney, TX 75070For SaleMLS ID #21299992, Marion Forbes. NTREIS
- $449,9004 bd3 ba2.4k sqft6229 White Pine Dr, McKinney, TX 75070For SaleMLS ID #21254324, Parham Abbasi. NTREIS
- $549,9004 bd3 ba2.9k sqft6312 Valley View Dr, McKinney, TX 75071For SaleMLS ID #21253061, Briscoe Graves. NTREIS
- $459,0004 bd3 ba2.5k sqft2213 Deep Valley Dr, McKinney, TX 75071For SaleMLS ID #21322464, Jessica Orr. NTREIS
- $499,0004 bd2 ba2.3k sqft881 Sibyl Ln, Prosper, TX 75078For SaleMLS ID #21212734, Paulette Greene. NTREIS
- $525,0003 bd3 ba2.7k sqft717 Rio Concho Trl, McKinney, TX 75071For SaleMLS ID #21343092, Renee Beaver. NTREIS
- $454,9903 bd3 ba2k sqft10100 Houston Way, McKinney, TX 75071For SaleMLS ID #21289730, Emmanuel Callejas. NTREIS
- $550,0003 bd2 ba2.3k sqft10909 Smithville Pl, McKinney, TX 75071For SaleMLS ID #21283893, Cory Bertrand. NTREIS
- $523,0003 bd3 ba3.2k sqft3303 Felicia Ct, McKinney, TX 75070For SaleMLS ID #21274347, Charlotte Case. NTREIS
- $439,9004 bd2 ba2.3k sqft5025 Vineyard Ln, McKinney, TX 75070For SaleMLS ID #21283622, Randy Summers. NTREIS
- $510,0003 bd3 ba2.5k sqft808 Ping St, McKinney, TX 75069For SaleMLS ID #21291901, Brad Benat. NTREIS
- $450,0003 bd3 ba2k sqft3709 Cliffstone Way, McKinney, TX 75070For SaleMLS ID #21273958, Jack Duvall. NTREIS
- $500,0004 bd3 ba2.6k sqft8005 Alderwood Dr, Plano, TX 75025For SaleMLS ID #21238127, Leeanne Pritchard. NTREIS
- $485,0004 bd3 ba2.5k sqft2485 Yuma Dr, Little Elm, TX 75068For SaleMLS ID #21290617, Megan Beckley. NTREIS
- $490,0004 bd2 ba2k sqft13248 Cottage Grove Dr, Frisco, TX 75033For SaleMLS ID #21308421, Will Harris. NTREIS
- $465,0004 bd2 ba2.1k sqft7604 Naples Ln, Frisco, TX 75035For SaleMLS ID #21280215, Laura Morin-Igaravidez. NTREIS
