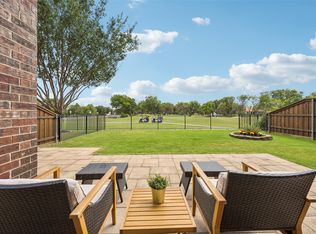
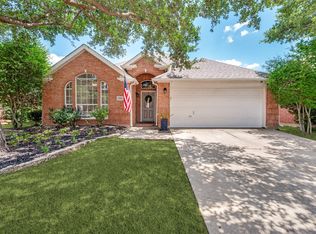
Beautifully Renovated One-Story Home in Stonebridge Ranch! Welcome to this east-facing 4-bedroom, 2.5-bath home in the highly desirable Stonebridge Ranch community and McKinney ISD. With 2,327 sq ft of bright, open living space, this move-in-ready home features fresh paint, two spacious living areas, new plank flooring, and updated ceramic tile in the bathrooms. The renovated kitchen offers abundant cabinetry, a large island, breakfast bar, and eat-in area, making it ideal for everyday living and entertaining. Additional updates include a new HVAC system and new stainless steel appliances for added comfort and peace of mind. Enjoy the convenience of walking to the nearby elementary school and the lifestyle Stonebridge Ranch is known for, including tennis and pickleball courts, resort-style pools, lakes, parks, and trails. Front-entry garage. Don’t miss this beautifully updated home in one of McKinney’s most sought-after neighborhoods
For sale
$485,000
400 Sparrow Hawk, McKinney, TX 75072
4beds
2,327sqft
Single Family Residence
Built in 1998
6,969 Square Feet Lot
$476,000 Zestimate®
$208/sqft
$84/mo HOA
What's special
Fresh paintNew plank flooringRenovated kitchenNew stainless steel appliancesLarge islandEat-in areaBreakfast bar
- 111 days
- 349
- 34
Zillow last checked:
Listing updated:
Listed by:
Carolina Dusenbery 0641825 972-954-4791,
Redfin Corporation 972-954-4791
Source: NTREIS,MLS#: 21300244
Facts & features
Interior
Bedrooms & bathrooms
- Bedrooms: 4
- Bathrooms: 3
- Full bathrooms: 2
- 1/2 bathrooms: 1
Primary bedroom
- Features: En Suite Bathroom
- Level: First
- Dimensions: 13 x 18
Bedroom
- Level: First
- Dimensions: 12 x 12
Bedroom
- Level: First
- Dimensions: 12 x 14
Bedroom
- Level: First
- Dimensions: 9 x 6
Primary bathroom
- Features: Dual Sinks, Double Vanity, En Suite Bathroom, Garden Tub/Roman Tub, Linen Closet, Separate Shower, Walk-In Closet(s)
- Level: First
- Dimensions: 12 x 12
Breakfast room nook
- Level: First
- Dimensions: 12 x 10
Dining room
- Level: First
- Dimensions: 1 x 1
Family room
- Level: First
- Dimensions: 16 x 18
Other
- Level: First
- Dimensions: 9 x 6
Half bath
- Level: First
- Dimensions: 4 x 6
Laundry
- Level: First
- Dimensions: 6 x 8
Living room
- Level: First
- Dimensions: 1 x 1
Appliances
- Included: Convection Oven, Dishwasher, Electric Cooktop, Electric Oven, Disposal, Gas Water Heater, Microwave, Water Purifier
Features
- Decorative/Designer Lighting Fixtures
- Has basement: No
- Number of fireplaces: 1
- Fireplace features: Family Room, Gas Starter, Wood Burning
Interior area
- Total interior livable area: 2,327 sqft
Video & virtual tour
Property
Parking
- Total spaces: 2
- Parking features: Driveway, Garage Faces Front, Garage, Oversized, Side By Side
- Attached garage spaces: 2
Features
- Levels: One
- Stories: 1
- Pool features: None
Lot
- Size: 6,969 Square Feet
Details
- Parcel number: R358900D00801
Construction
Type & style
- Home type: SingleFamily
- Architectural style: Detached
- Property subtype: Single Family Residence
Condition
- Year built: 1998
Utilities & green energy
- Sewer: Public Sewer
- Water: Public
- Utilities for property: Cable Available, Electricity Available, Natural Gas Available, Sewer Available, Water Available
Community & HOA
Community
- Subdivision: Falcon Creek
HOA
- Has HOA: Yes
- Services included: All Facilities
- HOA fee: $1,007 annually
- HOA name: Cma Stonebridge Ranch
- HOA phone: 214-733-5800
Location
- Region: Mckinney
Financial & listing details
- Price per square foot: $208/sqft
- Tax assessed value: $477,257
- Annual tax amount: $8,414
- Date on market: 6/19/2026
- Cumulative days on market: 140 days
- Exclusions: See agent for exclusions
Estimated market value
$476,000
$452,000 - $500,000
$2,678/mo
Price history
| Date | Event | Price |
|---|---|---|
| 6/19/2026 | Listed for sale | $485,000-2.8%$208/sqft |
Source: NTREIS #21300244 Report a problem | ||
| 6/12/2026 | Listing removed | $499,000$214/sqft |
Source: eXp Realty #21270033 Report a problem | ||
| 6/4/2026 | Price change | $499,000-2%$214/sqft |
Source: NTREIS #21270033 Report a problem | ||
| 5/14/2026 | Listed for sale | $509,000+7.2%$219/sqft |
Source: NTREIS #21270033 Report a problem | ||
| 6/14/2025 | Listing removed | $475,000$204/sqft |
Source: NTREIS #20924027 Report a problem | ||
| 5/14/2025 | Listed for sale | $475,000+23.4%$204/sqft |
Source: NTREIS #20924027 Report a problem | ||
| 5/20/2021 | Sold | -- |
Source: Agent Provided Report a problem | ||
| 5/2/2021 | Pending sale | $385,000$165/sqft |
Source: NTREIS #14528662 Report a problem | ||
| 4/19/2021 | Listed for sale | $385,000$165/sqft |
Source: NTREIS #14528662 Report a problem | ||
| 4/7/2021 | Pending sale | $385,000$165/sqft |
Source: NTREIS #14528662 Report a problem | ||
| 3/16/2021 | Listing removed | $385,000$165/sqft |
Source: NTREIS #14528662 Report a problem | ||
| 3/13/2021 | Listed for sale | $385,000+21900%$165/sqft |
Source: NTREIS #14528662 Report a problem | ||
| 1/1/2016 | Listing removed | $1,750$1/sqft |
Source: Keller Williams - Dallas Preston Road #13232208 Report a problem | ||
| 10/18/2015 | Price change | $1,750-10.3%$1/sqft |
Source: Keller Williams - Dallas Preston Road #13232208 Report a problem | ||
| 9/23/2015 | Price change | $1,950-2.5%$1/sqft |
Source: Keller Williams - Dallas Preston Road #13232208 Report a problem | ||
| 9/9/2015 | Listed for sale | $2,000-98.8%$1/sqft |
Source: Keller Williams - Dallas Preston Road #13232208 Report a problem | ||
| 12/7/2011 | Listing removed | $162,500$70/sqft |
Source: Ebby Halliday Realtors #11548662 Report a problem | ||
| 10/13/2011 | Price change | $162,500+1.6%$70/sqft |
Source: Ebby Halliday Realtors #11548662 Report a problem | ||
| 9/24/2011 | Price change | $160,000-5.9%$69/sqft |
Source: Ebby Halliday Realtors #11548662 Report a problem | ||
| 5/21/2011 | Price change | $170,000-4.5%$73/sqft |
Source: Ebby Halliday Realtors #11548662 Report a problem | ||
| 4/2/2011 | Price change | $178,000-3.8%$76/sqft |
Source: Ebby Halliday Realtors #11548662 Report a problem | ||
| 2/25/2011 | Listed for sale | $185,000-1.3%$80/sqft |
Source: Active Website #11548662 Report a problem | ||
| 10/16/2010 | Listing removed | $187,500$81/sqft |
Source: RES Real Estate Services #11448701 Report a problem | ||
| 8/22/2010 | Price change | $187,500-2.6%$81/sqft |
Source: RES Real Estate Services #11448701 Report a problem | ||
| 8/5/2010 | Listed for sale | $192,500$83/sqft |
Source: RES Real Estate Services #11448701 Report a problem | ||
| 6/21/2007 | Sold | -- |
Source: Public Record Report a problem | ||
| 4/3/2003 | Sold | -- |
Source: Agent Provided Report a problem | ||
Public tax history
| Year | Property taxes | Tax assessment |
|---|---|---|
| 2025 | $6,451 -10.1% | $477,257 +0.5% |
| 2024 | $7,176 +4.7% | $475,000 +4.9% |
| 2023 | $6,851 -10.9% | $452,999 +10% |
| 2022 | $7,692 +18.1% | $411,817 +34.2% |
| 2021 | $6,515 -0.9% | $306,803 +4.4% |
| 2020 | $6,574 -0.4% | $293,859 +0.6% |
| 2019 | $6,602 -4.7% | $292,125 +0.2% |
| 2018 | $6,929 +12.5% | $291,492 +7.3% |
| 2017 | $6,158 | $271,760 +9.6% |
| 2016 | $6,158 +18.6% | $248,052 +14% |
| 2015 | $5,194 | $217,602 +7.7% |
| 2014 | $5,194 | $202,112 +15.8% |
| 2013 | -- | $174,561 -0.9% |
| 2012 | -- | $176,113 -2.2% |
| 2011 | -- | $180,115 +3.4% |
| 2010 | -- | $174,261 -4.3% |
| 2009 | -- | $182,020 -1.5% |
| 2008 | -- | $184,851 +4% |
| 2007 | -- | $177,756 +1.5% |
| 2006 | -- | $175,131 +4.7% |
| 2005 | -- | $167,326 +2.2% |
| 2004 | -- | $163,768 -5.4% |
| 2003 | -- | $173,154 0% |
| 2002 | -- | $173,222 0% |
| 2001 | -- | $173,247 +1.4% |
| 2000 | -- | $170,924 |
Find assessor info on the county website
Monthly payment
Est. payment
Payment breakdown
Explore the cost of this home by adjusting the details. Changes won't be saved.Climate risks
Neighborhood: Stonebridge Ranch
Nearby schools
Schools provided by the listing agent
- Elementary: Eddins
- Middle: Dowell
- High: Mckinney Boyd
- District: McKinney ISD
Source: NTREIS. This data may not be complete. We recommend contacting the local school district to confirm school assignments for this home.
Similar homes
- $499,0004 bd3 ba2.4k sqft8612 Falcon Crest Dr, McKinney, TX 75072For Sale
 MLS ID #21286502, Andrea Neel. NTREIS
 - $515,0003 bd3 ba2.6k sqft9709 Bardmore Pl, McKinney, TX 75072For Sale
 MLS ID #21378326, Rachael Wang. NTREIS
 - $474,5004 bd3 ba1.9k sqft2205 Killarney Dr, McKinney, TX 75072For Sale
 MLS ID #21378675, Tammie Slay. NTREIS
 - $525,0004 bd3 ba2.7k sqft2214 Cherry Hill Ln, McKinney, TX 75072For Sale
 MLS ID #21369179, Jeannette Sandin. NTREIS
