FABULOUS ONE STORY built by Perry Homes in the coveted Trinity Falls Community with all the resort-style amenities! Great floorplan with 4 bedrooms, 3 baths & a great 2nd flex living space - Perfect for a private office, playroom or 5th bedroom. Stunning curb appeal and lush landscaping say 'Welcome Home'. So much pride in ownership throughout! Kitchen with large island, gas cooktop, quartz counters, stainless steel appliances, coffee bar niche and walk-in pantry. The flow of the kitchen, dining, and living room makes this home perfect for entertaining guests. Beautiful easy-care wood-look tile floors throughout the main living areas in the home. Large living room with gas fireplace and walls of picture frame windows letting in lots of natural light. Private primary suite with window seat. Spa-like primary bath with oversized walk-in shower with rain glass, luxury soaker tub, dual vanities, quartz counters & walk-in closet. Split bedroom floorplan for additional privacy. Secondary bedrooms feature walk-in closets. Backyard features a large covered patio and easy-care yard space with stone landscaping down each side of the home. This home is just 4 houses down from Frazier Elementary. Live life to the fullest in Trinity Falls! Enjoy all the amenities including pools, parks, trails, a clubhouse with gym, disc golf, a fishing pond, and more! With easy access to Hwy 75, Downtown McKinney, shopping, and dining, this home is a must-see!
For sale
Price cut: $10.1K (7/30)
$539,900
8712 Navidad Falls Dr, McKinney, TX 75071
4beds
2,574sqft
Single Family Residence
Built in 2019
6,011 Square Feet Lot
$530,400 Zestimate®
$210/sqft
$131/mo HOA
What's special
- 40 days |
- 473 |
- 30 |
Zillow last checked:
Listing updated:
Listed by:
Pam Heinrich 0617207 214-762-4208,
Keller Williams Realty Allen 972-747-5100
Source: NTREIS,MLS#: 21324968
Facts & features
Interior
Bedrooms & bathrooms
- Bedrooms: 4
- Bathrooms: 3
- Full bathrooms: 3
Primary bedroom
- Features: Ceiling Fan(s), Walk-In Closet(s)
- Level: First
- Dimensions: 16 x 14
Bedroom
- Features: Ceiling Fan(s), Walk-In Closet(s)
- Level: First
- Dimensions: 14 x 11
Bedroom
- Features: Ceiling Fan(s), Walk-In Closet(s)
- Level: First
- Dimensions: 12 x 12
Bedroom
- Features: Ceiling Fan(s), En Suite Bathroom, Walk-In Closet(s)
- Level: First
- Dimensions: 13 x 11
Primary bathroom
- Features: Built-in Features, Dual Sinks, Double Vanity, En Suite Bathroom, Separate Shower
- Level: First
- Dimensions: 14 x 13
Dining room
- Level: First
- Dimensions: 12 x 11
Other
- Level: First
- Dimensions: 8 x 5
Other
- Features: En Suite Bathroom
- Level: First
- Dimensions: 8 x 5
Kitchen
- Features: Built-in Features, Kitchen Island, Walk-In Pantry
- Level: First
- Dimensions: 14 x 14
Laundry
- Level: First
- Dimensions: 9 x 7
Living room
- Features: Ceiling Fan(s), Fireplace
- Level: First
- Dimensions: 24 x 15
Office
- Features: Ceiling Fan(s)
- Level: First
- Dimensions: 13 x 11
Heating
- Central, Natural Gas
Cooling
- Central Air, Ceiling Fan(s), Electric
Appliances
- Included: Some Gas Appliances, Dishwasher, Electric Oven, Gas Cooktop, Disposal, Microwave, Plumbed For Gas
- Laundry: Washer Hookup, Electric Dryer Hookup, Laundry in Utility Room
Features
- Double Vanity, Kitchen Island, Open Floorplan, Pantry, Walk-In Closet(s)
- Flooring: Carpet, Ceramic Tile
- Has basement: No
- Number of fireplaces: 1
- Fireplace features: Gas, Living Room
Interior area
- Total interior livable area: 2,574 sqft
Video & virtual tour
Property
Parking
- Total spaces: 2
- Parking features: Driveway, Garage Faces Front, Garage
- Attached garage spaces: 2
Features
- Levels: One
- Stories: 1
- Patio & porch: Covered
- Exterior features: Rain Gutters
- Pool features: None, Community
- Fencing: Wood
Lot
- Size: 6,011 Square Feet
- Features: Interior Lot, Landscaped, Subdivision, Sprinkler System
Details
- Parcel number: R1187200P01301
Construction
Type & style
- Home type: SingleFamily
- Architectural style: Traditional,Detached
- Property subtype: Single Family Residence
Materials
- Brick, Stone Veneer
- Foundation: Slab
- Roof: Composition
Condition
- Year built: 2019
Utilities & green energy
- Utilities for property: Municipal Utilities, Sewer Available, Water Available
Community & HOA
Community
- Features: Clubhouse, Fitness Center, Fishing, Lake, Playground, Park, Pool, Trails/Paths, Curbs, Sidewalks
- Subdivision: Trinity Falls Planning Unit 3 Ph 2a
HOA
- Has HOA: Yes
- Services included: Association Management
- HOA fee: $393 quarterly
- HOA name: Ccmc
- HOA phone: 480-921-7500
Location
- Region: Mckinney
Financial & listing details
- Price per square foot: $210/sqft
- Tax assessed value: $595,134
- Annual tax amount: $7,944
- Date on market: 7/9/2026
- Cumulative days on market: 41 days
- Listing terms: Cash,Conventional,FHA,VA Loan
Estimated market value
$530,400
$504,000 - $557,000
$2,975/mo
Price history
| Date | Event | Price |
|---|---|---|
| 7/30/2026 | Price change | $539,900-1.8%$210/sqft |
Source: NTREIS #21324968 Report a problem | ||
| 7/9/2026 | Listed for sale | $550,000$214/sqft |
Source: NTREIS #21324968 Report a problem | ||
Public tax history
| Year | Property taxes | Tax assessment |
|---|---|---|
| 2025 | $1,637 -73% | $595,134 +8.2% |
| 2024 | $6,054 +11.2% | $549,991 +10% |
| 2023 | $5,447 -14.7% | $499,992 +10% |
| 2022 | $6,383 +2.1% | $454,538 +10% |
| 2021 | $6,255 +10.8% | $413,216 +26.6% |
| 2020 | $5,644 | $326,516 |
Find assessor info on the county website
Monthly payment
Est. payment
Payment breakdown
Explore the cost of this home by adjusting the details. Changes won't be saved.Climate risks
Neighborhood: Trinity Falls
Nearby schools
GreatSchools rating
- 5/10Naomi Press Elementary SchoolGrades: K-5Distance: 3.4 mi
- 8/10Scott Morgan Johnson Middle SchoolGrades: 6-8Distance: 4.1 mi
- 8/10McKinney North High SchoolGrades: 9-12Distance: 4.4 mi
Schools provided by the listing agent
- Elementary: Ruth and Harold Frazier
- Middle: Johnson
- High: McKinney North
- District: McKinney ISD
Source: NTREIS. This data may not be complete. We recommend contacting the local school district to confirm school assignments for this home.
- $643,9004 bd4 ba3.1k sqft8708 Navidad Falls Dr, McKinney, TX 75071Off Market
- $85,0004 bd4 ba3.2k sqft8716 Navidad Falls Dr, McKinney, TX 75071Off Market
- $557,5004 bd3 ba2.6k sqft8704 Navidad Falls Dr, McKinney, TX 75071Off Market
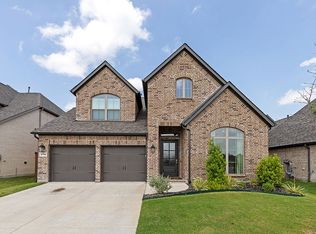
- $541,9004 bd3 ba2.5k sqft8720 Navidad Falls Dr, McKinney, TX 75071Off Market
- $441,1004 bd2 ba2k sqft8713 Brandy Branch Way, McKinney, TX 75071Off Market
- $421,8003 bd2 ba1.6k sqft8717 Brandy Branch Way, McKinney, TX 75071Off Market
- $487,8003 bd2 ba1.9k sqft8729 Navidad Falls Dr, McKinney, TX 75071Off Market
- $473,9003 bd2 ba1.9k sqft8709 Brandy Branch Way, McKinney, TX 75071Off Market
A local agent can set up tours, give advice and negotiate with sellers.
Similar homes
- $539,0004 bd3 ba2.5k sqft8612 Backwater Bay Cv, McKinney, TX 75071For Sale
 MLS ID #21320916, Kim Kankel. NTREIS
 - $525,0004 bd3 ba2.2k sqft8620 Holliday Creek Way, McKinney, TX 75071For Sale
 MLS ID #21339133, Sheri Matthews. NTREIS
 - $528,0004 bd3 ba2.3k sqft8509 Lake Arrowhead Trl, McKinney, TX 75071For Sale
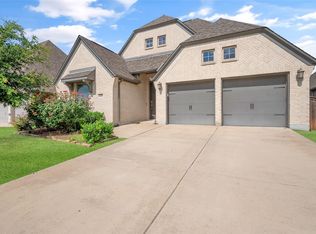 MLS ID #21305315, Christie Cannon. NTREIS
 - $535,0004 bd3 ba2.5k sqft8624 Lake Arrowhead Trl, McKinney, TX 75071For Sale
 MLS ID #21284641, Bruce Quernemoen. NTREIS
 - $539,0004 bd3 ba2.6k sqft8517 Lake Arrowhead Trl, McKinney, TX 75071For SaleMLS ID #21268005, Taylor Martin. NTREIS
- $519,9004 bd3 ba2.3k sqft8901 Cedar Basin Dr, McKinney, TX 75071For SaleMLS ID #21266365, Christie Cannon. NTREIS
- $539,0003 bd3 ba2.3k sqft909 Hubbard Creek Trl, McKinney, TX 75071For SaleMLS ID #21251360, Tammie Ragsdale. NTREIS
- $525,0004 bd3 ba2.7k sqft325 Mustang Draw Trl, McKinney, TX 75071For SaleMLS ID #21243794, Sarondia Vidrine. NTREIS
- $519,9003 bd3 ba2.3k sqft921 Hubbard Creek Trl, McKinney, TX 75071For SaleMLS ID #21308914, Stacia Hudson. NTREIS
- $550,0004 bd4 ba2.7k sqft709 Lost Woods Way, McKinney, TX 75071For SaleMLS ID #21207380, William Nelson. NTREIS
- $497,9004 bd3 ba2.1k sqft8212 San Bernard Trl, McKinney, TX 75071For SaleMLS ID #21208962, Deborah Diviney. NTREIS
- $615,0003 bd3 ba2.5k sqft9113 Bluewater Way, McKinney, TX 75071For SaleMLS ID #21342997, Walker Wagner. NTREIS
- $--4 bd3 ba2.1k sqft8028 Deep Water Cv, McKinney, TX 75071SoldMLS ID #21323069, Joanne Kozlowski. NTREIS
- $565,0004 bd4 ba3.1k sqft616 Bosque River Dr, McKinney, TX 75071For SaleMLS ID #21240078, Otis Sutton. NTREIS
- $485,0003 bd3 ba2.2k sqft124 Village Creek Dr, McKinney, TX 75071For SaleMLS ID #21358414, James Baker Jr. NTREIS
- $499,0003 bd2 ba2.1k sqft904 Lady Bird Dr, McKinney, TX 75071For SaleMLS ID #21226017, Benny Dinsmore. NTREIS
- from $559,9004 bd3 ba2.1k sqft2188W Plan, Trinity Falls 45', McKinney, TX 75071New ConstructionPerry Homes
- $469,0003 bd2 ba2k sqft8721 Navidad Falls Dr, McKinney, TX 75071For SaleMLS ID #21322339, Frankie Arthur. NTREIS
- $569,9993 bd4 ba2.3k sqft7900 Wichita Falls Blvd, McKinney, TX 75071For SaleMLS ID #21305026, Ryan Moore. NTREIS
- $508,9004 bd3 ba2.2k sqft8224 Legacy Trl, McKinney, TX 75071For SaleMLS ID #21309218, Heidy Hassan. NTREIS
