Welcome to this stunning one-story home in Trinity Falls, McKinney. Featuring an open-concept layout, the spacious living area flows seamlessly into the kitchen and dining spaces, ideal for everyday living and entertaining. The kitchen offers a large island perfect for casual dining and gatherings.
The oversized primary suite includes a private sitting area, ensuite bathroom, and generous closet space. Two additional bedrooms share a well-appointed full bath, and a dedicated study provides an ideal home office.
Enjoy all that the master-planned Trinity Falls community has to offer, including scenic hike and bike trails, stocked fishing ponds, disc golf, resort-style pools, fitness center, and year-round neighborhood events. Conveniently located with easy access to Highway 75 and the Outer Loop, and within walking distance to Frazier Elementary.
Don’t miss this exceptional opportunity.
For sale
Price cut: $11K (6/18)
$499,000
904 Lady Bird Dr, McKinney, TX 75071
3beds
2,116sqft
:
Get pre-qualified$3,604/mo
Single Family Residence
Built in 2020
6,490 Square Feet Lot
$490,500 Zestimate®
$236/sqft
$132/mo HOA
What's special
Ensuite bathroomGenerous closet spaceTwo additional bedroomsOversized primary suiteOpen-concept layout
- 118 days |
- 263 |
- 25 |
Zillow last checked:
Listing updated:
Listed by:
Benny Dinsmore 0586249 972-712-8500,
Coldwell Banker Realty Frisco 972-712-8500,
Maribel Valencia 0637734 214-551-2507,
Coldwell Banker Realty Frisco
Source: NTREIS,MLS#: 21226017
Facts & features
Interior
Bedrooms & bathrooms
- Bedrooms: 3
- Bathrooms: 2
- Full bathrooms: 2
Primary bedroom
- Level: First
- Dimensions: 25 x 16
Bedroom
- Level: First
- Dimensions: 10 x 11
Bedroom
- Level: First
- Dimensions: 10 x 11
Primary bathroom
- Features: Granite Counters, Garden Tub/Roman Tub, Separate Shower
- Level: First
- Dimensions: 10 x 13
Dining room
- Level: First
- Dimensions: 10 x 18
Other
- Level: First
- Dimensions: 8 x 9
Kitchen
- Features: Built-in Features, Kitchen Island, Pantry, Stone Counters, Walk-In Pantry
- Level: First
- Dimensions: 11 x 18
Laundry
- Features: Built-in Features
- Level: First
- Dimensions: 6 x 6
Living room
- Features: Fireplace
- Level: First
- Dimensions: 14 x 18
Office
- Level: First
- Dimensions: 11 x 11
Heating
- Central
Cooling
- Central Air
Appliances
- Included: Convection Oven, Dishwasher, Gas Cooktop, Disposal, Microwave
- Laundry: Washer Hookup, Dryer Hookup, Laundry in Utility Room
Features
- Granite Counters, High Speed Internet, Kitchen Island, Open Floorplan, Pantry
- Flooring: Carpet, Luxury Vinyl Plank
- Windows: Bay Window(s)
- Has basement: No
- Number of fireplaces: 1
- Fireplace features: Living Room
Interior area
- Total interior livable area: 2,116 sqft
Video & virtual tour
Property
Parking
- Total spaces: 2
- Parking features: Door-Multi, Garage
- Attached garage spaces: 1
- Covered spaces: 2
Features
- Levels: One
- Stories: 1
- Patio & porch: Patio, Covered
- Exterior features: Rain Gutters
- Pool features: None, Community
- Fencing: Wood
Lot
- Size: 6,490 Square Feet
- Features: Interior Lot, Landscaped, Sprinkler System
Details
- Parcel number: R1187200H00601
Construction
Type & style
- Home type: SingleFamily
- Architectural style: Traditional,Detached
- Property subtype: Single Family Residence
- Attached to another structure: Yes
Materials
- Brick
- Foundation: Slab
- Roof: Composition
Condition
- Year built: 2020
Utilities & green energy
- Sewer: Public Sewer
- Water: Public
- Utilities for property: Sewer Available, Water Available
Community & HOA
Community
- Features: Clubhouse, Fitness Center, Lake, Playground, Park, Pool, Trails/Paths, Community Mailbox, Sidewalks
- Subdivision: Trinity Falls Planning Unit 3 Ph 2a
HOA
- Has HOA: Yes
- Services included: All Facilities
- HOA fee: $397 quarterly
- HOA name: Ccmc
- HOA phone: 972-548-5008
Location
- Region: Mckinney
Financial & listing details
- Price per square foot: $236/sqft
- Tax assessed value: $523,481
- Annual tax amount: $6,988
- Date on market: 4/4/2026
- Cumulative days on market: 120 days
- Listing terms: Cash,Conventional,FHA,VA Loan
- Exclusions: Refrigerator, security camera.
Estimated market value
$490,500
$466,000 - $515,000
$2,856/mo
Price history
| Date | Event | Price |
|---|---|---|
| 6/18/2026 | Price change | $499,000-2.2%$236/sqft |
Source: NTREIS #21226017 Report a problem | ||
| 5/20/2026 | Price change | $510,000-2.9%$241/sqft |
Source: NTREIS #21226017 Report a problem | ||
| 4/4/2026 | Listed for sale | $525,000$248/sqft |
Source: NTREIS #21226017 Report a problem | ||
Public tax history
| Year | Property taxes | Tax assessment |
|---|---|---|
| 2025 | $5,318 -9.3% | $523,481 -0.2% |
| 2024 | $5,862 +5.4% | $524,545 +4.5% |
| 2023 | $5,559 -21.2% | $501,970 +10% |
| 2022 | $7,058 +360.8% | $456,336 +384.5% |
| 2021 | $1,531 +33.6% | $94,186 +42.1% |
| 2020 | $1,146 | $66,300 |
Find assessor info on the county website
Monthly payment
Est. payment
Payment breakdown
Explore the cost of this home by adjusting the details. Changes won't be saved.Climate risks
Neighborhood: Trinity Falls
Nearby schools
GreatSchools rating
- 8/10Ruth and Harold Frazier Elementary SchoolGrades: K-5Distance: 0.1 mi
- 8/10Scott Morgan Johnson Middle SchoolGrades: 6-8Distance: 4.1 mi
- 8/10McKinney North High SchoolGrades: 9-12Distance: 4.4 mi
Schools provided by the listing agent
- Elementary: Ruth and Harold Frazier
- Middle: Johnson
- High: McKinney North
- District: McKinney ISD
Source: NTREIS. This data may not be complete. We recommend contacting the local school district to confirm school assignments for this home.
- $120,7523 bd2 ba2.1k sqft904 Lady Bird Dr, McKinney, TX 75071Off Market
- $--4 bd4 ba2.7k sqft908 Lady Bird Dr, McKinney, TX 75071Sold

- $--3 bd2 ba2k sqft900 Lady Bird Dr, McKinney, TX 75071Sold

- $617,9004 bd3 ba3k sqft912 Lady Bird Dr, McKinney, TX 75071Off Market
- $421,3294 bd3 ba3k sqft912 Lady Bird Dr, McKinney, TX 75071Off Market
- $614,7004 bd3 ba3k sqft916 Lady Bird Dr, McKinney, TX 75071Off Market
- $215,6834 bd3 ba2.9k sqft916 Lady Bird Dr, McKinney, TX 75071Off Market
- $520,7003 bd3 ba2.3k sqft905 Lady Bird Dr, McKinney, TX 75071Off Market
A local agent can set up tours, give advice and negotiate with sellers.
Similar homes
- $500,0004 bd3 ba2.9k sqft925 Spring Falls Dr, McKinney, TX 75071For Sale
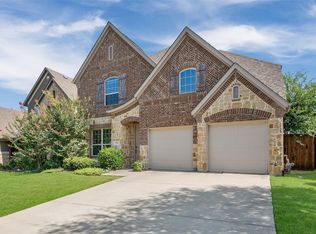 MLS ID #21342043, Denise Milliken. NTREIS
 - $539,0003 bd3 ba2.3k sqft909 Hubbard Creek Trl, McKinney, TX 75071For Sale
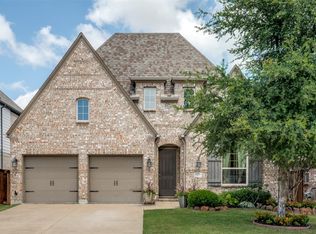 MLS ID #21251360, Tammie Ragsdale. NTREIS
 - $497,9004 bd3 ba2.1k sqft8212 San Bernard Trl, McKinney, TX 75071For Sale
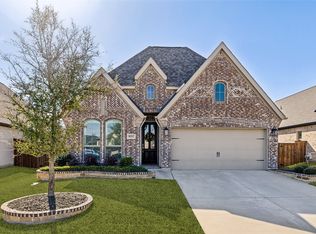 MLS ID #21208962, Deborah Diviney. NTREIS
 - $447,0003 bd2 ba1.8k sqft436 Gibbons Creek Trl, McKinney, TX 75071For Sale
 MLS ID #21340390, Jennifer Day. NTREIS
 - $489,9003 bd2 ba2.2k sqft317 Lake Livingston Trl, McKinney, TX 75071For SaleMLS ID #21269287, Paula Gatlin. NTREIS
- $508,9004 bd3 ba2.2k sqft8224 Legacy Trl, McKinney, TX 75071For SaleMLS ID #21309218, Heidy Hassan. NTREIS
- $536,9993 bd3 ba2.8k sqft7309 Clear Rapids Dr, McKinney, TX 75071For SaleMLS ID #21248127, Guadalupe Chavez. NTREIS
- $540,0004 bd3 ba2.8k sqft7813 Fossil Creek Trl, McKinney, TX 75071For SaleMLS ID #21236144, Katie Tsutsumi. NTREIS
- $530,0003 bd3 ba2k sqft2813 Black Walnut St, McKinney, TX 75071For SaleMLS ID #21315238, Lindsay Reyes. NTREIS
- $685,0004 bd4 ba2.9k sqft409 Calmwater Cv, McKinney, TX 75071For SaleMLS ID #21265345, Heather Tinglov. NTREIS
- $450,0003 bd2 ba1.7k sqft5600 Sheffield Dr, McKinney, TX 75071For SaleMLS ID #21282317, Latif Khromachou. NTREIS
- $557,9004 bd2 ba2k sqft2909 Barnsley Dr, McKinney, TX 75071For SaleMLS ID #21324164, Alexander Taylor. NTREIS
- $550,0003 bd3 ba2.5k sqft5145 Kentwood Dr, McKinney, TX 75070For SaleMLS ID #21341879, Julie Short. NTREIS
- $429,0003 bd2 ba1.8k sqft200 Ferndale Dr, McKinney, TX 75071For SaleMLS ID #21326547, Kelly Calkins. NTREIS
- $450,0003 bd2 ba2.1k sqft307 Lake Forest Trl, Anna, TX 75409For SaleMLS ID #21268049, Matthew Brown. NTREIS
- $475,0004 bd4 ba3k sqft3205 Malcolm Rd, Melissa, TX 75454For SaleMLS ID #21338397, Wei Zhang. NTREIS
- $650,0004 bd3 ba2.7k sqft108 Fallen Oak Dr, McKinney, TX 75071For SaleMLS ID #21296456, Lisa Powers. NTREIS
- $514,9004 bd3 ba2.9k sqft4015 Cloverleaf Trl, Melissa, TX 75454For SaleMLS ID #21316136, Tom White. NTREIS
- $488,0004 bd3 ba2.3k sqft1637 Snowdrop Dr, Celina, TX 75078For SaleMLS ID #21284678, Angela Yi. NTREIS
- $440,0004 bd3 ba2.3k sqft3501 Laurel Valley Ln, Melissa, TX 75454For SaleMLS ID #21307385, Stephen Bowen. NTREIS
