Rarely does a one-story home offer this combination of PRIVACY, views, and location. Backs to GREENBELT. Lovingly maintained by its original owner, this beautifully designed 3-bedroom plus study, 2.5-bath home offers 2,079 square feet of thoughtfully planned living space and one of Timber Creek's most desirable settings—backing to a peaceful treeline with no rear neighbors and exceptional privacy. The BRIGHT, OPEN-concept floor plan is filled with NATUARL LIGHT and seamlessly connects the kitchen, dining, and living areas, creating the perfect space for everyday living and effortless entertaining. The kitchen features a GAS cooktop, abundant prep space, generous cabinetry, and an open design that keeps everyone connected. Plantation shutters throughout add TIMELESS elegance and enhance the home's move-in-ready appeal. The spacious primary suite offers a peaceful retreat with a sitting area overlooking the backyard, a spa-inspired bath with dual vanities, a relaxing soaking tub, separate shower, and an oversized walk-in closet. Two additional bedrooms, a dedicated study. North facing home keeps the house cool in the summer. Step outside and discover what truly sets this home apart. The covered patio overlooks a beautiful treed greenbelt, creating a private outdoor retreat perfect for morning coffee, evening sunsets, or entertaining family and friends. Homes offering this level of privacy and natural beauty are becoming increasingly difficult to find. Located in highly desirable North McKinney, Timber Creek residents enjoy community walking trails, parks, a neighborhood pool and playground, while being just minutes from Historic Downtown McKinney, Costco, H-E-B, shopping, dining, fitness centers, entertainment, and convenient access to US-75 and Highway 380. Nearby Bonnie Wenk Park offers miles of trails, a dog park, splash pad, and a fishing pond.
For sale
$530,000
2813 Black Walnut St, McKinney, TX 75071
3beds
2,079sqft
:
Get pre-qualified$3,798/mo
Single Family Residence
Built in 2020
6,185 Square Feet Lot
$518,400 Zestimate®
$255/sqft
$71/mo HOA
What's special
Bright open-concept floor planDedicated studyBacks to greenbeltRelaxing soaking tubOversized walk-in closetTwo additional bedroomsGenerous cabinetry
- 30 days |
- 621 |
- 23 |
Likely to sell faster than
Zillow last checked:
Listing updated:
Listed by:
Lindsay Reyes 0556944,
Christie's Lone Star 214-821-3336,
Rosa Collins 0498429 972-679-0811,
Christie's Lone Star
Source: NTREIS,MLS#: 21315238
Facts & features
Interior
Bedrooms & bathrooms
- Bedrooms: 3
- Bathrooms: 3
- Full bathrooms: 2
- 1/2 bathrooms: 1
Primary bedroom
- Features: En Suite Bathroom, Sitting Area in Primary, Walk-In Closet(s)
- Level: First
- Dimensions: 19 x 14
Bedroom
- Features: Split Bedrooms, Walk-In Closet(s)
- Level: First
- Dimensions: 11 x 13
Bedroom
- Features: Split Bedrooms, Walk-In Closet(s)
- Level: First
- Dimensions: 13 x 11
Breakfast room nook
- Level: First
- Dimensions: 9 x 8
Half bath
- Level: First
- Dimensions: 6 x 4
Kitchen
- Features: Breakfast Bar, Built-in Features, Eat-in Kitchen, Galley Kitchen, Granite Counters, Kitchen Island, Pantry, Walk-In Pantry
- Level: First
- Dimensions: 20 x 9
Laundry
- Level: First
- Dimensions: 7 x 6
Living room
- Features: Ceiling Fan(s), Fireplace
- Level: First
- Dimensions: 15 x 20
Office
- Level: First
- Dimensions: 11 x 10
Heating
- Central, Fireplace(s), Natural Gas
Cooling
- Attic Fan, Central Air, Ceiling Fan(s), Electric
Appliances
- Included: Double Oven, Dishwasher, Electric Oven, Gas Cooktop, Disposal, Gas Water Heater, Microwave, Refrigerator
- Laundry: Washer Hookup, Electric Dryer Hookup, Laundry in Utility Room
Features
- Decorative/Designer Lighting Fixtures, Double Vanity, Eat-in Kitchen, Granite Counters, High Speed Internet, Kitchen Island, Open Floorplan, Cable TV, Walk-In Closet(s), Wired for Sound
- Flooring: Engineered Hardwood, Tile
- Windows: Shutters, Window Coverings
- Has basement: No
- Number of fireplaces: 1
- Fireplace features: Gas, Gas Log, Gas Starter, Living Room
Interior area
- Total interior livable area: 2,079 sqft
Video & virtual tour
Property
Parking
- Total spaces: 2
- Parking features: Door-Single, Driveway, Garage Faces Front, Garage, Garage Door Opener
- Attached garage spaces: 2
Accessibility
- Accessibility features: Smart Technology
Features
- Levels: One
- Stories: 1
- Patio & porch: Covered
- Exterior features: Lighting, Private Yard, Rain Gutters
- Pool features: None, Community
- Fencing: Back Yard,Fenced,Wood,Wrought Iron
Lot
- Size: 6,185 Square Feet
- Features: Back Yard, Greenbelt, Interior Lot, Lawn, Landscaped, Level, Subdivision, Sprinkler System
Details
- Parcel number: R1215300N04001
Construction
Type & style
- Home type: SingleFamily
- Architectural style: Farmhouse,Modern,Traditional,Detached
- Property subtype: Single Family Residence
Materials
- Brick
- Foundation: Slab
- Roof: Composition
Condition
- Year built: 2020
Utilities & green energy
- Sewer: Public Sewer
- Water: Public
- Utilities for property: Electricity Connected, Natural Gas Available, Sewer Available, Water Available, Cable Available
Community & HOA
Community
- Features: Playground, Park, Pool, Community Mailbox, Sidewalks
- Security: Security System, Carbon Monoxide Detector(s), Smoke Detector(s)
- Subdivision: Timber Creek Ph 6
HOA
- Has HOA: Yes
- Services included: All Facilities, Maintenance Grounds
- HOA fee: $425 semi-annually
- HOA name: Neighborhood Mgmt
- HOA phone: 972-359-1548
Location
- Region: Mckinney
Financial & listing details
- Price per square foot: $255/sqft
- Tax assessed value: $562,799
- Annual tax amount: $9,833
- Date on market: 7/2/2026
- Cumulative days on market: 31 days
- Listing terms: Cash,Conventional,FHA,VA Loan
Estimated market value
$518,400
$492,000 - $544,000
$2,601/mo
Price history
| Date | Event | Price |
|---|---|---|
| 7/2/2026 | Listed for sale | $530,000$255/sqft |
Source: NTREIS #21315238 Report a problem | ||
Public tax history
| Year | Property taxes | Tax assessment |
|---|---|---|
| 2025 | $1,635 | $562,799 +0.4% |
| 2024 | -- | $560,480 +1% |
| 2023 | $2,685 -32.3% | $554,690 +7.2% |
| 2022 | $3,964 -6.3% | $517,304 +159.8% |
| 2021 | $4,228 | $199,113 |
Find assessor info on the county website
Monthly payment
Est. payment
Payment breakdown
Explore the cost of this home by adjusting the details. Changes won't be saved.Climate risks
Neighborhood: 75071
Nearby schools
GreatSchools rating
- 5/10Naomi Press Elementary SchoolGrades: K-5Distance: 1.6 mi
- 8/10Scott Morgan Johnson Middle SchoolGrades: 6-8Distance: 1 mi
- 8/10McKinney North High SchoolGrades: 9-12Distance: 1 mi
Schools provided by the listing agent
- Elementary: Vega
- Middle: Johnson
- High: McKinney North
- District: McKinney ISD
Source: NTREIS. This data may not be complete. We recommend contacting the local school district to confirm school assignments for this home.
- $606,7004 bd3 ba2.9k sqft2809 Black Walnut St, McKinney, TX 75071Off Market
- $522,8004 bd3 ba2.2k sqft2817 Black Walnut St, McKinney, TX 75071Off Market
- $566,3005 bd3 ba2.7k sqft2805 Black Walnut St, McKinney, TX 75071Off Market
- $609,5004 bd4 ba2.9k sqft2821 Black Walnut St, McKinney, TX 75071Off Market
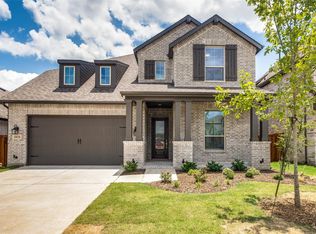
- $541,6004 bd3 ba2.2k sqft4100 Sequoia St, McKinney, TX 75071Off Market
- $538,6004 bd3 ba2.2k sqft2801 Black Walnut St, McKinney, TX 75071Off Market
- $592,5005 bd3 ba2.8k sqft4101 Monterey Pine Pl, McKinney, TX 75071Off Market
- $623,9005 bd3 ba2.9k sqft2901 Black Walnut St, McKinney, TX 75071Off Market
A local agent can set up tours, give advice and negotiate with sellers.
Similar homes
- $549,0004 bd3 ba2.3k sqft3921 River Bend St, McKinney, TX 75071For Sale
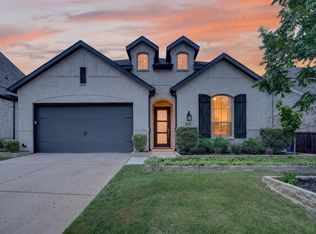 MLS ID #21287227, Melissa Petersen. NTREIS
 - $525,0004 bd3 ba2.2k sqft8620 Holliday Creek Way, McKinney, TX 75071For Sale
 MLS ID #21339133, Sheri Matthews. NTREIS
 - $634,9954 bd3 ba2.3k sqft3912 Ironbark Way, McKinney, TX 75071For Sale
 MLS ID #21192798, Katherine Niesman. NTREIS
 - $499,0004 bd2 ba2.5k sqft1421 Hodge St, McKinney, TX 75071For Sale
 MLS ID #21332972, Hannah Gigley. NTREIS
 - $539,0003 bd3 ba2.3k sqft909 Hubbard Creek Trl, McKinney, TX 75071For SaleMLS ID #21251360, Tammie Ragsdale. NTREIS
- $489,0003 bd2 ba2.5k sqft917 Llano Falls Dr, McKinney, TX 75071For SaleMLS ID #21328026, Elyse Guthrie. NTREIS
- $539,0004 bd3 ba2.5k sqft8612 Backwater Bay Cv, McKinney, TX 75071For SaleMLS ID #21320916, Kim Kankel. NTREIS
- $497,9004 bd3 ba2.1k sqft8212 San Bernard Trl, McKinney, TX 75071For SaleMLS ID #21208962, Deborah Diviney. NTREIS
- $550,0004 bd3 ba2.2k sqft8504 Fannin Creek Trl, McKinney, TX 75071For SaleMLS ID #21285334, Sharon Apligian. NTREIS
- $469,0003 bd2 ba2k sqft8721 Navidad Falls Dr, McKinney, TX 75071For SaleMLS ID #21322339, Frankie Arthur. NTREIS
- $549,0003 bd2 ba2.2k sqft208 Long Pines Dr, McKinney, TX 75071For SaleMLS ID #21297763, Susan Skirvin. NTREIS
- $499,0003 bd2 ba2.1k sqft904 Lady Bird Dr, McKinney, TX 75071For SaleMLS ID #21226017, Benny Dinsmore. NTREIS
- $455,0004 bd3 ba2k sqft317 Mossy Rock Dr, McKinney, TX 75071For SaleMLS ID #21258475, Kayla Click. NTREIS
- $480,0005 bd3 ba2.5k sqft8220 Legacy Trl, McKinney, TX 75071For SaleMLS ID #21236554, Jeannette Sandin. NTREIS
- $425,0004 bd2 ba2k sqft705 Llano Falls Dr, McKinney, TX 75071For SaleMLS ID #21276709, Tonya Riggs. NTREIS
- $599,0002 bd3 ba2.5k sqft200 Habitat Trl, McKinney, TX 75071For SaleMLS ID #21293302, Cindy Tucker. NTREIS
- $529,0004 bd3 ba2.3k sqft2632 Preakness Pl, Celina, TX 75009For SaleMLS ID #21313079, Tiffany Smith. NTREIS
- $562,5004 bd3 ba3k sqft1514 Carnation St, Prosper, TX 75078For SaleMLS ID #21337544, Danette Ewoldt. NTREIS
- $685,0004 bd4 ba2.9k sqft409 Calmwater Cv, McKinney, TX 75071For SaleMLS ID #21265345, Heather Tinglov. NTREIS
- $599,0003 bd3 ba2.7k sqft6921 Grand Mesa Pkwy, McKinney, TX 75070For SaleMLS ID #21323690, Elyse Kruzel. NTREIS
