Stunning luxury single-story home—Better Than New and Completely Turn-Key!
Why wait for new construction when you can move right into this flawlessly maintained, 2020-built masterpiece with established landscaping, fresh paint, and high-end window treatments? This 2,300-square-foot, 4-bedroom 2.5-bath gem perfectly blends modern luxury, functional design, and premium craftsmanship. From the moment you step inside, the soaring 11-foot ceilings and elegant bay windows create a bright, grand ambiance. The open-concept layout flows effortlessly into a chef’s dream kitchen, which features pristine quartz countertops, an abundance of premium cabinetry, a new dishwasher, and upgraded hardware throughout. Whether you are hosting a lively dinner party or enjoying a quiet evening in, this spectacular great room serves as the ultimate backdrop. The primary suite is a private, tranquil oasis featuring a spa-like in-suite bathroom complete with dual sinks, a deep soaking tub, a separate walk-in shower, and a built-in makeup vanity. Across the home, three additional well-sized bedrooms share a beautiful full bath, while chic powder room is perfectly placed for visitors. An additional flex space can easily be used as a office, home gym, den, or baby room. Every detail has been thoughtfully addressed, including the garage, which comes upgraded with a durable, showroom-quality epoxied floor. The professional landscaping delivers striking curb appeal, while the private backyard with a covered patio is a low-maintenance sanctuary ideal for relaxation. Nestled in a highly desirable neighborhood just minutes from premier shopping, dining, parks, and major commuter routes, this property offers the absolute best in convenience and comfort. As an additional convenience, the seller is open to leaving the washer, dryer, and fridge!
With its immaculate condition, modern features, elegant upgrades, and unbeatable layout, this turn-key property will not last long. Schedule your tour today!
For sale
Price cut: $5K (6/24)
$549,000
3921 River Bend St, McKinney, TX 75071
4beds
2,317sqft
:
Get pre-qualified$3,892/mo
Single Family Residence
Built in 2020
6,882 Square Feet Lot
$535,800 Zestimate®
$237/sqft
$69/mo HOA
What's special
Flex spaceElegant bay windowsPristine quartz countertopsSpa-like in-suite bathroomDeep soaking tubProfessional landscapingEstablished landscaping
- 52 days |
- 380 |
- 39 |
Likely to sell faster than
Zillow last checked:
Listing updated:
Listed by:
Melissa Petersen 0831395 972-771-6970,
Monument Realty 214-705-7827,
Alexander Pratt 0795665 682-252-5086,
Regal, REALTORS
Source: NTREIS,MLS#: 21287227
Facts & features
Interior
Bedrooms & bathrooms
- Bedrooms: 4
- Bathrooms: 3
- Full bathrooms: 2
- 1/2 bathrooms: 1
Primary bedroom
- Features: En Suite Bathroom, Walk-In Closet(s)
- Level: First
- Dimensions: 13 x 20
Primary bathroom
- Features: Built-in Features, Dual Sinks, Double Vanity, Garden Tub/Roman Tub, Linen Closet, Separate Shower
- Level: First
- Dimensions: 9 x 12
Dining room
- Level: First
- Dimensions: 12 x 16
Living room
- Features: Fireplace
- Level: First
- Dimensions: 13 x 20
Heating
- Central, Natural Gas
Cooling
- Central Air, Ceiling Fan(s), Electric
Appliances
- Included: Built-In Gas Range, Dryer, Dishwasher, Disposal, Microwave, Refrigerator, Tankless Water Heater, Washer
- Laundry: Washer Hookup, Dryer Hookup, Laundry in Utility Room
Features
- Decorative/Designer Lighting Fixtures, Double Vanity, Eat-in Kitchen, High Speed Internet, Kitchen Island, Open Floorplan, Pantry, Smart Home, Vaulted Ceiling(s), Walk-In Closet(s)
- Flooring: Combination
- Windows: Bay Window(s), Window Coverings
- Has basement: No
- Number of fireplaces: 1
- Fireplace features: Living Room
Interior area
- Total interior livable area: 2,317 sqft
Video & virtual tour
Property
Parking
- Total spaces: 2
- Parking features: Epoxy Flooring, Garage
- Attached garage spaces: 2
Features
- Levels: One
- Stories: 1
- Patio & porch: Rear Porch, Covered
- Exterior features: Garden, Private Yard, Rain Gutters
- Pool features: None, Community
- Fencing: Back Yard,Fenced,Wood
Lot
- Size: 6,882 Square Feet
- Features: Interior Lot, Landscaped, Subdivision, Sprinkler System, Few Trees, Zero Lot Line
Details
- Parcel number: R1136500I03201
Construction
Type & style
- Home type: SingleFamily
- Architectural style: Contemporary/Modern,Detached,Garden Home
- Property subtype: Single Family Residence
Materials
- Brick, Wood Siding
- Foundation: Slab
- Roof: Composition
Condition
- Year built: 2020
Utilities & green energy
- Sewer: Public Sewer
- Water: Public
- Utilities for property: Sewer Available, Water Available
Community & HOA
Community
- Features: Clubhouse, Playground, Park, Pool
- Subdivision: Timber Creek Ph 4
HOA
- Has HOA: Yes
- Services included: All Facilities, Maintenance Grounds
- HOA fee: $414 semi-annually
- HOA name: Neighborhood Management
- HOA phone: 972-359-1548
Location
- Region: Mckinney
Financial & listing details
- Price per square foot: $237/sqft
- Tax assessed value: $580,106
- Annual tax amount: $10,135
- Date on market: 6/4/2026
- Cumulative days on market: 53 days
- Listing terms: Cash,Conventional,FHA,VA Loan
- Exclusions: Televisions and mounting brackets.
Estimated market value
$535,800
$509,000 - $563,000
$2,805/mo
Price history
| Date | Event | Price |
|---|---|---|
| 6/24/2026 | Price change | $549,000-0.9%$237/sqft |
Source: NTREIS #21287227 Report a problem | ||
| 6/4/2026 | Listed for sale | $554,000+3.6%$239/sqft |
Source: NTREIS #21287227 Report a problem | ||
| 7/22/2025 | Sold | -- |
Source: NTREIS #20901761 Report a problem | ||
| 6/21/2025 | Pending sale | $535,000$231/sqft |
Source: NTREIS #20901761 Report a problem | ||
| 6/5/2025 | Price change | $535,000-5.3%$231/sqft |
Source: NTREIS #20901761 Report a problem | ||
| 5/6/2025 | Price change | $565,000-2.6%$244/sqft |
Source: NTREIS #20901761 Report a problem | ||
| 4/11/2025 | Listed for sale | $580,000$250/sqft |
Source: NTREIS #20901761 Report a problem | ||
| 4/8/2025 | Listing removed | $580,000$250/sqft |
Source: NTREIS #20788919 Report a problem | ||
| 3/31/2025 | Price change | $580,000-3.3%$250/sqft |
Source: NTREIS #20788919 Report a problem | ||
| 2/25/2025 | Price change | $599,999-3.2%$259/sqft |
Source: NTREIS #20788919 Report a problem | ||
| 1/14/2025 | Price change | $620,000-2.4%$268/sqft |
Source: NTREIS #20788919 Report a problem | ||
| 12/9/2024 | Listed for sale | $635,000+69.3%$274/sqft |
Source: NTREIS #20788919 Report a problem | ||
| 10/31/2020 | Listing removed | $375,000$162/sqft |
Source: Highland Homes Realty #14368161 Report a problem | ||
| 9/12/2020 | Pending sale | $375,000$162/sqft |
Source: Highland Homes Realty #14368161 Report a problem | ||
| 6/17/2020 | Listed for sale | $375,000$162/sqft |
Source: HomesUSA.com #14368161 Report a problem | ||
Public tax history
| Year | Property taxes | Tax assessment |
|---|---|---|
| 2025 | $10,135 -1.2% | $580,106 +0.2% |
| 2024 | $10,258 +0.2% | $579,132 +1% |
| 2023 | $10,241 -5% | $573,557 +6.6% |
| 2022 | $10,779 +34.4% | $537,881 +42.5% |
| 2021 | $8,018 +498.9% | $377,564 +530.9% |
| 2020 | $1,339 -1% | $59,850 |
| 2019 | $1,353 -6.4% | $59,850 -1.6% |
| 2018 | $1,445 | $60,800 |
Find assessor info on the county website
Monthly payment
Est. payment
Payment breakdown
Explore the cost of this home by adjusting the details. Changes won't be saved.Climate risks
Neighborhood: 75071
Nearby schools
GreatSchools rating
- 5/10Naomi Press Elementary SchoolGrades: K-5Distance: 1.8 mi
- 8/10Scott Morgan Johnson Middle SchoolGrades: 6-8Distance: 1 mi
- 8/10McKinney North High SchoolGrades: 9-12Distance: 1 mi
Schools provided by the listing agent
- Elementary: Naomi Press
- Middle: Johnson
- High: McKinney North
- District: McKinney ISD
Source: NTREIS. This data may not be complete. We recommend contacting the local school district to confirm school assignments for this home.
- $--3 bd3 ba3k sqft3925 River Bend St, McKinney, TX 75071Sold

- $501,2003 bd3 ba2.1k sqft3917 River Bend St, McKinney, TX 75071Off Market

- $578,9004 bd3 ba2.7k sqft3913 River Bend St, McKinney, TX 75071Off Market
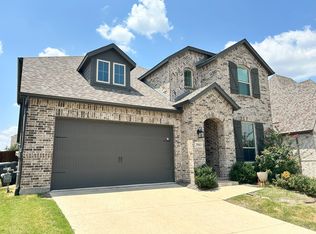
- $528,4004 bd3 ba2.2k sqft3929 River Bend St, McKinney, TX 75071Off Market
- $503,7004 bd2 ba2.1k sqft3916 Bamboo Trl, McKinney, TX 75071Off Market
- $514,2003 bd2 ba2.2k sqft3920 Bamboo Trl, McKinney, TX 75071Off Market
- $623,4004 bd3 ba3.3k sqft3912 Bamboo Trl, McKinney, TX 75071Off Market
- $613,1004 bd4 ba2.9k sqft3924 Bamboo Trl, McKinney, TX 75071Off Market
A local agent can set up tours, give advice and negotiate with sellers.
Similar homes
- $650,0005 bd4 ba2.8k sqft2712 Cross Oak Pl, McKinney, TX 75071For Sale
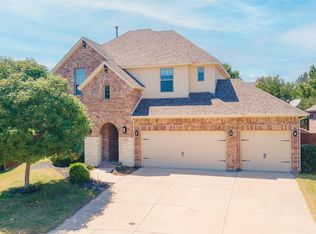 MLS ID #21271834, Christie Cannon. NTREIS
 - $570,0004 bd3 ba2.5k sqft7412 Sabine Dr, McKinney, TX 75071For Sale
 MLS ID #21313081, Deb Wells. NTREIS
 - $539,0004 bd3 ba2.5k sqft8612 Backwater Bay Cv, McKinney, TX 75071For Sale
 MLS ID #21320916, Kim Kankel. NTREIS
 - $540,0004 bd3 ba2.8k sqft7813 Fossil Creek Trl, McKinney, TX 75071For Sale
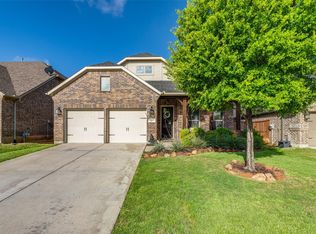 MLS ID #21236144, Katie Tsutsumi. NTREIS
 - $--5 bd4 ba3.2k sqft712 Winter Creek Dr, McKinney, TX 75071AuctionAuction.com 2
- $519,9004 bd3 ba2.3k sqft8901 Cedar Basin Dr, McKinney, TX 75071For SaleMLS ID #21266365, Christie Cannon. NTREIS
- $518,9004 bd3 ba2.1k sqft8212 San Bernard Trl, McKinney, TX 75071For SaleMLS ID #21208962, Deborah Diviney. NTREIS
- $536,9993 bd3 ba2.8k sqft7309 Clear Rapids Dr, McKinney, TX 75071For SaleMLS ID #21248127, Guadalupe Chavez. NTREIS
- $550,0003 bd2 ba2.2k sqft208 Long Pines Dr, McKinney, TX 75071For SaleMLS ID #21297763, Susan Skirvin. NTREIS
- $619,0004 bd3 ba2.7k sqft8124 Pecan Oak Ln, McKinney, TX 75071For SaleMLS ID #21296496, Tonya Peek. NTREIS
- $519,9003 bd3 ba2.3k sqft7804 Lewisville Ln, McKinney, TX 75071For SaleMLS ID #21190950, Kelly Lunardon. NTREIS
- $560,0003 bd3 ba2.3k sqft900 Sonoma Dr, McKinney, TX 75072For SaleMLS ID #21327164, Tammy Flynn. NTREIS
- $500,0005 bd3 ba2.5k sqft8220 Legacy Trl, McKinney, TX 75071For SaleMLS ID #21236554, Jeannette Sandin. NTREIS
- $685,0004 bd4 ba2.9k sqft409 Calmwater Cv, McKinney, TX 75071For SaleMLS ID #21265345, Heather Tinglov. NTREIS
- $469,0003 bd2 ba2k sqft8721 Navidad Falls Dr, McKinney, TX 75071For SaleMLS ID #21322339, Frankie Arthur. NTREIS
- $634,9004 bd4 ba3.3k sqft7500 Blanco Trl, McKinney, TX 75071For SaleMLS ID #21157538, Sarah Halterman. NTREIS
- $745,0004 bd3 ba3k sqft508 Turkey Creek Dr, McKinney, TX 75071For SaleMLS ID #21283877, Jay Yun. NTREIS
- $529,0004 bd3 ba2.3k sqft2632 Preakness Pl, Celina, TX 75009For SaleMLS ID #21313079, Tiffany Smith. NTREIS
- $635,0005 bd5 ba3.2k sqft8520 Backwater Bay Cv, McKinney, TX 75071For SaleMLS ID #21184109, John Martellini. NTREIS
- $550,0004 bd3 ba2.4k sqft4138 Patterson Ln, Celina, TX 75009For SaleMLS ID #21270196, Jenni Rudolph. NTREIS
