Wake up with a smile every day as you look forward to enjoying that 1st cup of hot coffee under the shady covered back porch. Take a quick swim before work and wrap up the day by relaxing with a jetted massage in your private swim spa. The low maintenance backyard gives you time back to enjoy the things that matter most. Friends and family will delight in the heart of the home as you prepare your most requested meal. The kitchen showcases an island with designer pendant lights, a stainless steel farm sink, granite counters, a gas cooktop, white cabinets and a spacious breakfast nook. The private office with closet & adjacent bathroom offers the ideal work from home vibe, hobby room, or 4th bedroom. Family living awaits upstairs to catch a movie, read a book, & play your fav board game. Check out the ultimate guy zone in the 3 car garage with epoxy floors & built in storage. Easy to see why residents love TC with scenic beauty, hike & bike trails, ponds, playground, & community pools.
Sold
Price Unknown
3925 River Bend St, McKinney, TX 75071
3beds
3,066sqft
Single Family Residence
Built in 2019
6,969 Square Feet Lot
$606,400 Zestimate®
$--/sqft
$3,148 Estimated rent
Home value
$606,400
$576,000 - $637,000
$3,148/mo
Zestimate® history
Owner options
List your home for rent
$3,148/mo
Rent Zestimate®
Find your next renter with Zillow Rental Manager. Plus, with online applications, you can quickly screen prospective tenants – for free.
$3,148/mo
Rent Zestimate®
Refinance and save
$414/mo
Est. payment
Refinancing to a lower rate could help reduce your monthly payments and save thousands over the life of the loan.
$414/mo
Est. payment
Explore your selling options
Work with a Zillow partner agent
Leverage their expertise and Zillow's premium Showcase listings to get your home seen by more buyers.
Get startedList with your own agent
Get your home in front of millions of buyers by listing it on Zillow.
Learn how to do itSell it yourself
Take full control of how buyers see your home on Zillow by listing For Sale by Owner (FSBO).
List your homeWhat's special
Private swim spaPrivate officeLow maintenance backyardGranite countersStainless steel farm sinkDesigner pendant lightsAdjacent bathroom
Zillow last checked:
Listing updated:
Listed by:
Deb Wells 0552568 972-439-5140,
LivingWell Realty 972-439-5140
Bought with:
Donna Hamblin
RE/MAX Town & Country
Source: NTREIS,MLS#: 20356893
Facts & features
Interior
Bedrooms & bathrooms
- Bedrooms: 3
- Bathrooms: 3
- Full bathrooms: 2
- 1/2 bathrooms: 1
Primary bedroom
- Features: Dual Sinks, En Suite Bathroom, Garden Tub/Roman Tub, Separate Shower, Walk-In Closet(s)
- Level: First
- Dimensions: 14 x 16
Bedroom
- Level: Second
- Dimensions: 13 x 17
Bedroom
- Level: Second
- Dimensions: 16 x 12
Primary bathroom
- Level: First
- Dimensions: 12 x 11
Bathroom
- Features: Built-in Features
- Level: First
- Dimensions: 6 x 7
Bathroom
- Features: Built-in Features
- Level: Second
- Dimensions: 9 x 5
Bonus room
- Level: Second
- Dimensions: 6 x 6
Breakfast room nook
- Level: First
- Dimensions: 12 x 12
Dining room
- Level: First
- Dimensions: 13 x 18
Game room
- Level: Second
- Dimensions: 13 x 14
Kitchen
- Features: Built-in Features, Granite Counters, Kitchen Island
- Level: First
- Dimensions: 16 x 12
Living room
- Level: First
- Dimensions: 21 x 14
Media room
- Level: Second
- Dimensions: 13 x 12
Office
- Level: First
- Dimensions: 20 x 12
Utility room
- Features: Built-in Features, Utility Room
- Level: First
- Dimensions: 10 x 8
Heating
- Central, Natural Gas
Cooling
- Central Air, Electric
Appliances
- Included: Some Gas Appliances, Dishwasher, Gas Cooktop, Disposal, Gas Water Heater, Microwave, Plumbed For Gas, Tankless Water Heater, Vented Exhaust Fan
- Laundry: Washer Hookup, Laundry in Utility Room
Features
- Decorative/Designer Lighting Fixtures, Granite Counters, High Speed Internet, Pantry, Cable TV, Walk-In Closet(s), Wired for Sound
- Flooring: Carpet, Tile, Wood
- Windows: Shutters, Window Coverings
- Has basement: No
- Number of fireplaces: 1
- Fireplace features: Gas Starter, Heatilator, Living Room
Interior area
- Total interior livable area: 3,066 sqft
Property
Parking
- Total spaces: 3
- Parking features: Door-Single, Epoxy Flooring, Garage Faces Front, Garage, Garage Door Opener, Storage, Tandem
- Attached garage spaces: 3
Features
- Levels: Two
- Stories: 2
- Patio & porch: Covered
- Exterior features: Rain Gutters
- Pool features: None, Pool Cover, Community
- Has spa: Yes
- Spa features: Hot Tub
- Fencing: Wood
Lot
- Size: 6,969 Square Feet
- Features: Interior Lot, Landscaped
Details
- Parcel number: R1136500I03301
Construction
Type & style
- Home type: SingleFamily
- Architectural style: Traditional,Detached
- Property subtype: Single Family Residence
- Attached to another structure: Yes
Materials
- Brick
- Foundation: Slab
- Roof: Composition
Condition
- Year built: 2019
Utilities & green energy
- Sewer: Public Sewer
- Water: Public
- Utilities for property: Natural Gas Available, Sewer Available, Separate Meters, Underground Utilities, Water Available, Cable Available
Community & HOA
Community
- Features: Playground, Pool, Trails/Paths, Curbs, Sidewalks
- Security: Prewired, Security System, Carbon Monoxide Detector(s), Smoke Detector(s)
- Subdivision: Timber Creek Ph 4
HOA
- Has HOA: Yes
- Services included: All Facilities, Association Management
- HOA fee: $414 semi-annually
- HOA name: Insight Association
- HOA phone: 214-494-6002
Location
- Region: Mckinney
Financial & listing details
- Tax assessed value: $667,275
- Annual tax amount: $9,954
- Date on market: 6/27/2023
- Cumulative days on market: 56 days
- Listing terms: Cash,Conventional,FHA,VA Loan
Price history
| Date | Event | Price |
|---|---|---|
| 9/7/2023 | Sold | -- |
Source: NTREIS #20356893 Report a problem | ||
| 9/1/2023 | Pending sale | $625,000$204/sqft |
Source: NTREIS #20356893 Report a problem | ||
| 8/11/2023 | Contingent | $625,000$204/sqft |
Source: NTREIS #20356893 Report a problem | ||
| 7/25/2023 | Listed for sale | $625,000$204/sqft |
Source: NTREIS #20356893 Report a problem | ||
| 7/24/2023 | Contingent | $625,000$204/sqft |
Source: NTREIS #20356893 Report a problem | ||
| 7/14/2023 | Price change | $625,000-10.1%$204/sqft |
Source: NTREIS #20356893 Report a problem | ||
| 7/6/2023 | Price change | $695,000-4.1%$227/sqft |
Source: NTREIS #20356893 Report a problem | ||
| 6/15/2023 | Listed for sale | $725,000+70.6%$236/sqft |
Source: NTREIS #20356893 Report a problem | ||
| 6/27/2019 | Listing removed | $424,990$139/sqft |
Source: Coldwell Banker Apex Realtors #14041646 Report a problem | ||
| 3/13/2019 | Listed for sale | $424,990$139/sqft |
Source: Coldwell Banker Apex, REALTORS #14041646 Report a problem | ||
Public tax history
| Year | Property taxes | Tax assessment |
|---|---|---|
| 2025 | $9,954 -2.9% | $667,275 +2.5% |
| 2024 | $10,246 +76.9% | $650,703 +27.1% |
| 2023 | $5,792 -26% | $511,830 +10% |
| 2022 | $7,823 -0.2% | $465,300 +10% |
| 2021 | $7,842 +1.1% | $423,000 +6.3% |
| 2020 | $7,755 +363% | $398,000 +437.1% |
| 2019 | $1,675 +15.9% | $74,100 +21.9% |
| 2018 | $1,445 | $60,800 |
Find assessor info on the county website
Neighborhood: 75071
Nearby homes
- $549,0004 bd3 ba2.3k sqft3921 River Bend St, McKinney, TX 75071For Sale
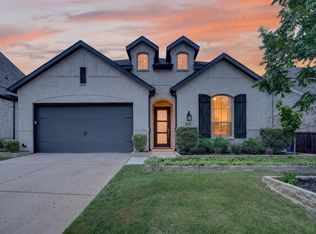
- $525,2004 bd3 ba2.2k sqft3929 River Bend St, McKinney, TX 75071Off Market
- $501,8003 bd3 ba2.1k sqft3917 River Bend St, McKinney, TX 75071Off Market

- $511,5003 bd2 ba2.2k sqft3920 Bamboo Trl, McKinney, TX 75071Off Market

- $613,1004 bd4 ba2.9k sqft3924 Bamboo Trl, McKinney, TX 75071Off Market
- $500,4004 bd2 ba2.1k sqft3916 Bamboo Trl, McKinney, TX 75071Off Market
- $574,9004 bd3 ba2.7k sqft3913 River Bend St, McKinney, TX 75071Off Market
- $620,2004 bd3 ba3.3k sqft3912 Bamboo Trl, McKinney, TX 75071Off Market
Nearby schools
GreatSchools rating
- 5/10Naomi Press Elementary SchoolGrades: K-5Distance: 1.8 mi
- 8/10Scott Morgan Johnson Middle SchoolGrades: 6-8Distance: 1 mi
- 8/10McKinney North High SchoolGrades: 9-12Distance: 1 mi
Schools provided by the listing agent
- Elementary: Naomi Press
- Middle: Johnson
- High: McKinney North
- District: McKinney ISD
Source: NTREIS. This data may not be complete. We recommend contacting the local school district to confirm school assignments for this home.
Get a cash offer in 3 minutes
Find out how much your home could sell for in as little as 3 minutes with a no-obligation cash offer.
Estimated market value
$606,400
Get a cash offer in 3 minutes
Find out how much your home could sell for in as little as 3 minutes with a no-obligation cash offer.
Estimated market value
$606,400
- Texas
- Collin County
- McKinney
- 75071
- 3925 River Bend St
Nearby cities
Nearby neighborhoods
Nearby zip codes
Other McKinney Topics
