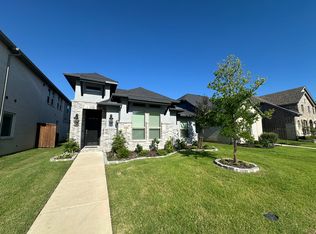
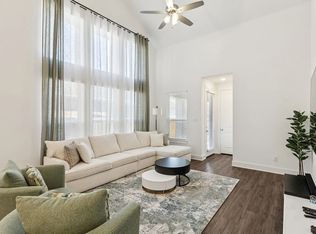
PRICED FOR A QUICK SALE! BETTER THAN NEW! Highland Homes Warrenton Plan, featuring 5-bedrooms, 3 full baths! Open floor plan iincludes 2 bedrooms and 2 full baths on the first floor, vaulted ceilings, abundant natural light, walk-in closets throughout, and a spacious game room. Built in 2023, this thoughtfully designed home offers 2,521 square feet with a flexible floor plan that adapts to a variety of living needs. The open-concept layout creates seamless flow between the living, dining, and kitchen areas, making everyday living and entertaining easy. Large windows fill the home with natural light, enhancing the bright and inviting atmosphere throughout. The kitchen features white cabinetry, white quartz countertops, a large island, stainless steel appliances, a 5-burner gas cooktop, pantry, and generous prep space. The primary suite is located on the first floor and includes dual vanities, a garden tub, separate shower, linen storage, and a walk-in closet. A secondary bedroom and full bath on the main level provide added flexibility for guests, a home office, or other lifestyle needs. Upstairs, you'll find three additional bedrooms, all with walk-in closets, a spacious game room, and a full bath with double sinks and a separate shower area. The laundry room includes a utility sink for added convenience. Additional features include luxury vinyl plank flooring, decorative lighting, a rear-entry 2-car garage, covered patio, sprinkler system, and landscaped yard. Located in the amenity rich Trinity Falls master-planned community, residents enjoy access to multiple pools, clubhouse facilities, fitness center, playgrounds, parks, greenbelts, dog park, splash pad, event spaces, and miles of hike and bike trails. Convenient access to US-75, shopping, dining, and everyday conveniences completes the appeal of this exceptional McKinney home.
Sold
Price Unknown
8220 Legacy Trl, McKinney, TX 75071
5beds
2,521sqft
Single Family Residence
Built in 2023
5,401 Square Feet Lot
$459,800 Zestimate®
$--/sqft
$3,697 Estimated rent
Home value
$459,800
$437,000 - $483,000
$3,697/mo
Zestimate® history
Owner options
List your home for rent
$3,697/mo
Rent Zestimate®
Find your next renter with Zillow Rental Manager. Plus, with online applications, you can quickly screen prospective tenants – for free.
$3,697/mo
Rent Zestimate®
Refinance and save
$375/mo
Est. payment
Refinancing to a lower rate could help reduce your monthly payments and save thousands over the life of the loan.
$375/mo
Est. payment
Explore your selling options
Work with a Zillow partner agent
Leverage their expertise and Zillow's premium Showcase listings to get your home seen by more buyers.
Get startedList with your own agent
Get your home in front of millions of buyers by listing it on Zillow.
Learn how to do itSell it yourself
Take full control of how buyers see your home on Zillow by listing For Sale by Owner (FSBO).
List your homeWhat's special
Landscaped yardOpen floor planAbundant natural lightStainless steel appliancesLuxury vinyl plank flooringCovered patioWhite quartz countertops
Zillow last checked:
Listing updated:
Listed by:
Jeannette Sandin 0649027 972-562-3969,
Ebby Halliday Realtors 972-562-3969
Bought with:
Amanda Grantham, 0705557
RE/MAX Four Corners
Source: NTREIS,MLS#: 21236554
Facts & features
Interior
Bedrooms & bathrooms
- Bedrooms: 5
- Bathrooms: 3
- Full bathrooms: 3
Primary bedroom
- Features: En Suite Bathroom, Walk-In Closet(s)
- Level: First
- Dimensions: 16 x 13
Bedroom
- Features: Walk-In Closet(s)
- Level: First
- Dimensions: 12 x 10
Bedroom
- Features: Walk-In Closet(s)
- Level: Second
- Dimensions: 13 x 10
Bedroom
- Features: Walk-In Closet(s)
- Level: Second
- Dimensions: 11 x 10
Bedroom
- Features: Walk-In Closet(s)
- Level: Second
- Dimensions: 11 x 10
Primary bathroom
- Features: Built-in Features, Dual Sinks, Double Vanity, En Suite Bathroom, Garden Tub/Roman Tub, Linen Closet, Stone Counters, Separate Shower
- Level: First
- Dimensions: 12 x 9
Dining room
- Level: First
- Dimensions: 15 x 9
Other
- Features: Built-in Features, Stone Counters
- Level: First
- Dimensions: 8 x 5
Other
- Features: Built-in Features
- Level: Second
- Dimensions: 12 x 5
Game room
- Level: Second
- Dimensions: 20 x 12
Kitchen
- Features: Built-in Features, Eat-in Kitchen, Kitchen Island, Pantry, Stone Counters, Walk-In Pantry
- Level: First
- Dimensions: 15 x 12
Living room
- Features: Ceiling Fan(s), Fireplace
- Level: First
- Dimensions: 16 x 15
Heating
- Central, Fireplace(s)
Cooling
- Central Air, Ceiling Fan(s)
Appliances
- Included: Dishwasher, Electric Oven, Gas Cooktop, Disposal, Vented Exhaust Fan
- Laundry: Dryer Hookup, ElectricDryer Hookup, Laundry in Utility Room
Features
- Built-in Features, Decorative/Designer Lighting Fixtures, Eat-in Kitchen, High Speed Internet, Kitchen Island, Open Floorplan, Pantry, Cable TV, Walk-In Closet(s)
- Flooring: Carpet, Ceramic Tile, Luxury Vinyl Plank
- Windows: Window Coverings
- Has basement: No
- Number of fireplaces: 1
- Fireplace features: Gas Log, Gas Starter, Living Room, Masonry
Interior area
- Total interior livable area: 2,521 sqft
Property
Parking
- Total spaces: 2
- Parking features: Garage, Garage Door Opener, Garage Faces Rear
- Attached garage spaces: 2
Features
- Levels: Two
- Stories: 2
- Patio & porch: Covered
- Pool features: None, Community
- Fencing: Wood
Lot
- Size: 5,401 Square Feet
- Features: Interior Lot, Landscaped, Level, Subdivision, Sprinkler System, Few Trees
Details
- Parcel number: R1272700G02701
Construction
Type & style
- Home type: SingleFamily
- Architectural style: Traditional,Detached
- Property subtype: Single Family Residence
Materials
- Brick
- Foundation: Slab
- Roof: Composition
Condition
- Resale
- Year built: 2023
Utilities & green energy
- Utilities for property: Natural Gas Available, Municipal Utilities, Sewer Available, Separate Meters, Underground Utilities, Water Available, Cable Available
Community & HOA
Community
- Features: Clubhouse, Curbs, Fitness Center, Playground, Park, Pool, Trails/Paths, Sidewalks
- Subdivision: Trinity Falls Planning Unit 7 Ph 2
HOA
- Has HOA: Yes
- Services included: All Facilities
- HOA fee: $375 quarterly
- HOA name: Cmcc
- HOA phone: 972-548-5008
Location
- Region: Mckinney
Financial & listing details
- Annual tax amount: $7,138
- Date on market: 4/15/2026
- Cumulative days on market: 134 days
- Listing terms: Cash,Conventional,FHA,VA Loan
- Exclusions: Primary bedroom drapes, 4 sconces that are not wired in. (2 in the upstairs game room, 2 near foyer)
Price history
| Date | Event | Price |
|---|---|---|
| 9/21/2026 | Sold | -- |
Source: NTREIS #21236554 Report a problem | ||
| 8/27/2026 | Pending sale | $460,000$182/sqft |
Source: NTREIS #21236554 Report a problem | ||
| 8/14/2026 | Price change | $460,000-4.2%$182/sqft |
Source: NTREIS #21236554 Report a problem | ||
| 7/29/2026 | Price change | $480,000-4%$190/sqft |
Source: NTREIS #21236554 Report a problem | ||
| 7/7/2026 | Price change | $500,000-2.9%$198/sqft |
Source: NTREIS #21236554 Report a problem | ||
| 6/14/2026 | Price change | $515,000-1.9%$204/sqft |
Source: NTREIS #21236554 Report a problem | ||
| 5/13/2026 | Price change | $525,000-1.9%$208/sqft |
Source: NTREIS #21236554 Report a problem | ||
| 4/23/2026 | Price change | $535,000-2.7%$212/sqft |
Source: NTREIS #21236554 Report a problem | ||
| 4/15/2026 | Listed for sale | $549,900$218/sqft |
Source: NTREIS #21236554 Report a problem | ||
Public tax history
Tax history is unavailable.
Neighborhood: Trinity Falls
Nearby homes
- $435,6003 bd2 ba1.8k sqft8216 Legacy Trl, McKinney, TX 75071Off Market
- $418,9003 bd2 ba-- sqft8216 Legacy Trl, McKinney, TX 75071Off Market
- $499,9994 bd3 ba2.2k sqft8224 Legacy Trl, McKinney, TX 75071For Sale
- $503,9003 bd2 ba2.3k sqft8212 Legacy Trl, McKinney, TX 75071Off Market
- $316,8483 bd2 ba2.3k sqft8212 Legacy Trl, McKinney, TX 75071Off Market
- $582,9674 bd3 ba2.7k sqft8228 Legacy Trl, McKinney, TX 75071Off Market
- $530,0004 bd3 ba2.5k sqft8208 Legacy Trl, McKinney, TX 75071Off Market
- $547,3003 bd2 ba2.3k sqft8232 Legacy Trl, McKinney, TX 75071Off Market
Nearby schools
GreatSchools rating
- 5/10Naomi Press Elementary SchoolGrades: K-5Distance: 3 mi
- 8/10Scott Morgan Johnson Middle SchoolGrades: 6-8Distance: 3.6 mi
- 8/10McKinney North High SchoolGrades: 9-12Distance: 3.9 mi
Schools provided by the listing agent
- Elementary: Ruth and Harold Frazier
- Middle: Johnson
- High: McKinney North
- District: McKinney ISD
Source: NTREIS. This data may not be complete. We recommend contacting the local school district to confirm school assignments for this home.
Get a cash offer in 3 minutes
Find out how much your home could sell for in as little as 3 minutes with a no-obligation cash offer.
Estimated market value
$459,800
Get a cash offer in 3 minutes
Find out how much your home could sell for in as little as 3 minutes with a no-obligation cash offer.
Estimated market value
$459,800
- Texas
- Collin County
- McKinney
- 75071
- Trinity Falls
- 8220 Legacy Trl
