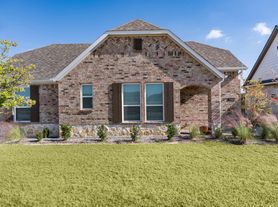
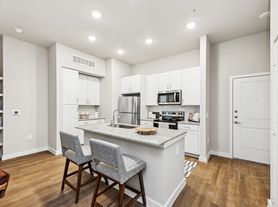
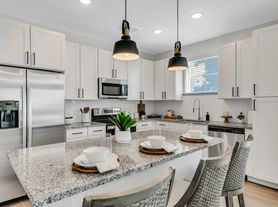
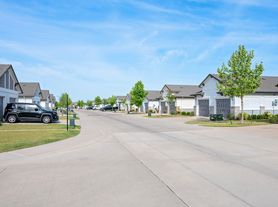
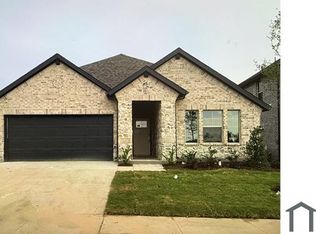
FOR LEASE NOW in Mustang Lakes. This immaculate single story David Weekley home. 4 Bed + 3 Bath + Study or Media. Open floorplan. Spacious family room with a cozy fireplace flows seamlessly into a gorgeous kitchen, perfect for everyday living and entertaining. High ceilings, open concept, floor to ceiling windows. Lots of natural light. Luxurious owner's suite, featuring a stunning spa inspired bath with an oversized walk in shower. This home has never been leased before and has been meticulously maintained and recently updated throughout. Freshly stained fence and front door. Interior window have shutters. Professionally landscaping. Enjoy your morning coffee or evening sunsets on the extended covered patio overlooking a peaceful, private yard. Covered patio has a gas line for BBQ grill and wiring for flat screen tv. The garage is a oversized two car garage that offers additional storage space, cedar garage doors and epoxy flooring. The home has outstanding energy efficient features for lower utility costs. Mustang Lakes is a resort style community. Residents enjoy access to lakes, parks, tennis courts, pools, fitness center, and miles of walking trails. The HOA covers all your front yard maintenance. This home is zoned to the highly acclaimed Prosper ISD Sam Johnson Elementary, Moseley Middle School, Walnut Grove High School, making it a great opportunity for families seeking top tier education in a exceptionally beautiful community.
Apply on RentSpree now!
HOA mows the front yard. Tenants pay monthly rent and utilities.
House for rent
Single family residence
Available now
Cats, dogs OK
Air conditioner, central air
Hookups laundry
Attached garage parking
What's special
Cedar garage doorsLots of natural lightFloor to ceiling windowsOpen floorplanHigh ceilingsGorgeous kitchenProfessionally landscaping
- 23 days |
- -- |
- -- |
Zillow last checked:
Listing updated:
Travel times

Let’s turn your rent into credit progress
Build credit history with every on-time payment and get credit for the payment you’re already making.
Facts & features
Interior
Bedrooms & bathrooms
- Bedrooms: 4
- Bathrooms: 3
- Full bathrooms: 3
Cooling
- Air Conditioner, Central Air
Appliances
- Included: Dishwasher, Microwave Oven, Oven, Refrigerator
- Laundry: Hookups
Features
- Flooring: Carpet, Hardwood, Tile
Interior area
- Total interior livable area: 2,459 sqft
Property
Parking
- Parking features: Attached, Garage
- Has attached garage: Yes
- Details: Contact manager
Details
- Additional structures: Garage(s)
- Parcel number: R1139200Z00901
Construction
Type & style
- Home type: SingleFamily
- Property subtype: Single Family Residence
Community & HOA
Location
- Region: Celina
Financial & listing details
- Lease term: 1 Year
Price history
| Date | Event | Price |
|---|---|---|
| 10/20/2026 | Price change | $3,500-1.4%$1/sqft |
Source: Zillow Rentals Report a problem | ||
| 9/30/2026 | Price change | $3,550-2.7%$1/sqft |
Source: Zillow Rentals Report a problem | ||
| 9/27/2026 | Listed for rent | $3,650$1/sqft |
Source: Zillow Rentals Report a problem | ||
| 9/18/2026 | Sold | -- |
Source: NTREIS #21313079 Report a problem | ||
| 8/31/2026 | Pending sale | $529,000$215/sqft |
Source: NTREIS #21313079 Report a problem | ||
| 8/26/2026 | Contingent | $529,000$215/sqft |
Source: NTREIS #21313079 Report a problem | ||
| 6/26/2026 | Listed for sale | $529,000+35%$215/sqft |
Source: NTREIS #21313079 Report a problem | ||
| 12/12/2019 | Listing removed | $391,990$159/sqft |
Source: David M. Weekley #14046253 Report a problem | ||
| 10/23/2019 | Pending sale | $391,990$159/sqft |
Source: David M. Weekley #14046253 Report a problem | ||
| 10/9/2019 | Price change | $391,990+0.5%$159/sqft |
Source: David M. Weekley #14046253 Report a problem | ||
| 10/4/2019 | Price change | $389,990-2%$159/sqft |
Source: David M. Weekley #14046253 Report a problem | ||
| 9/16/2019 | Price change | $397,990+2.1%$162/sqft |
Source: David M. Weekley #14046253 Report a problem | ||
| 9/6/2019 | Price change | $389,990-1.3%$159/sqft |
Source: David M. Weekley #14046253 Report a problem | ||
| 8/26/2019 | Price change | $394,990-2%$161/sqft |
Source: David M. Weekley #14046253 Report a problem | ||
| 8/20/2019 | Price change | $402,990+0.8%$164/sqft |
Source: David M. Weekley #14046253 Report a problem | ||
| 8/8/2019 | Price change | $399,990-2.9%$163/sqft |
Source: David M. Weekley #14046253 Report a problem | ||
| 7/23/2019 | Price change | $411,990+1.7%$168/sqft |
Source: David M. Weekley #14046253 Report a problem | ||
| 6/14/2019 | Price change | $404,990-1.3%$165/sqft |
Source: David M. Weekley #14046253 Report a problem | ||
| 4/4/2019 | Price change | $410,462-3.1%$167/sqft |
Source: David M. Weekley #14046253 Report a problem | ||
| 3/19/2019 | Listed for sale | $423,462$172/sqft |
Source: David M. Weekley #14046253 Report a problem | ||