Trinity Falls gem! This Del Webb home has it all, including solar panels which saves hundreds of dollars every month! Beautiful and meticulously maintained north facing home with one of the largest floor plans built in the area. With 3 bedrooms plus a dedicated Study and a fabulous Sunroom, you'll love the openness and generous light in this home! The heart of the home is a very spacious living area, seamlessly connected to a well-appointed kitchen and dining space and a sunroom, which could be used as a craft room, second office, or a cozy reading area! Gorgeous Plantation shutters throughout, and nice architectural details such as tray ceilings, crown molding, and arched entry way. Low maintenance LVP flooring throughout living and dining areas. The kitchen features a Huge Island which is a great gathering place when entertaining, plus a gas cooktop, walk in pantry, stainless appliances and soft close cabinets! The primary suite is a retreat of its own, featuring a private bath with elegant finishes, a separate tub and shower, double sinks, huge walk in closet and a linen closet! Private office with double french doors, crown molding and ceiling fan. The 2 secondary bedrooms work great for guests. Nice size laundry room has room for a freezer and more! Grassy back yard with covered patio, great for BBQs! Enjoy this energy efficient home with tankless water heater, Energy Star appliances, Low E windows, and high efficiency HVAC! The solar panels have resulted in ELECTRIC BILLS UNDER $50 ALL YEAR LONG! Residents enjoy two amenity centers, the main Trinity Falls center, plus the amenity center exclusive to Del Webb residents. Features include a resort style pool, fitness center, tennis, pickleball, bocce ball, dog park, and a clubhouse where you can partake in a variety of classes, games and clubs! Trinity Falls is located in a growing area near Hwy 75 and the Outer Loop, both make it convenient to shopping, entertainment and medical facilities!
For sale
Price cut: $1K (7/30)
$549,000
208 Long Pines Dr, McKinney, TX 75071
3beds
2,230sqft
:
Get pre-qualified$4,001/mo
Single Family Residence
Built in 2023
5,619 Square Feet Lot
$-- Zestimate®
$246/sqft
$140/mo HOA
What's special
Open and bright interiorStainless appliancesOwned solar panelsSeparate tub and showerNorth facing homeGas cooktopWalk in pantry
- 50 days |
- 161 |
- 6 |
Zillow last checked:
Listing updated:
Listed by:
Susan Skirvin 0563586 214-491-7469,
Coldwell Banker Apex, REALTORS 972-562-5400
Source: NTREIS,MLS#: 21297763
Facts & features
Interior
Bedrooms & bathrooms
- Bedrooms: 3
- Bathrooms: 2
- Full bathrooms: 2
Primary bedroom
- Features: Ceiling Fan(s), Dual Sinks, En Suite Bathroom, Garden Tub/Roman Tub, Linen Closet, Separate Shower, Walk-In Closet(s)
- Level: First
- Dimensions: 14 x 16
Bedroom
- Features: Split Bedrooms
- Level: First
- Dimensions: 12 x 12
Bedroom
- Level: First
- Dimensions: 10 x 12
Dining room
- Level: First
- Dimensions: 11 x 12
Kitchen
- Features: Breakfast Bar, Built-in Features, Kitchen Island, Solid Surface Counters, Walk-In Pantry
- Level: First
- Dimensions: 11 x 15
Living room
- Features: Ceiling Fan(s)
- Level: First
- Dimensions: 16 x 16
Office
- Features: Ceiling Fan(s)
- Level: First
- Dimensions: 11 x 12
Sunroom
- Level: First
- Dimensions: 13 x 11
Utility room
- Features: Utility Room
- Level: First
- Dimensions: 9 x 8
Heating
- Central, Electric, Natural Gas
Cooling
- Central Air, Ceiling Fan(s), Electric
Appliances
- Included: Some Gas Appliances, Dishwasher, Electric Oven, Gas Cooktop, Disposal, Microwave, Plumbed For Gas, Tankless Water Heater, Vented Exhaust Fan
- Laundry: Washer Hookup, Electric Dryer Hookup, Laundry in Utility Room, Other
Features
- Built-in Features, Decorative/Designer Lighting Fixtures, Double Vanity, High Speed Internet, Kitchen Island, Open Floorplan, Pantry, Walk-In Closet(s)
- Flooring: Carpet, Ceramic Tile, Luxury Vinyl Plank
- Windows: Shutters, Window Coverings
- Has basement: No
- Has fireplace: No
Interior area
- Total interior livable area: 2,230 sqft
Video & virtual tour
Property
Parking
- Total spaces: 2
- Parking features: Driveway, Garage Faces Front, Garage, Garage Door Opener, Inside Entrance
- Attached garage spaces: 2
Features
- Levels: One
- Stories: 1
- Patio & porch: Covered
- Exterior features: Rain Gutters
- Pool features: None, Community
- Fencing: Partial,Wrought Iron
Lot
- Size: 5,619 Square Feet
- Dimensions: 51' x 111'
- Features: Interior Lot, Landscaped, Subdivision, Sprinkler System, Few Trees
Details
- Parcel number: R1261700K02001
- Other equipment: Irrigation Equipment
Construction
Type & style
- Home type: SingleFamily
- Architectural style: Traditional,Detached
- Property subtype: Single Family Residence
Materials
- Brick
- Roof: Composition
Condition
- Year built: 2023
Utilities & green energy
- Electric: Photovoltaics Seller Owned
- Utilities for property: Natural Gas Available, Municipal Utilities, Sewer Available, Separate Meters, Underground Utilities, Water Available
Green energy
- Energy efficient items: Insulation
- Energy generation: Solar
Community & HOA
Community
- Features: Clubhouse, Fitness Center, Playground, Park, Pickleball, Pool, Tennis Court(s), Trails/Paths, Community Mailbox, Curbs, Sidewalks
- Security: Security System Owned, Security System, Carbon Monoxide Detector(s), Smoke Detector(s)
- Senior community: Yes
- Subdivision: Trinity Falls Planning Unit 3 Ph 5c
HOA
- Has HOA: Yes
- Services included: All Facilities, Association Management
- HOA fee: $420 quarterly
- HOA name: Ccmc
- HOA phone: 469-325-4250
Location
- Region: Mckinney
Financial & listing details
- Price per square foot: $246/sqft
- Tax assessed value: $105,000
- Annual tax amount: $6,796
- Date on market: 6/12/2026
- Cumulative days on market: 51 days
- Listing terms: Cash,Conventional,FHA,VA Loan
- Exclusions: Mounted TV's. Mounts will remain
Estimated market value
Not available
Estimated sales range
Not available
$3,105/mo
Price history
| Date | Event | Price |
|---|---|---|
| 7/30/2026 | Price change | $549,000-0.2%$246/sqft |
Source: NTREIS #21297763 Report a problem | ||
| 6/12/2026 | Listed for sale | $550,000$247/sqft |
Source: NTREIS #21297763 Report a problem | ||
Public tax history
| Year | Property taxes | Tax assessment |
|---|---|---|
| 2023 | -- | $105,000 |
Find assessor info on the county website
Monthly payment
Est. payment
Payment breakdown
Explore the cost of this home by adjusting the details. Changes won't be saved.Climate risks
Neighborhood: Trinity Falls
Nearby schools
GreatSchools rating
- 8/10Ruth and Harold Frazier Elementary SchoolGrades: K-5Distance: 0.7 mi
- 8/10Scott Morgan Johnson Middle SchoolGrades: 6-8Distance: 4.4 mi
- 8/10McKinney North High SchoolGrades: 9-12Distance: 4.7 mi
Schools provided by the listing agent
- Elementary: Ruth and Harold Frazier
- Middle: Johnson
- High: McKinney North
- District: McKinney ISD
Source: NTREIS. This data may not be complete. We recommend contacting the local school district to confirm school assignments for this home.
- $496,1003 bd2 ba2.2k sqft208 Long Pines Dr, McKinney, TX 75071Off Market
- $--2 bd2 ba1.9k sqft212 Long Pines Dr, McKinney, TX 75071Sold
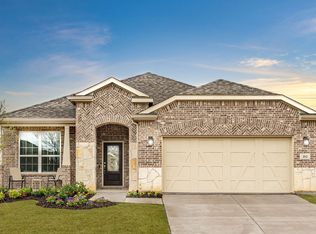
- $---- sqft212 Long Pines Dr PH 5C 19/K, McKinney, TX 75071Off Market
- $---- sqft208 Long Pines Dr PENTHOUSE 5C, McKinney, TX 75071Off Market
- $482,3003 bd2 ba2.1k sqft200 Long Pines Dr, McKinney, TX 75071Off Market
- $--3 bd2 ba2.1k sqft200 Long Pines Dr, McKinney, TX 75071Sold
- $---- sqft200 Long Pines Dr PH 5C 21/K, McKinney, TX 75071Off Market
- $440,6002 bd2 ba1.8k sqft216 Long Pines Dr, McKinney, TX 75071Off Market
A local agent can set up tours, give advice and negotiate with sellers.
Similar homes
- $599,0002 bd3 ba2.5k sqft200 Habitat Trl, McKinney, TX 75071For Sale
 MLS ID #21293302, Cindy Tucker. NTREIS
 - $519,9004 bd3 ba2.3k sqft8901 Cedar Basin Dr, McKinney, TX 75071For Sale
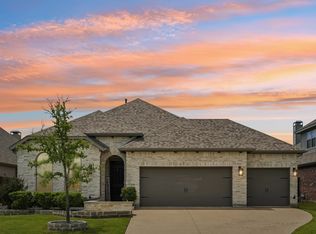 MLS ID #21266365, Christie Cannon. NTREIS
 - $539,0004 bd3 ba2.5k sqft8612 Backwater Bay Cv, McKinney, TX 75071For Sale
 MLS ID #21320916, Kim Kankel. NTREIS
 - $500,0004 bd3 ba2.9k sqft925 Spring Falls Dr, McKinney, TX 75071For Sale
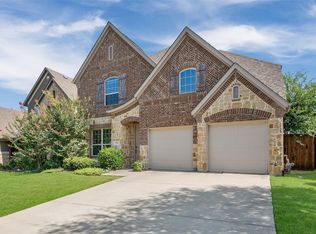 MLS ID #21342043, Denise Milliken. NTREIS
 - $570,0004 bd3 ba2.5k sqft7412 Sabine Dr, McKinney, TX 75071For SaleMLS ID #21313081, Deb Wells. NTREIS
- $525,0004 bd3 ba2.7k sqft325 Mustang Draw Trl, McKinney, TX 75071For SaleMLS ID #21243794, Sarondia Vidrine. NTREIS
- $469,0003 bd2 ba2k sqft8721 Navidad Falls Dr, McKinney, TX 75071For SaleMLS ID #21322339, Frankie Arthur. NTREIS
- $519,9003 bd3 ba2.3k sqft7804 Lewisville Ln, McKinney, TX 75071For SaleMLS ID #21190950, Kelly Lunardon. NTREIS
- $549,0004 bd3 ba2.3k sqft3921 River Bend St, McKinney, TX 75071For SaleMLS ID #21287227, Melissa Petersen. NTREIS
- $499,0004 bd3 ba2.6k sqft1204 Caney Creek Ln, McKinney, TX 75071For SaleMLS ID #21290097, Mason Colman. NTREIS
- $619,0004 bd3 ba2.7k sqft8124 Pecan Oak Ln, McKinney, TX 75071For SaleMLS ID #21296496, Tonya Peek. NTREIS
- $473,5004 bd3 ba2.3k sqft7508 W Fork Ln, McKinney, TX 75071For SaleMLS ID #21333029, Hannah Gigley. NTREIS
- $408,5003 bd2 ba1.6k sqft9317 Riverlight Rd, McKinney, TX 75071For SaleMLS ID #21269848, Pamela Scott. NTREIS
- $455,0004 bd3 ba2k sqft317 Mossy Rock Dr, McKinney, TX 75071For SaleMLS ID #21258475, Kayla Click. NTREIS
- $480,0005 bd3 ba2.5k sqft8220 Legacy Trl, McKinney, TX 75071For SaleMLS ID #21236554, Jeannette Sandin. NTREIS
- $745,0004 bd3 ba3k sqft508 Turkey Creek Dr, McKinney, TX 75071For SaleMLS ID #21283877, Jay Yun. NTREIS
- $634,9004 bd4 ba3.3k sqft7500 Blanco Trl, McKinney, TX 75071For SaleMLS ID #21157538, Sarah Halterman. NTREIS
- $419,9004 bd2 ba2k sqft1801 Rubber Fig Ln, McKinney, TX 75071For SaleMLS ID #21342229, Jamie Buck. NTREIS
- $699,9005 bd5 ba3.1k sqft8032 Deep Water, McKinney, TX 75071For SaleMLS ID #21254775, LaKisha Williams. NTREIS
- $589,0003 bd3 ba2.5k sqft5817 Liberty Hill Dr, McKinney, TX 75070For SaleMLS ID #21323119, Lynlee Li. NTREIS
