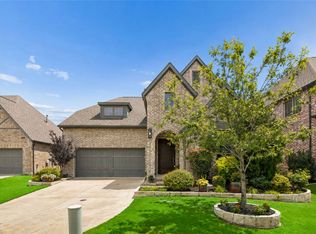
Welcome to this beautifully designed 3 bedroom, 2.5 bath home in the heart of McKinney. Built in 2019, this two story home feels like new and is ready for its next chapter.
The gourmet kitchen serves as the heart of the home, featuring a 5 burner gas cooktop, convection oven, gleaming quartz countertops, and a spacious island perfect for meal prep, casual dining, or gathering with friends. An open floorplan connects the kitchen seamlessly to the living and dining areas, anchored by stylish lighting throughout.
Retreat to the primary suite where you will find dual closets and a spa like ensuite bath designed for relaxation. Two additional bedrooms and a versatile loft space provide flexibility for family, guests, or a home office.
Outside, the covered front porch welcomes you home, while the covered back porch and fenced backyard offers privacy and low maintenance and great outdoor living. Residents of Liberty Hill enjoy access to the community pool, adding a resort style touch just steps from your door.
Located in the highly acclaimed Frisco ISD and just minutes from shopping, dining, and major thoroughfares, this move in ready home checks every box. Schedule your private showing today. The covered front porch and fenced backyard with sprinkler system provide great outdoor living.
For sale
$589,000
5817 Liberty Hill Dr, McKinney, TX 75070
3beds
2,516sqft
Single Family Residence
Built in 2019
5,619 Square Feet Lot
$-- Zestimate®
$234/sqft
$86/mo HOA
What's special
Gleaming quartz countertopsStylish lighting throughoutGourmet kitchenTwo additional bedroomsConvection ovenCovered back porch
- 27 days |
- 905 |
- 59 |
Zillow last checked:
Listing updated:
Listed by:
Lynlee Li 0739785 972-382-8882,
Keller Williams Prosper Celina 972-382-8882
Source: NTREIS,MLS#: 21323119
Facts & features
Interior
Bedrooms & bathrooms
- Bedrooms: 3
- Bathrooms: 3
- Full bathrooms: 2
- 1/2 bathrooms: 1
Primary bedroom
- Level: Second
- Dimensions: 17 x 14
Bedroom
- Level: Second
- Dimensions: 13 x 10
Bedroom
- Level: Second
- Dimensions: 14 x 13
Primary bathroom
- Features: Dual Sinks, Double Vanity, En Suite Bathroom, Garden Tub/Roman Tub, Separate Shower
- Level: Second
- Dimensions: 14 x 10
Dining room
- Level: First
- Dimensions: 14 x 9
Other
- Level: Second
- Dimensions: 11 x 5
Half bath
- Level: First
- Dimensions: 6 x 5
Kitchen
- Features: Breakfast Bar, Built-in Features, Kitchen Island, Walk-In Pantry
- Level: First
- Dimensions: 14 x 9
Living room
- Level: First
- Dimensions: 20 x 14
Utility room
- Level: Second
- Dimensions: 8 x 7
Heating
- Central, Natural Gas
Cooling
- Central Air, Ceiling Fan(s)
Appliances
- Included: Convection Oven, Dishwasher, Gas Cooktop, Microwave
Features
- Decorative/Designer Lighting Fixtures, High Speed Internet, Open Floorplan, Cable TV
- Flooring: Carpet, Ceramic Tile
- Windows: Window Coverings
- Has basement: No
- Has fireplace: No
Interior area
- Total interior livable area: 2,516 sqft
Video & virtual tour
Property
Parking
- Total spaces: 2
- Parking features: Driveway, Garage
- Attached garage spaces: 2
Features
- Levels: Two
- Stories: 2
- Patio & porch: Covered
- Exterior features: Private Yard
- Pool features: None, Community
- Fencing: Wood
Lot
- Size: 5,619 Square Feet
- Features: Sprinkler System
- Residential vegetation: Grassed
Details
- Parcel number: R1167000A00401
Construction
Type & style
- Home type: SingleFamily
- Architectural style: Traditional,Detached
- Property subtype: Single Family Residence
Materials
- Brick, Wood Siding
- Foundation: Slab
- Roof: Composition
Condition
- Resale
- Year built: 2019
Utilities & green energy
- Sewer: Public Sewer
- Water: Public
- Utilities for property: Sewer Available, Water Available, Cable Available
Community & HOA
Community
- Features: Curbs, Pool, Sidewalks
- Security: Security System, Fire Alarm, Smoke Detector(s)
- Subdivision: Liberty Hill
HOA
- Has HOA: Yes
- Services included: All Facilities
- HOA fee: $1,031 annually
- HOA name: Craig Ranch Community Assoc
- HOA phone: 972-548-9191
Location
- Region: Mckinney
Financial & listing details
- Price per square foot: $234/sqft
- Tax assessed value: $617,620
- Annual tax amount: $8,693
- Date on market: 7/30/2026
- Cumulative days on market: 27 days
- Listing terms: Cash,Conventional,FHA,VA Loan
Estimated market value
Not available
Estimated sales range
Not available
Not available
Price history
| Date | Event | Price |
|---|---|---|
| 7/30/2026 | Listed for sale | $589,000-8%$234/sqft |
Source: NTREIS #21323119 Report a problem | ||
| 1/17/2024 | Sold | -- |
Source: NTREIS #20452923 Report a problem | ||
| 12/6/2023 | Pending sale | $640,000$254/sqft |
Source: NTREIS #20452923 Report a problem | ||
| 11/22/2023 | Contingent | $640,000$254/sqft |
Source: NTREIS #20452923 Report a problem | ||
| 10/12/2023 | Listed for sale | $640,000$254/sqft |
Source: NTREIS #20452923 Report a problem | ||
Public tax history
| Year | Property taxes | Tax assessment |
|---|---|---|
| 2025 | $8,693 +6.7% | $617,620 +12.6% |
| 2024 | $8,145 +12.5% | $548,739 +10% |
| 2023 | $7,242 -10.6% | $498,854 +10% |
| 2022 | $8,104 +2% | $453,504 +10% |
| 2021 | $7,948 +38.7% | $412,276 +49.1% |
| 2020 | $5,733 +353.9% | $276,588 +362.1% |
| 2019 | $1,263 | $59,850 |
Find assessor info on the county website
Monthly payment
Est. payment
Payment breakdown
Explore the cost of this home by adjusting the details. Changes won't be saved.Climate risks
Neighborhood: Craig Ranch
Nearby schools
GreatSchools rating
- 9/10Wortham Intermediate SchoolGrades: 5-6Distance: 0.5 mi
- 9/10Scoggins Middle SchoolGrades: 7-8Distance: 0.6 mi
- 8/10Emerson High SchoolGrades: 9-12Distance: 0.5 mi
Schools provided by the listing agent
- Elementary: Elliott
- Middle: Scoggins,Wortham
- High: Emerson
- District: Frisco ISD
Source: NTREIS. This data may not be complete. We recommend contacting the local school district to confirm school assignments for this home.
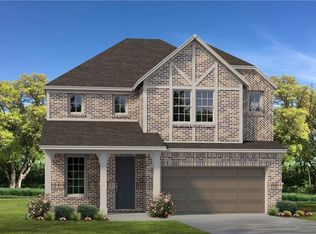
- $586,5003 bd3 ba2.4k sqft5817 Liberty Hl, McKinney, TX 75070Off Market
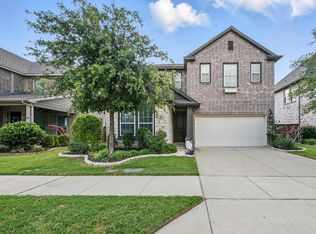
- $524,1003 bd2 ba2.2k sqft5813 Liberty Hill Dr, McKinney, TX 75070Off Market
- $568,6004 bd3 ba2.6k sqft5821 Liberty Hill Dr, McKinney, TX 75070Off Market
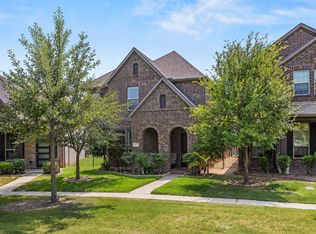
- $563,3004 bd2 ba2.6k sqft5809 Liberty Hill Dr, McKinney, TX 75070Off Market
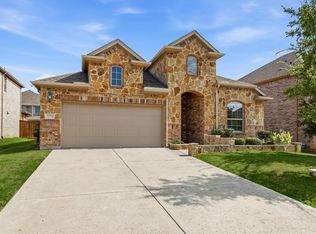
- $575,0003 bd3 ba2.2k sqft5825 Liberty Hill Dr, McKinney, TX 75070For Sale
- $742,2004 bd4 ba3.5k sqft5812 Zephyr Rd, McKinney, TX 75070Off Market
- $662,8003 bd3 ba3k sqft5808 Zephyr Rd, McKinney, TX 75070Off Market
- $609,4004 bd3 ba2.8k sqft5816 Zephyr Rd, McKinney, TX 75070Off Market
A local agent can set up tours, give advice and negotiate with sellers.
Similar homes
- $580,0003 bd3 ba2.3k sqft1325 Bailey Ln, Allen, TX 75013For Sale
 MLS ID #21350985, Lindsay Reyes. NTREIS
 - $574,9903 bd3 ba2.3k sqft2371 Canary Grass Ln, Prosper, TX 75078For Sale
 MLS ID #21350841, Stacey Larson. NTREIS
 - $695,0004 bd3 ba3.1k sqft8813 Brunswick Ln, McKinney, TX 75072For Sale
 MLS ID #21275303, Kim Davis. NTREIS
 - $605,0004 bd3 ba3.3k sqft2335 Whitney Ln, Wylie, TX 75098For Sale
 MLS ID #21366012, Leslie Owens. NTREIS
 - $580,0002 bd3 ba2.5k sqft200 Habitat Trl, McKinney, TX 75071For SaleMLS ID #21293302, Cindy Tucker. NTREIS
- $634,9004 bd4 ba3.3k sqft7500 Blanco Trl, McKinney, TX 75071For SaleMLS ID #21157538, Sarah Halterman. NTREIS
- $539,0004 bd3 ba2.5k sqft8612 Backwater Bay Cv, McKinney, TX 75071For SaleMLS ID #21320916, Kim Kankel. NTREIS
- $715,0003 bd3 ba2.9k sqft11510 La Salle Rd, Frisco, TX 75035For SaleMLS ID #21344568, Sandra Burrus. NTREIS
- $625,0004 bd3 ba3.3k sqft16109 Bidwell Park Dr, Prosper, TX 75078For SaleMLS ID #21340264, Alexander Taylor. NTREIS
- $625,0004 bd3 ba2.9k sqft15513 Bryant Park Ave, Prosper, TX 75078For SaleMLS ID #21305011, Kevin Andrews. NTREIS
- $516,0003 bd2 ba2.3k sqft7712 Monument Dr, Aubrey, TX 76227For SaleMLS ID #21337617, Joe Cloud. NTREIS
- $599,9905 bd5 ba3.2k sqft8520 Backwater Bay Cv, McKinney, TX 75071For SaleMLS ID #21184109, John Martellini. NTREIS
- $519,9004 bd3 ba2.3k sqft8901 Cedar Basin Dr, McKinney, TX 75071For SaleMLS ID #21266365, Christie Cannon. NTREIS
- $575,0005 bd4 ba2.8k sqft4000 Nightingale St, Celina, TX 75009For SaleMLS ID #21334390, Tonya Peek. NTREIS
- $550,0004 bd3 ba2.9k sqft15500 City Garden Ln, Prosper, TX 75078For SaleMLS ID #21317921, Skyler McKinley. NTREIS
- $597,0004 bd4 ba2.9k sqft3316 Honey Suckle Ln, Little Elm, TX 75068For SaleMLS ID #21362445, Isaias Mercado. NTREIS
- $410,0004 bd2 ba2k sqft8109 Green Heron Dr, McKinney, TX 75071For SaleMLS ID #21364991, Anil Sinha. NTREIS
- $468,0004 bd3 ba2.3k sqft7508 W Fork Ln, McKinney, TX 75071For SaleMLS ID #21333029, Hannah Gigley. NTREIS
- $590,0005 bd4 ba3.2k sqft3001 Milton Dr, Melissa, TX 75454For SaleMLS ID #21332598, Lauren Barrett. NTREIS
- $469,0003 bd2 ba2k sqft8721 Navidad Falls Dr, McKinney, TX 75071For SaleMLS ID #21322339, Frankie Arthur. NTREIS
