Welcome home to 1325 Bailey Lane in Allen, Texas — a beautifully upgraded cottage-style home in the sought-after Connemara Crossing community, built by Meritage Homes and just minutes from Connemara Meadow Nature Preserve. Situated on one of the largest lots in the neighborhood, this move-in-ready home blends thoughtful design with everyday comfort. The kitchen is the heart of the home, featuring a large center island, leathered granite countertops, a built-in wine fridge, and a dual pantry setup — one with shelving, one open for extra storage. Plantation shutters and hardwood floors add a polished finish throughout the main living areas. Stay comfortable year-round with a Trane 3.5-ton HVAC system, tankless water heater, spray foam insulation in the attic and walls, a UV air scrubber for improved indoor air quality, and a Wi-Fi-enabled thermostat. The attic is accessible upstairs, offering added storage. Smart features include MyQ garage app connectivity, a high-tech Ring video doorbell, and a Ring Flood Cam that conveys with the home. A whole-home surround sound system extends to the back patio, and a doggie door adds everyday convenience. Connemara Crossing is a quiet, highly rated Allen neighborhood built between 2018–2020, known for its atmosphere and easy access to US-75 and SH-121. The HOA hosts community events year-round — including Yard of the Month, an Easter egg hunt, Halloween festivities, and a 4th of July celebration — and residents enjoy scenic walking trails at the neighboring Connemara Meadow Nature Preserve. Connemara Crossing is located within Montgomery Farm, a 500-acre master-planned, eco-friendly community in Allen, Texas. The entire area emphasizes green living, native landscaping, and walkability. Zoned to Top Rated Allen ISD schools.
For sale
Price cut: $20K (9/18)
$560,000
1325 Bailey Ln, Allen, TX 75013
3beds
2,367sqft
Single Family Residence
Built in 2018
4,922 Square Feet Lot
$547,800 Zestimate®
$237/sqft
$122/mo HOA
What's special
Beautifully upgraded cottage-style homeHardwood floorsBuilt-in wine fridgeLeathered granite countertopsLarge center islandTankless water heaterWi-fi-enabled thermostat
- 63 days
- 1,092
- 55
Zillow last checked:
Listing updated:
Listed by:
Lindsay Reyes 0556944,
Christie's Lone Star 214-821-3336,
Rosa Collins 0498429 972-679-0811,
Christie's Lone Star
Source: NTREIS,MLS#: 21350985
Facts & features
Interior
Bedrooms & bathrooms
- Bedrooms: 3
- Bathrooms: 3
- Full bathrooms: 2
- 1/2 bathrooms: 1
Primary bedroom
- Features: En Suite Bathroom, Hollywood Bath, Linen Closet, Sitting Area in Primary, Separate Shower, Walk-In Closet(s)
- Level: Second
- Dimensions: 18 x 17
Bedroom
- Features: Split Bedrooms, Walk-In Closet(s)
- Level: Second
- Dimensions: 11 x 16
Bedroom
- Features: Split Bedrooms, Walk-In Closet(s)
- Level: Second
- Dimensions: 12 x 11
Primary bathroom
- Features: Built-in Features, Dual Sinks, En Suite Bathroom, Garden Tub/Roman Tub, Separate Shower
- Level: Second
- Dimensions: 12 x 13
Bonus room
- Features: Ceiling Fan(s)
- Level: Second
- Dimensions: 16 x 14
Dining room
- Level: First
- Dimensions: 10 x 11
Other
- Features: Dual Sinks
- Level: Second
- Dimensions: 7 x 10
Half bath
- Level: First
- Dimensions: 5 x 8
Kitchen
- Features: Breakfast Bar, Built-in Features, Eat-in Kitchen, Granite Counters, Kitchen Island, Pantry, Walk-In Pantry
- Level: First
- Dimensions: 13 x 11
Laundry
- Features: Built-in Features, Closet
- Level: Second
- Dimensions: 7 x 8
Living room
- Features: Ceiling Fan(s)
- Level: First
- Dimensions: 18 x 21
Heating
- Central, Natural Gas
Cooling
- Central Air, Ceiling Fan(s), Electric, Zoned
Appliances
- Included: Some Gas Appliances, Dishwasher, Disposal, Gas Range, Microwave, Plumbed For Gas, Tankless Water Heater, Wine Cooler
- Laundry: Washer Hookup, Dryer Hookup, Laundry in Utility Room
Features
- Built-in Features, Decorative/Designer Lighting Fixtures, Double Vanity, Eat-in Kitchen, Granite Counters, High Speed Internet, Kitchen Island, Open Floorplan, Pantry, Cable TV, Walk-In Closet(s), Wired for Sound, Air Filtration
- Flooring: Carpet, Ceramic Tile, Engineered Hardwood
- Windows: Shutters, Window Coverings
- Has basement: No
- Has fireplace: No
Interior area
- Total interior livable area: 2,367 sqft
Video & virtual tour
Property
Parking
- Total spaces: 2
- Parking features: Alley Access, Door-Single, Garage, Garage Door Opener, Kitchen Level, Lighted, Garage Faces Rear
- Attached garage spaces: 2
Features
- Levels: Two
- Stories: 2
- Patio & porch: Deck, Covered
- Exterior features: Rain Gutters
- Pool features: None
- Fencing: Back Yard,Fenced,Wrought Iron
Lot
- Size: 4,922 Square Feet
- Features: Back Yard, Cleared, Cul-De-Sac, Backs to Greenbelt/Park, Greenbelt, Interior Lot, Lawn, Landscaped, Level, Subdivision, Sprinkler System, Few Trees
Details
- Parcel number: R1127000A01101
- Other equipment: Air Purifier
Construction
Type & style
- Home type: SingleFamily
- Architectural style: Traditional,Detached
- Property subtype: Single Family Residence
Materials
- Brick
- Foundation: Slab
- Roof: Composition
Condition
- Resale
- Year built: 2018
Utilities & green energy
- Sewer: Public Sewer
- Water: Public
- Utilities for property: Electricity Available, Sewer Available, Water Available, Cable Available
Green energy
- Energy efficient items: Insulation, Thermostat, Water Heater
- Indoor air quality: Filtration
Community & HOA
Community
- Features: Park, Sidewalks
- Security: Smoke Detector(s)
- Subdivision: Connemara Crossing
HOA
- Has HOA: Yes
- Services included: Maintenance Grounds
- HOA fee: $1,460 annually
- HOA name: Cma Management And Neighborhood Management Inc (Nm
- HOA phone: 972-943-2820
Location
- Region: Allen
Financial & listing details
- Price per square foot: $237/sqft
- Tax assessed value: $582,558
- Annual tax amount: $10,000
- Date on market: 8/6/2026
- Cumulative days on market: 64 days
- Listing terms: Cash,Conventional,FHA,VA Loan
Estimated market value
$547,800
$520,000 - $575,000
$3,061/mo
Price history
| Date | Event | Price |
|---|---|---|
| 9/18/2026 | Price change | $560,000-3.4%$237/sqft |
Source: NTREIS #21350985 Report a problem | ||
| 8/6/2026 | Listed for sale | $580,000$245/sqft |
Source: NTREIS #21350985 Report a problem | ||
Public tax history
| Year | Property taxes | Tax assessment |
|---|---|---|
| 2025 | $5,840 -12.3% | $564,407 +10% |
| 2024 | $6,662 +2% | $513,097 +10% |
| 2023 | $6,533 -16.7% | $466,452 +10% |
| 2022 | $7,844 +0.5% | $424,047 +10% |
| 2021 | $7,808 -5.9% | $385,497 +0.9% |
| 2020 | $8,297 +264.1% | $382,113 +269.6% |
| 2019 | $2,279 +102.8% | $103,397 +112.6% |
| 2018 | $1,124 | $48,640 |
| 2017 | -- | -- |
Find assessor info on the county website
Monthly payment
Est. payment
Payment breakdown
Explore the cost of this home by adjusting the details. Changes won't be saved.Climate risks
Neighborhood: Montgomery Farm
Nearby schools
Schools provided by the listing agent
- Elementary: Norton
- Middle: Ereckson
- High: Allen
- District: Allen ISD
Source: NTREIS. This data may not be complete. We recommend contacting the local school district to confirm school assignments for this home.


Similar homes
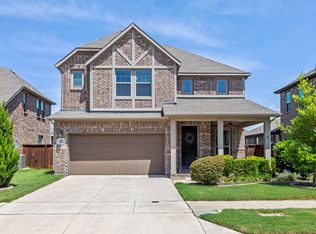
- $560,0003 bd3 ba2.5k sqft5817 Liberty Hill Dr, McKinney, TX 75070For Sale
 MLS ID #21405665, Lynlee Li. NTREIS
 - $459,9903 bd3 ba1.8k sqft1933 McClane Dr, Allen, TX 75013For Sale
 MLS ID #21371779, Stephen Bowen. NTREIS
 - $539,0003 bd3 ba2.4k sqft2017 Triton Dr, McKinney, TX 75071For Sale
 MLS ID #21343972, Lynn Chandler. NTREIS
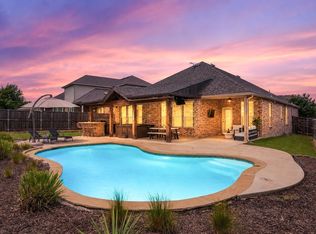
 - $565,0003 bd2 ba2.1k sqft5305 Cardiff Ct, McKinney, TX 75071For Sale
 MLS ID #21275269, Cheryl McDaniel. NTREIS
