***Seller is offering Buyer a 1% INTEREST RATE BUYDOWN for the first year with preferred lender and acceptable offer***
Rare Creek-View Location! Prestigious 3 Bedroom-2.5 Bath Cambridge Townhome in West Allen with Top Rated Allen ISD Schools! Premium lot in the community overlooking the Cottonwood Creek Nature Trail for increased privacy and tranquility. Top Convenience Location - only about a half-mile to Allen Premium Outlets, US-75 Central Expressway and Whole Foods Grocery. And The Village at Allen is just across the highway with Target, trending restaurants, home goods and department stores.
This Townhome is being offered by the first and original owners who have taken great care of the home. The functional open concept downstairs area features a modern kitchen including a grand eat-at island with the adjacent dining and living spaces looking onto the tree-lined creek and nature trail. Elegant stairs lead up to a generous living area and all bedrooms. Separated from the other bedrooms, this spacious primary suite features a bright sitting area and a king-sized sleeping area with an attached luxurious bathroom featuring an oversized walk-in shower and elongated dual-sink vanity with plenty of drawers.
The loft area could make a great second living, play area, home office, media area or workout space, while the secondary bedrooms are also nicely proportioned and have great closet storage space. Downstairs, the garage is also also oversized (uncommon size for townhomes). Easily park two cars inside and have plenty of walkspace and functional storage as well.
HOA pays for yard and exterior maintenance as well as exterior insurance for an affordable stress-free experience!
For sale
Price cut: $20K (9/17)
$459,990
1933 McClane Dr, Allen, TX 75013
3beds
1,890sqft
Townhouse
Built in 2022
2,221 Square Feet Lot
$-- Zestimate®
$243/sqft
$367/mo HOA
What's special
Designer touchesVersatile loft areaFilled with natural lightGenerous living spacesHard-surface flooring throughoutLarge family roomBuilt-in stainless steel appliances
- 41 days
- 268
- 4
Zillow last checked:
Listing updated:
Listed by:
Stephen Bowen 0448981 972-954-4791,
Redfin Corporation 972-954-4791
Source: NTREIS,MLS#: 21371779
Facts & features
Interior
Bedrooms & bathrooms
- Bedrooms: 3
- Bathrooms: 3
- Full bathrooms: 2
- 1/2 bathrooms: 1
Primary bedroom
- Features: En Suite Bathroom, Walk-In Closet(s)
- Level: Second
- Dimensions: 15 x 17
Bedroom
- Level: Second
- Dimensions: 14 x 12
Bedroom
- Level: Second
- Dimensions: 14 x 11
Primary bathroom
- Features: Built-in Features, Dual Sinks, Granite Counters, Linen Closet
- Level: Second
- Dimensions: 10 x 10
Dining room
- Level: First
- Dimensions: 8 x 20
Family room
- Level: First
- Dimensions: 12 x 20
Other
- Level: Second
- Dimensions: 5 x 9
Half bath
- Level: First
- Dimensions: 5 x 6
Kitchen
- Features: Kitchen Island, Pantry
- Level: First
- Dimensions: 10 x 17
Laundry
- Level: Second
- Dimensions: 6 x 7
Living room
- Level: Second
- Dimensions: 16 x 14
Heating
- Central, Natural Gas
Cooling
- Central Air, Electric
Appliances
- Included: Dishwasher, Electric Oven, Disposal, Gas Water Heater, Microwave, Vented Exhaust Fan
Features
- Granite Counters, Kitchen Island, Open Floorplan, Walk-In Closet(s)
- Flooring: Carpet, Laminate
- Windows: Window Coverings
- Has basement: No
- Has fireplace: No
Interior area
- Total interior livable area: 1,890 sqft
Video & virtual tour
Property
Parking
- Total spaces: 2
- Parking features: Garage, Garage Door Opener, Oversized
- Attached garage spaces: 2
Features
- Levels: Two
- Stories: 2
- Pool features: None
Lot
- Size: 2,221 Square Feet
Details
- Parcel number: R1199900A01201
Construction
Type & style
- Home type: Townhouse
- Architectural style: Traditional
- Property subtype: Townhouse
- Attached to another structure: Yes
Materials
- Brick
- Foundation: Slab
- Roof: Asphalt,Shingle
Condition
- Resale
- Year built: 2022
Utilities & green energy
- Sewer: Public Sewer
- Water: Public
- Utilities for property: Sewer Available, Water Available
Community & HOA
Community
- Security: Carbon Monoxide Detector(s), Smoke Detector(s)
- Subdivision: Stacy Green - Cambridge Townhomes
HOA
- Has HOA: Yes
- Amenities included: Maintenance Front Yard
- Services included: All Facilities, Association Management, Maintenance Grounds
- HOA fee: $367 monthly
- HOA name: Sbb Management
- HOA phone: 972-960-2800
Location
- Region: Allen
Financial & listing details
- Price per square foot: $243/sqft
- Tax assessed value: $451,040
- Annual tax amount: $7,991
- Date on market: 9/3/2026
- Cumulative days on market: 39 days
- Listing terms: Cash,Conventional,FHA,VA Loan
Estimated market value
Not available
Estimated sales range
Not available
Not available
Price history
| Date | Event | Price |
|---|---|---|
| 9/17/2026 | Price change | $459,990-4.2%$243/sqft |
Source: NTREIS #21371779 Report a problem | ||
| 9/3/2026 | Listed for sale | $480,000-6.3%$254/sqft |
Source: NTREIS #21371779 Report a problem | ||
| 9/27/2022 | Sold | -- |
Source: NTREIS #20026630 Report a problem | ||
| 6/21/2022 | Pending sale | $512,075$271/sqft |
Source: NTREIS #20026630 Report a problem | ||
| 6/18/2022 | Contingent | $512,075$271/sqft |
Source: NTREIS #20026630 Report a problem | ||
| 6/14/2022 | Price change | $512,075+4.7%$271/sqft |
Source: NTREIS #20026630 Report a problem | ||
| 4/15/2022 | Pending sale | $489,075$259/sqft |
Source: NTREIS #20026630 Report a problem | ||
| 4/14/2022 | Contingent | $489,075$259/sqft |
Source: NTREIS #20026630 Report a problem | ||
| 4/6/2022 | Listed for sale | $489,075$259/sqft |
Source: NTREIS #20026630 Report a problem | ||
Public tax history
| Year | Property taxes | Tax assessment |
|---|---|---|
| 2025 | $6,215 -8.6% | $451,040 -1.6% |
| 2024 | $6,800 -3.1% | $458,357 -1.8% |
| 2023 | $7,019 +421.7% | $466,939 +589.1% |
| 2022 | $1,345 +30.4% | $67,760 +39.7% |
| 2021 | $1,031 +5.6% | $48,510 +7.8% |
| 2020 | $977 | $45,000 |
Find assessor info on the county website
Monthly payment
Est. payment
Payment breakdown
Explore the cost of this home by adjusting the details. Changes won't be saved.Climate risks
Neighborhood: 75013
Nearby schools
Schools provided by the listing agent
- Elementary: Marion
- Middle: Curtis
- High: Allen
- District: Allen ISD
Source: NTREIS. This data may not be complete. We recommend contacting the local school district to confirm school assignments for this home.
Similar homes
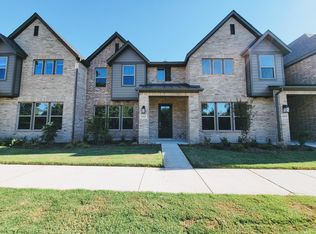
- $445,0003 bd2 ba1.8k sqft651 N Watters Rd #5407, Allen, TX 75013For Sale
 MLS ID #21373288, Lana Quintero. NTREIS
 - $439,0002 bd2 ba1.7k sqft651 N Watters Rd #7204, Allen, TX 75013For Sale
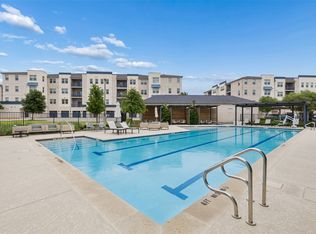 MLS ID #21257349, Cristina Rosenthal. NTREIS
 - $425,0003 bd3 ba2k sqft9000 Phoebe Rd, Frisco, TX 75035For Sale
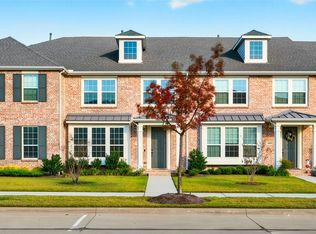 MLS ID #21377265, Logan Nichols. NTREIS
 - $419,9003 bd3 ba2k sqft1650 Jessica Dr, Allen, TX 75002For Sale
 MLS ID #21215325, Audra Ainsworth. NTREIS
