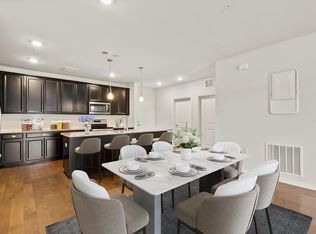
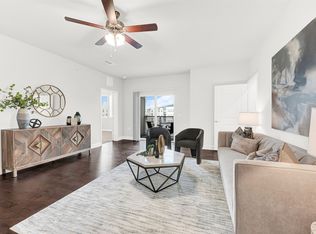
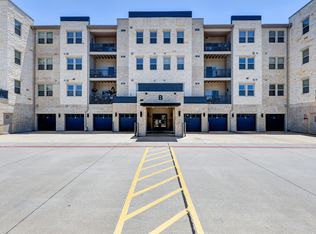
BEAZER MODEL HOME! 2-bedroom, 2-bath condo in a vibrant 55+ active adult community in Allen, built by Beazer Homes. Perfect for buyers seeking downsizing opportunities, retirement living, or luxury active adult living in a vibrant and connected community. This BUILDER model residence showcases an impressive collection of builder upgrades, offering elevated finishes, designer touches, and a thoughtfully crafted open-concept layout that stands out from the rest. From the moment you enter, you are greeted by a warm and inviting atmosphere filled with natural light. Upgraded flooring, modern fixtures, and refined details enhance every space, creating a comfortable and stylish environment. The spacious living, dining, and kitchen areas flow seamlessly together, ideal for both everyday living and hosting guests. The kitchen is designed to impress, featuring sleek finishes, ample cabinetry, and a layout that blends functionality with contemporary appeal. The private primary suite offers a peaceful retreat, complemented by a well-appointed ensuite bath. A second bedroom and full bath provide flexibility for guests, hobbies, or a home office. Every detail reflects quality craftsmanship and intentional design, creating a comfortable, functional layout in a peaceful and inviting setting. This home also includes a 1-car garage plus covered parking, adding convenience and flexibility. Residents enjoy access to exceptional community amenities, including a pool, fitness center, pickleball court, grilling stations, putting green, and a picnic area with a fire feature perfect for relaxation and social connection. Perfectly positioned with access to US-75, Sam Rayburn & President George Bush Turnpike. Enjoy close proximity to Allen’s premier shopping, dining, and entertainment destinations. This rare opportunity to own a fully upgraded builder’s model combines modern elegance with a low-maintenance lifestyle. Seller is willing to leave furniture if needed.
For sale
$439,000
651 N Watters Rd #7204, Allen, TX 75013
2beds
1,709sqft
Condominium
Built in 2024
-- sqft lot
$422,400 Zestimate®
$257/sqft
$600/mo HOA
What's special
Modern fixturesRefined detailsDesigner touchesPickleball courtElevated finishesUpgraded flooringWell-appointed ensuite bath
- 139 days
- 91
- 6
Zillow last checked:
Listing updated:
Listed by:
Cristina Rosenthal 0822269 817-783-4605,
Redfin Corporation 972-954-4791
Source: NTREIS,MLS#: 21257349
Facts & features
Interior
Bedrooms & bathrooms
- Bedrooms: 2
- Bathrooms: 2
- Full bathrooms: 2
Primary bedroom
- Features: En Suite Bathroom, Sitting Area in Primary, Walk-In Closet(s)
- Level: First
- Dimensions: 13 x 23
Bedroom
- Level: First
- Dimensions: 12 x 18
Primary bathroom
- Features: Dual Sinks, En Suite Bathroom, Granite Counters
- Level: First
- Dimensions: 11 x 12
Dining room
- Level: First
- Dimensions: 14 x 7
Other
- Level: First
- Dimensions: 7 x 10
Kitchen
- Features: Granite Counters, Kitchen Island
- Level: First
- Dimensions: 15 x 13
Laundry
- Level: First
- Dimensions: 8 x 8
Living room
- Level: First
- Dimensions: 14 x 17
Heating
- Central, Natural Gas
Cooling
- Central Air, Ceiling Fan(s), Electric
Appliances
- Included: Dishwasher, Electric Cooktop, Electric Water Heater, Disposal, Gas Water Heater, Microwave, Vented Exhaust Fan, Water Purifier
Features
- Granite Counters, Kitchen Island, Open Floorplan, Walk-In Closet(s)
- Windows: Window Coverings
- Has basement: No
- Number of fireplaces: 1
- Fireplace features: Electric
Interior area
- Total interior livable area: 1,709 sqft
Video & virtual tour
Property
Parking
- Total spaces: 3
- Parking features: Electric Gate, Electric Vehicle Charging Station(s), Oversized, Parking Lot
- Garage spaces: 1
- Carport spaces: 2
- Covered spaces: 3
Features
- Levels: One
- Stories: 1
- Pool features: None, Community
Lot
- Size: 10.77 Acres
Details
- Parcel number: R1163100G02041
Construction
Type & style
- Home type: Condo
- Property subtype: Condominium
- Attached to another structure: Yes
Materials
- Rock, Stone
- Foundation: Slab
- Roof: Shingle
Condition
- Resale
- Year built: 2024
Utilities & green energy
- Sewer: Public Sewer
- Water: Public
- Utilities for property: Natural Gas Available, Sewer Available, Separate Meters, Water Available
Community & HOA
Community
- Features: Fitness Center, Other, Pickleball, Pool, Community Mailbox
- Security: Carbon Monoxide Detector(s), Fire Alarm, Smoke Detector(s)
- Senior community: Yes
- Subdivision: Gatherings At Twin Creeks Condo
HOA
- Has HOA: Yes
- Services included: Association Management, Maintenance Grounds, Security
- HOA fee: $600 monthly
- HOA name: Somerset Association Management
- HOA phone: 469-604-1763
Location
- Region: Allen
Financial & listing details
- Price per square foot: $257/sqft
- Tax assessed value: $294,172
- Annual tax amount: $5,212
- Date on market: 5/5/2026
- Cumulative days on market: 140 days
- Listing terms: Cash,Conventional,FHA,VA Loan
Estimated market value
$422,400
$401,000 - $444,000
$2,429/mo
Price history
| Date | Event | Price |
|---|---|---|
| 5/5/2026 | Listed for sale | $439,000-0.2%$257/sqft |
Source: NTREIS #21257349 Report a problem | ||
| 5/19/2025 | Sold | -- |
Source: NTREIS #20851865 Report a problem | ||
| 5/19/2025 | Pending sale | $439,990$257/sqft |
Source: NTREIS #20851865 Report a problem | ||
| 4/5/2025 | Price change | $439,990-2.2%$257/sqft |
Source:  Beazer Homes Report a problem Beazer Homes Report a problem | ||
| 3/11/2025 | Price change | $449,990-1.3%$263/sqft |
Source: NTREIS #20851865 Report a problem | ||
| 2/23/2025 | Listed for sale | $455,990$267/sqft |
Source: NTREIS #20851865 Report a problem | ||
Public tax history
| Year | Property taxes | Tax assessment |
|---|---|---|
| 2025 | $5,212 -8.1% | $294,172 -8% |
| 2024 | $5,673 -50.8% | $319,807 -5% |
| 2023 | $11,535 -14.1% | $336,678 -15.7% |
| 2022 | $13,434 +144.2% | $399,567 +54.4% |
| 2021 | $5,501 | $258,739 |
Find assessor info on the county website
Monthly payment
Est. payment
Payment breakdown
Explore the cost of this home by adjusting the details. Changes won't be saved.Climate risks
Neighborhood: 75013
Nearby schools
Schools provided by the listing agent
- Elementary: Boon
- Middle: Ereckson,Lowery Freshman Center
- High: Allen
- District: Allen ISD
Source: NTREIS. This data may not be complete. We recommend contacting the local school district to confirm school assignments for this home.


Similar homes
- $440,0003 bd2 ba2k sqft651 N Watters Rd APT 1206, Allen, TX 75013For Sale
 MLS ID #21232760, Lynda Roundtree. NTREIS
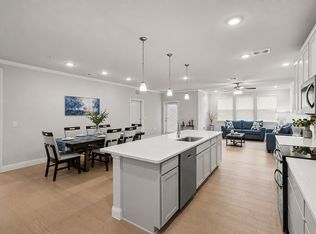
 - $429,9992 bd2 ba1.8k sqft651 N Watters Rd #2307, Allen, TX 75013For Sale
 MLS ID #21359565, Joanne Kozlowski. NTREIS
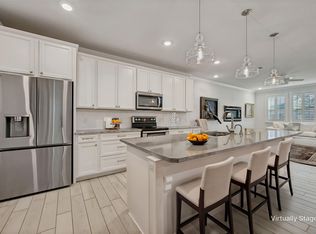
 - $379,0002 bd2 ba1.8k sqft651 N Watters Rd #1101, Allen, TX 75013For Sale
 MLS ID #21213268, Kristin Palacios. NTREIS
 - $385,0002 bd2 ba1.5k sqft651 N Watters Rd #2105, Allen, TX 75013For Sale
 MLS ID #21214931, Toni Wilson. NTREIS
