Experience low-maintenance living in this beautifully appointed 2-bedroom, 2-bath villa in the highly sought-after Windsong Ranch community. Designed for comfort and convenience, this single-story home features an open-concept layout, abundant natural light, a dedicated office nook, and a step-free primary suite.
The gourmet kitchen showcases granite countertops, 42-inch cabinetry, stainless steel appliances, a gas cooktop, and a stylish tile backsplash, all opening seamlessly to the living and dining areas. The spacious primary retreat offers dual sinks, a walk-in closet, and a step-free shower with built-in seat for ease of access. A secondary bedroom and full bath provide flexibility for guests, while the office space is ideal for working from home or pursuing hobbies.
Additional features include smart-home technology, energy-efficient construction, Low-E windows, decorative lighting, an insulated garage with Wi-Fi-enabled opener, and a private fenced patio with a gas stub ready for outdoor grilling or entertaining. Exterior features include front entry stairs with a handrail for added convenience and safety.
Enjoy the lock-and-leave lifestyle with HOA-maintained exterior landscaping and access to Windsong Ranch's exceptional amenities, including the crystal lagoon, trails, parks, fitness facilities, and community events.
Conveniently located near shopping, dining, and major commuting routes, this villa offers a wonderful combination of comfort, convenience, and resort-style living.
For sale
Price cut: $11K (8/12)
$439,000
3770 White Clover Ln, Prosper, TX 75078
2beds
1,562sqft
Townhouse, Duplex
Built in 2021
3,746 Square Feet Lot
$425,800 Zestimate®
$281/sqft
$534/mo HOA
What's special
Dedicated office nookAbundant natural lightStainless steel appliancesLiving and dining areasGranite countertopsLow-e windowsStylish tile backsplash
- 84 days
- 234
- 6
Zillow last checked:
Listing updated:
Listed by:
Rosemary Granitz 0622972 727-278-3889,
RE/MAX DFW Associates 972-312-9000
Source: NTREIS,MLS#: 21299781
Facts & features
Interior
Bedrooms & bathrooms
- Bedrooms: 2
- Bathrooms: 2
- Full bathrooms: 2
Primary bedroom
- Features: Dual Sinks, Walk-In Closet(s)
- Level: First
- Dimensions: 14 x 15
Bedroom
- Level: First
- Dimensions: 9 x 11
Living room
- Level: First
- Dimensions: 19 x 15
Heating
- Natural Gas
Cooling
- Central Air, Electric, ENERGY STAR Qualified Equipment
Appliances
- Included: Some Gas Appliances, Dishwasher, Electric Oven, Electric Water Heater, Gas Cooktop, Disposal, Microwave, Plumbed For Gas
- Laundry: Washer Hookup, Dryer Hookup, ElectricDryer Hookup, Laundry in Utility Room
Features
- Granite Counters, High Speed Internet, Kitchen Island, Open Floorplan, Pantry, Cable TV, Walk-In Closet(s)
- Flooring: Carpet, Ceramic Tile
- Windows: Shutters, Window Coverings
- Has basement: No
- Has fireplace: No
Interior area
- Total interior livable area: 1,562 sqft
Video & virtual tour
Property
Parking
- Total spaces: 2
- Parking features: Alley Access, Garage, Garage Door Opener, Inside Entrance, Kitchen Level, Garage Faces Rear
- Attached garage spaces: 2
Accessibility
- Accessibility features: Accessible Full Bath
Features
- Levels: One
- Stories: 1
- Patio & porch: Covered
- Exterior features: Rain Gutters
- Pool features: None, Community
Lot
- Size: 3,746 Square Feet
Details
- Parcel number: R772447
Construction
Type & style
- Home type: Townhouse
- Architectural style: Traditional
- Property subtype: Townhouse, Duplex
- Attached to another structure: Yes
Materials
- Brick
- Foundation: Slab
- Roof: Composition
Condition
- Resale
- Year built: 2021
Utilities & green energy
- Sewer: Public Sewer
- Water: Public
- Utilities for property: Sewer Available, Water Available, Cable Available
Green energy
- Indoor air quality: Integrated Pest Management
Community & HOA
Community
- Features: Fitness Center, Fishing, Playground, Park, Pickleball, Pool, Restaurant, Tennis Court(s), Trails/Paths, Community Mailbox, Curbs, Sidewalks
- Security: Carbon Monoxide Detector(s), Fire Sprinkler System, Smoke Detector(s)
- Subdivision: Windsong Ranch Ph 2c-2
HOA
- Has HOA: Yes
- Amenities included: Maintenance Front Yard
- Services included: All Facilities, Association Management, Maintenance Grounds
- HOA fee: $534 monthly
- HOA name: Ccmc
- HOA phone: 972-347-9270
Location
- Region: Prosper
Financial & listing details
- Price per square foot: $281/sqft
- Tax assessed value: $490,527
- Annual tax amount: $9,324
- Date on market: 6/18/2026
- Cumulative days on market: 85 days
- Listing terms: Cash,Conventional,FHA,VA Loan
Estimated market value
$425,800
$405,000 - $447,000
$3,086/mo
Price history
| Date | Event | Price |
|---|---|---|
| 8/12/2026 | Price change | $439,000-2.4%$281/sqft |
Source: NTREIS #21299781 Report a problem | ||
| 7/14/2026 | Price change | $450,000-2.2%$288/sqft |
Source: NTREIS #21299781 Report a problem | ||
| 6/18/2026 | Listed for sale | $460,000$294/sqft |
Source: NTREIS #21299781 Report a problem | ||
Public tax history
| Year | Property taxes | Tax assessment |
|---|---|---|
| 2025 | $653 | $489,447 -0.5% |
| 2024 | $653 -30.8% | $491,850 -1.2% |
| 2023 | $943 +17.9% | $497,914 +35.4% |
| 2022 | $800 +272.1% | $367,729 +298.7% |
| 2021 | $215 +90.4% | $92,238 +83.7% |
| 2020 | $113 | $50,199 |
Find assessor info on the county website
Monthly payment
Est. payment
Payment breakdown
Explore the cost of this home by adjusting the details. Changes won't be saved.Climate risks
Neighborhood: Windsong Ranch
Nearby schools
Schools provided by the listing agent
- Elementary: Windsong Ranch
- Middle: William Rushing
- High: Richland
- District: Prosper ISD
Source: NTREIS. This data may not be complete. We recommend contacting the local school district to confirm school assignments for this home.

Similar homes
- $434,0002 bd2 ba1.3k sqft3851 Marigold Ln, Prosper, TX 75078For Sale
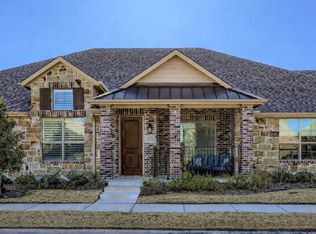 MLS ID #21297363, Tom May. NTREIS
 - $450,0002 bd2 ba1.3k sqft3941 Dalea Dr, Roanoke, TX 75078For Sale
 MLS ID #21242033, Kristi Reinertsen. NTREIS
 - $389,9002 bd2 ba1.3k sqft3931 Marigold Ln, Prosper, TX 75078For Sale
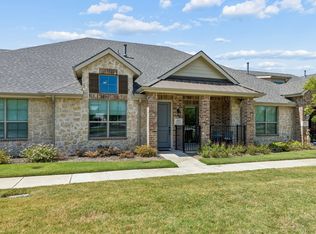 MLS ID #21337109, Francine Shafeek. NTREIS
 - $450,0003 bd3 ba2k sqft4090 Pequin Dr, Prosper, TX 75078For Sale
 MLS ID #21294331, Ashley Smith. NTREIS
