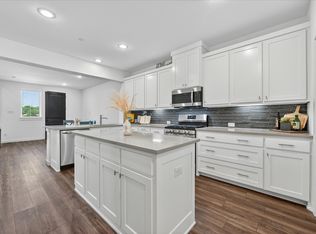
Experience upscale, low-maintenance living in this stunning lock-and-leave townhome ideally located in the heart of Lewisville near SH-121 and just minutes from everything North Texas has to offer. Perfectly positioned with pristine water views, this luxurious, turn-key home combines convenience, comfort, and style in one exceptional package. Featuring an open-concept floor plan filled with natural light, this beautifully maintained residence offers flexible living spaces ideal for entertaining, working from home, or simply relaxing in style. Large walk in closet.The spacious kitchen flows seamlessly into the living and dining areas and includes a refrigerator for added convenience. Enjoy peaceful mornings or unwind in the evenings while taking in serene water views that create a true retreat-like atmosphere. The oversized garage with durable epoxy flooring provides ample room for vehicles, storage, hobbies, or a home gym setup. Utility cost are also very low. Residents enjoy access to community amenities including a sparkling pool, walking trails, green spaces, and beautifully maintained grounds designed for an easy, lock-and-leave lifestyle. Located just minutes from Grandscape, Legacy West, The Shops at Legacy, and Old Town Lewisville, you will have endless dining, shopping, and entertainment options at your fingertips. Enjoy nearby favorites including Lakeside 121, live music venues, breweries, movie theaters, Nebraska Furniture Mart, and premier retail destinations. Outdoor enthusiasts will love being close to Lewisville Lake, Lake Park, marinas, hiking and biking trails, kayaking, fishing, golf courses, and numerous parks. Commuters will appreciate quick access to DFW International Airport, Love Field Airport, major business corridors, and top employers throughout Plano, Frisco, Carrollton, and Dallas. Whether you are looking for a primary residence, second home, or executive-style retreat, this exceptional home offers the perfect blend of luxury & location.
For sale
Price cut: $5K (7/2)
$429,900
669 Trail Side Dr, Lewisville, TX 75067
2beds
1,789sqft
:
Get pre-qualified$3,502/mo
Townhouse
Built in 2020
1,873 Square Feet Lot
$421,000 Zestimate®
$240/sqft
$270/mo HOA
What's special
Pristine water views
- 75 days |
- 99 |
- 5 |
Zillow last checked:
Listing updated:
Listed by:
Michelle Girvan 0719186 972-896-4973,
Monument Realty 214-705-7827
Source: NTREIS,MLS#: 21271214
Facts & features
Interior
Bedrooms & bathrooms
- Bedrooms: 2
- Bathrooms: 3
- Full bathrooms: 2
- 1/2 bathrooms: 1
Primary bedroom
- Level: Second
- Dimensions: 1 x 1
Bedroom
- Level: Second
- Dimensions: 1 x 1
Bedroom
- Level: First
- Dimensions: 1 x 1
Primary bathroom
- Level: Second
- Dimensions: 1 x 1
Dining room
- Level: First
- Dimensions: 1 x 1
Other
- Level: Second
- Dimensions: 1 x 1
Half bath
- Level: First
- Dimensions: 1 x 1
Kitchen
- Level: First
- Dimensions: 1 x 1
Living room
- Level: First
- Dimensions: 1 x 1
Office
- Level: First
- Dimensions: 1 x 1
Heating
- Central
Cooling
- Central Air
Appliances
- Included: Built-In Gas Range, Dishwasher, Gas Cooktop, Disposal
Features
- Decorative/Designer Lighting Fixtures, Granite Counters, High Speed Internet, Pantry, Cable TV, Wired for Sound
- Has basement: No
- Has fireplace: No
Interior area
- Total interior livable area: 1,789 sqft
Video & virtual tour
Property
Parking
- Total spaces: 2
- Parking features: Additional Parking
- Attached garage spaces: 2
Features
- Levels: Two
- Stories: 2
- Pool features: None
Lot
- Size: 1,873 Square Feet
Details
- Parcel number: R743938
Construction
Type & style
- Home type: Townhouse
- Architectural style: Traditional
- Property subtype: Townhouse
- Attached to another structure: Yes
Materials
- Brick
Condition
- Year built: 2020
Utilities & green energy
- Sewer: Public Sewer
- Water: Public
- Utilities for property: Electricity Connected, Natural Gas Available, Phone Available, Sewer Available, Separate Meters, Water Available, Cable Available
Community & HOA
Community
- Subdivision: Vista Del Lago Add
HOA
- Has HOA: Yes
- Amenities included: Maintenance Front Yard
- Services included: All Facilities, Association Management, Maintenance Grounds
- HOA fee: $270 monthly
- HOA name: Sbb Community Managment
- HOA phone: 972-960-2800
Location
- Region: Lewisville
Financial & listing details
- Price per square foot: $240/sqft
- Tax assessed value: $410,645
- Annual tax amount: $7,846
- Date on market: 5/19/2026
- Cumulative days on market: 75 days
Estimated market value
$421,000
$400,000 - $442,000
$2,506/mo
Price history
| Date | Event | Price |
|---|---|---|
| 7/2/2026 | Price change | $429,900-1.1%$240/sqft |
Source: NTREIS #21271214 Report a problem | ||
| 5/19/2026 | Price change | $434,900+23.8%$243/sqft |
Source: NTREIS #21271214 Report a problem | ||
| 1/9/2021 | Listed for sale | $351,160$196/sqft |
Source: NTREIS #14441912 Report a problem | ||
Public tax history
| Year | Property taxes | Tax assessment |
|---|---|---|
| 2025 | $5,500 -10.5% | $410,645 -2.4% |
| 2024 | $6,145 +3.3% | $420,800 +3.2% |
| 2023 | $5,947 -8.9% | $407,587 +10% |
| 2022 | $6,526 +0.1% | $370,534 +12.8% |
| 2021 | $6,521 +797.3% | $328,519 +811.1% |
| 2020 | $727 +141.1% | $36,058 +140% |
| 2019 | $301 | $15,024 |
Find assessor info on the county website
Monthly payment
Est. payment
Payment breakdown
Explore the cost of this home by adjusting the details. Changes won't be saved.Climate risks
Neighborhood: 75067
Nearby schools
GreatSchools rating
- 3/10Rockbrook Elementary SchoolGrades: PK-5Distance: 0.5 mi
- 2/10Marshall Durham Middle SchoolGrades: 6-8Distance: 2.1 mi
- 3/10Lewisville High SchoolGrades: 9-12Distance: 4.1 mi
Schools provided by the listing agent
- Elementary: Lewisville
- Middle: Huffines
- High: Lewisville-Harmon
- District: Lewisville ISD
Source: NTREIS. This data may not be complete. We recommend contacting the local school district to confirm school assignments for this home.
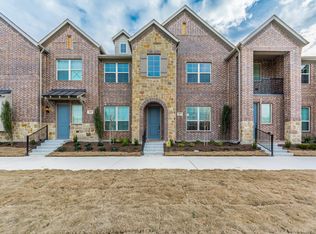
- $398,1003 bd3 ba1.9k sqft667 Trail Side Dr, Lewisville, TX 75067Off Market
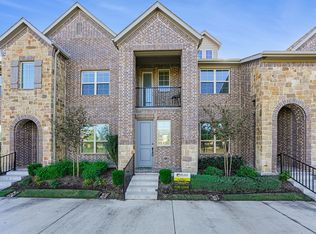
- $379,5002 bd3 ba1.7k sqft665 Trail Side Dr, Lewisville, TX 75067Off Market
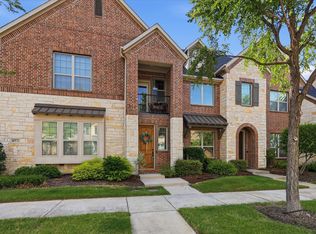
- $419,5003 bd2 ba1.9k sqft671 Trail Side Dr, Lewisville, TX 75067Off Market
- $422,9003 bd2 ba2k sqft671 Trail Ridge Dr, Lewisville, TX 75077Off Market

- $367,7003 bd2 ba1.9k sqft667 Trailside Dr #667, Lewisville, TX 75077Off Market
- $410,6003 bd3 ba1.8k sqft663 Trail Side Dr, Lewisville, TX 75067Off Market
- $101,851 Square Feet675 Vista Oaks Rd, Lewisville, TX 75067Off Market
- $--3 bd3 ba1.9k sqft673 Vista Oaks Rd, Lewisville, TX 75067Sold
A local agent can set up tours, give advice and negotiate with sellers.
Similar homes
- $420,0002 bd3 ba1.7k sqft685 Watersedge Ct, Lewisville, TX 75067For Sale
 MLS ID #21257167, Lisa Allen. NTREIS
 - $449,9003 bd4 ba2.1k sqft2736 Levee Ln, Lewisville, TX 75067For Sale
 MLS ID #21300079, Gursimran Gill. NTREIS
 - $458,0003 bd3 ba1.7k sqft9901 Schramm St, Irving, TX 75063For Sale
 MLS ID #21299974, Becca Jacoy. NTREIS
 - $424,9002 bd3 ba1.5k sqft4671B Dozier Rd, Carrollton, TX 75010For Sale
 MLS ID #21325531, Donna Bradshaw. NTREIS
 - $470,0003 bd3 ba1.8k sqft12960 Wymeth Dr, Farmers Branch, TX 75234For SaleMLS ID #21343267, Joe Cloud. NTREIS
- $445,0002 bd3 ba1.8k sqft536 Ballustrade Dr, Irving, TX 75039For SaleMLS ID #21269768, Eric Stout. NTREIS
- $418,0002 bd3 ba2k sqft8854 Ice House Dr, North Richland Hills, TX 76180For SaleMLS ID #21341462, Sue Laux. NTREIS
- $415,0003 bd3 ba1.9k sqft424 Texas Dr, Plano, TX 75075For SaleMLS ID #21343804, Melissa Lavalley. NTREIS
- $470,0003 bd3 ba1.6k sqft1333 Madison Ave, Flower Mound, TX 75028For SaleMLS ID #21340723, Trish Bellows. NTREIS
- $399,0003 bd3 ba1.9k sqft600 Hutchinson Ln, Lewisville, TX 75077For SaleMLS ID #21310829, Desiree Jacob. NTREIS
- $424,9003 bd2 ba2k sqft1735 Wittington Pl #3402, Farmers Branch, TX 75234For SaleMLS ID #21248574, JoAnn Rice. NTREIS
- $430,0003 bd3 ba2k sqft295 Scotia St, Lewisville, TX 75056For SaleMLS ID #21313909, Doug Smith. NTREIS
- $460,0003 bd3 ba1.8k sqft1560 Windermere Way, Farmers Branch, TX 75234For SaleMLS ID #21318069, Maria Bravo. NTREIS
- $455,0002 bd3 ba1.8k sqft3672 Dutchess Dr, Roanoke, TX 75034For SaleMLS ID #21340207, Esther Easter. NTREIS
- $435,0002 bd3 ba2k sqft3965 Cotton Gin Rd, Frisco, TX 75034For SaleMLS ID #21271415, Riley Rood. NTREIS
- $474,9003 bd4 ba2.1k sqft300 Colusa Dr, The Colony, TX 75056For SaleMLS ID #21220832, John Weber. NTREIS
- $352,5003 bd3 ba1.7k sqft1271 Lamar Dr, Lewisville, TX 75077For SaleMLS ID #21317402, Katty Urdaneta. NTREIS
- $445,0003 bd3 ba1.8k sqft853 Rohan Dr, Richardson, TX 75081For SaleMLS ID #21329518, Paul Blair. NTREIS
- $434,0002 bd2 ba1.3k sqft3851 Marigold Ln, Prosper, TX 75078For SaleMLS ID #21297363, Tom May. NTREIS
- $499,9003 bd4 ba1.9k sqft2409 Springhill Ave, Flower Mound, TX 75028For SaleMLS ID #21271980, Tiffany Yost. NTREIS
