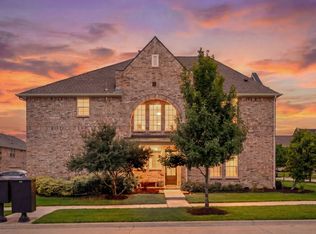
Welcome to 3672 Dutchess Drive! Thoughtfully designed by CB JENI Homes, this beautifully appointed two-bedroom, 2.5-bath townhome is in the highly desirable Villages of Majestic Gardens within Frisco's premier master-planned community. Designed with a true lock-and-leave lifestyle in mind, this low-maintenance home is perfect for busy professionals, frequent travelers, or anyone seeking hassle-free living with exterior landscaping maintained by the HOA.
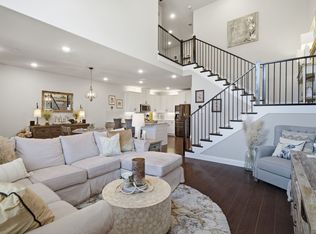
Step inside to an open-concept floor plan highlighted by soaring ceilings, a dramatic wall of windows that fills the home with natural light, and views of the loft above, creating an airy and inviting atmosphere. The spacious living room flows seamlessly into the dining area and kitchen, making it the perfect space for everyday living, cozy dinners, or entertaining family and friends.
The well-appointed kitchen features stainless steel appliances, a smart five-burner gas range, ample cabinetry and prep space, a walk-in pantry, and a breakfast bar that offers additional seating adjacent to the dining area. A conveniently located powder bath is tucked near the garage entry and mudroom cabinet.
Upstairs, a versatile loft provides endless possibilities as a home office, second living area, hobby studio, or even additional sleeping space. The private owner's suite offers a spacious retreat with a two walk-in closets and an en-suite bath featuring dual vanities, an oversized walk-in shower, and thoughtfully designed finishes. A secondary bedroom with its own full bath and balcony completes the upper level.
Ideally located just minutes from the Dallas North Tollway, this home offers convenient access to The Star, HEB, Legacy West, Grandscape, Frisco Square, and Toyota Stadium. Combining stylish design, flexible living spaces, and low-maintenance convenience, this townhome is the perfect place to call home!
For sale
$455,000
3672 Dutchess Dr, Roanoke, TX 75034
2beds
1,842sqft
:
Get pre-qualified$3,406/mo
Townhouse
Built in 2020
2,265 Square Feet Lot
$441,000 Zestimate®
$247/sqft
$240/mo HOA
What's special
Open-concept floor planStainless steel appliancesThoughtfully designed finishesOversized walk-in showerSoaring ceilingsTwo walk-in closetsSmart five-burner gas range
- 13 days |
- 256 |
- 11 |
Likely to sell faster than
Zillow last checked:
Listing updated:
Listed by:
Esther Easter 642571,
Double E Properties 254-723-4395
Source: NTREIS,MLS#: 21340207
Facts & features
Interior
Bedrooms & bathrooms
- Bedrooms: 2
- Bathrooms: 3
- Full bathrooms: 2
- 1/2 bathrooms: 1
Primary bedroom
- Features: Dual Sinks, En Suite Bathroom, Separate Shower, Walk-In Closet(s)
- Level: Second
- Dimensions: 0 x 0
Bedroom
- Features: Closet Cabinetry
- Level: Second
- Dimensions: 0 x 0
Primary bathroom
- Features: Dual Sinks, En Suite Bathroom, Linen Closet, Solid Surface Counters
- Level: Second
- Dimensions: 0 x 0
Dining room
- Level: First
- Dimensions: 0 x 0
Other
- Features: Built-in Features, Solid Surface Counters
- Level: Second
- Dimensions: 0 x 0
Half bath
- Level: First
- Dimensions: 0 x 0
Kitchen
- Features: Breakfast Bar, Built-in Features, Solid Surface Counters, Walk-In Pantry
- Level: First
- Dimensions: 0 x 0
Living room
- Level: First
- Dimensions: 0 x 0
Utility room
- Features: Built-in Features, Utility Room
- Level: First
- Dimensions: 0 x 0
Heating
- Central, Natural Gas
Cooling
- Central Air, Ceiling Fan(s), Electric
Appliances
- Included: Some Gas Appliances, Built-In Gas Range, Dishwasher, Disposal, Gas Water Heater, Microwave, Plumbed For Gas, Refrigerator, Tankless Water Heater, Vented Exhaust Fan
- Laundry: Washer Hookup, Electric Dryer Hookup, Laundry in Utility Room
Features
- Decorative/Designer Lighting Fixtures, Double Vanity, Eat-in Kitchen, High Speed Internet, Loft, Open Floorplan, Pantry, Smart Home, Cable TV, Walk-In Closet(s), Wired for Sound
- Flooring: Carpet, Vinyl, Wood
- Windows: Window Coverings
- Has basement: No
- Has fireplace: No
Interior area
- Total interior livable area: 1,842 sqft
Video & virtual tour
Property
Parking
- Total spaces: 2
- Parking features: Additional Parking, Concrete, Door-Multi, Garage, Garage Door Opener, Kitchen Level, Lighted, Garage Faces Rear
- Attached garage spaces: 2
Features
- Levels: Two
- Stories: 2
- Patio & porch: Balcony, Covered
- Exterior features: Balcony, Lighting, Rain Gutters
- Pool features: None
Lot
- Size: 2,265 Square Feet
- Features: Landscaped, No Backyard Grass, Subdivision, Sprinkler System, Few Trees
- Residential vegetation: Cleared
Details
- Parcel number: R712876
Construction
Type & style
- Home type: Townhouse
- Architectural style: Traditional
- Property subtype: Townhouse
- Attached to another structure: Yes
Materials
- Brick
- Foundation: Slab
- Roof: Composition
Condition
- Year built: 2020
Utilities & green energy
- Sewer: Public Sewer
- Water: Public
- Utilities for property: Electricity Connected, Natural Gas Available, Phone Available, Sewer Available, Separate Meters, Underground Utilities, Water Available, Cable Available
Green energy
- Energy efficient items: Insulation
Community & HOA
Community
- Features: Other, Playground, Park, Trails/Paths, Community Mailbox, Curbs, Sidewalks
- Security: Security System Owned, Security System, Carbon Monoxide Detector(s), Fire Alarm, Fire Sprinkler System, Smoke Detector(s)
- Subdivision: Villages Of Majestic
HOA
- Has HOA: Yes
- Amenities included: Maintenance Front Yard
- Services included: All Facilities, Insurance, Maintenance Grounds, Maintenance Structure
- HOA fee: $240 monthly
- HOA name: Texas Homeowner's Association Management
- HOA phone: 972-283-2539
Location
- Region: Roanoke
Financial & listing details
- Price per square foot: $247/sqft
- Tax assessed value: $461,000
- Annual tax amount: $7,518
- Date on market: 7/24/2026
- Cumulative days on market: 14 days
- Listing terms: Cash,Conventional,FHA
- Exclusions: Master bathroom bidet. TV in Living area (TV mount will convey).
Estimated market value
$441,000
$419,000 - $463,000
$2,796/mo
Price history
| Date | Event | Price |
|---|---|---|
| 7/24/2026 | Listed for sale | $455,000+8.4%$247/sqft |
Source: NTREIS #21340207 Report a problem | ||
| 5/12/2022 | Sold | -- |
Source: NTREIS #20038553 Report a problem | ||
| 4/25/2022 | Pending sale | $419,900$228/sqft |
Source: NTREIS #20038553 Report a problem | ||
| 4/22/2022 | Price change | $419,900+28%$228/sqft |
Source: NTREIS #20038553 Report a problem | ||
| 11/19/2020 | Listed for sale | $327,990$178/sqft |
Source: NTREIS #14447800 Report a problem | ||
Public tax history
| Year | Property taxes | Tax assessment |
|---|---|---|
| 2025 | $848 +3% | $461,000 +4.1% |
| 2024 | $823 +5.9% | $443,000 -6.5% |
| 2023 | $777 -5.3% | $473,616 +25.5% |
| 2022 | $821 +7.1% | $377,499 +14.7% |
| 2021 | $767 +419% | $329,100 +401% |
| 2020 | $148 +66.4% | $65,688 +66.7% |
| 2019 | $89 -0.2% | $39,413 |
| 2018 | $89 | $39,413 |
Find assessor info on the county website
Monthly payment
Est. payment
Payment breakdown
Explore the cost of this home by adjusting the details. Changes won't be saved.Climate risks
Neighborhood: 75034
Nearby schools
GreatSchools rating
- 10/10Vaughn Elementary SchoolGrades: K-5Distance: 0.9 mi
- 10/10Pioneer Heritage Middle SchoolGrades: 6-8Distance: 1.3 mi
- 10/10Wakeland High SchoolGrades: 9-12Distance: 1.4 mi
Schools provided by the listing agent
- Elementary: Vaughn
- Middle: Pioneer
- High: Wakeland
- District: Frisco ISD
Source: NTREIS. This data may not be complete. We recommend contacting the local school district to confirm school assignments for this home.
- $410,5003 bd2 ba2k sqft3684 Dutchess Dr, Roanoke, TX 75034Off Market
- $466,5003 bd3 ba2.2k sqft3660 Dutchess Dr, Roanoke, TX 75034Off Market

- $409,8002 bd2 ba1.8k sqft3696 Dutchess Dr, Roanoke, TX 75034Off Market
- $458,8003 bd2 ba2.2k sqft3648 Dutchess Dr, Roanoke, TX 75034Off Market
- $439,0003 bd2 ba2.1k sqft3708 Dutchess Dr, Roanoke, TX 75034Off Market
- $397,2003 bd3 ba2.1k sqft3708 Dutchess Dr, Frisco, TX 75034Off Market
- $397,3002 bd2 ba1.8k sqft3636 Dutchess Dr, Roanoke, TX 75034Off Market
- $--3 bd3 ba2.2k sqft3720 Dutchess Dr, Frisco, TX 75034Sold
A local agent can set up tours, give advice and negotiate with sellers.
Similar homes
- $490,0003 bd3 ba2.1k sqft7210 Switchgrass Rd, Frisco, TX 75033For Sale
 MLS ID #21307142, Rebecca Lee. NTREIS
 - $405,0002 bd3 ba1.8k sqft7247 Panicum Dr, Frisco, TX 75033For Sale
 MLS ID #21217025, Stacey Feltman. NTREIS
 - $374,0002 bd3 ba1.8k sqft7350 Sprangletop St, Frisco, TX 75033For Sale
 MLS ID #21271765, Ashley Sykes. NTREIS
 - $450,0003 bd3 ba2k sqft4090 Pequin Dr, Prosper, TX 75078For Sale
 MLS ID #21294331, Ashley Smith. NTREIS
 - $475,0003 bd3 ba2.1k sqft2221 Lasso Ln, Carrollton, TX 75010For SaleMLS ID #21344980, Kt Singh. NTREIS
- $450,0003 bd2 ba2.1k sqft2908 Winding Ridge Ct, Oak Pt, TX 75068For SaleMLS ID #21343616, Jessie Rittenhouse. NTREIS
- $419,0002 bd3 ba1.7k sqft8725 Phoebe Rd, Frisco, TX 75035For SaleMLS ID #21241660, Hector Meza. NTREIS
- $439,9504 bd3 ba2.3k sqft813 Lake Cove Dr, Little Elm, TX 75068For SaleMLS ID #21349165, Ty Treadway. NTREIS
- $424,9002 bd3 ba1.5k sqft4671B Dozier Rd, Carrollton, TX 75010For SaleMLS ID #21325531, Donna Bradshaw. NTREIS
- $465,0004 bd4 ba2.2k sqft2904 Sheridan Dr, Carrollton, TX 75010For SaleMLS ID #21323864, Lindsay Craig. NTREIS
- $395,0002 bd2 ba1.3k sqft3931 Marigold Ln, Prosper, TX 75078For SaleMLS ID #21337109, Francine Shafeek. NTREIS
- $440,0003 bd3 ba1.8k sqft4429 Grady Ln, Carrollton, TX 75010For SaleMLS ID #21277370, Brittnei Woodard. NTREIS
- $470,0003 bd3 ba1.8k sqft12960 Wymeth Dr, Farmers Branch, TX 75234For SaleMLS ID #21343267, Joe Cloud. NTREIS
- $449,9003 bd4 ba2.1k sqft2736 Levee Ln, Lewisville, TX 75067For SaleMLS ID #21300079, Gursimran Gill. NTREIS
- $450,0003 bd3 ba1.8k sqft791 Cavitt Ct, Prosper, TX 75078For SaleMLS ID #21184424, Amy Holt. NTREIS
- $470,0003 bd3 ba1.6k sqft1333 Madison Ave, Flower Mound, TX 75028For SaleMLS ID #21340723, Trish Bellows. NTREIS
- $449,0003 bd3 ba1.8k sqft3012 Galveston St, Plano, TX 75075For SaleMLS ID #21266121, Brad Ritz. NTREIS
- $445,0002 bd3 ba1.8k sqft536 Ballustrade Dr, Irving, TX 75039For SaleMLS ID #21269768, Eric Stout. NTREIS
- $474,9003 bd4 ba2.1k sqft300 Colusa Dr, The Colony, TX 75056For SaleMLS ID #21220832, John Weber. NTREIS
- $429,9002 bd3 ba1.7k sqft669 Trail Side Dr, Lewisville, TX 75067For SaleMLS ID #21271214, Michelle Girvan. NTREIS
