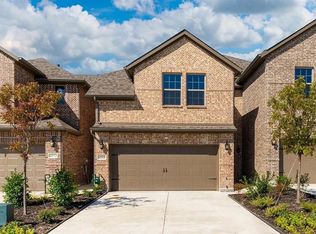
Enjoy exceptional value in this beautifully maintained townhome offering many of the benefits buyers seek in new construction — fresh interiors, low-maintenance living, stylish modern finishes and an ideal location at a more attractive price point. This gently lived-in 3 bedroom, 2.5 bath home welcomes you with a dramatic two-story entry and thoughtfully designed open-concept living. The first level features durable wood-like flooring, freshly painted interiors, designer light fixtures, elegant chandeliers, and updated cabinet hardware that elevate the home with a modern, upscale feel. The spacious living, dining and kitchen areas flow seamlessly together, creating the perfect setting for everyday living and entertaining. The kitchen is beautifully appointed with thick granite countertops, stainless steel appliances, a gas cooktop and abundant cabinetry. Retreat to the spacious primary suite featuring a spa-inspired bath with quartz countertops, an oversized shower with built-in bench seating and a custom walk-in closet installed by The Container Store. Step outside to enjoy a private backyard with board-on-board fencing, while the community offers beautifully maintained greenbelts, walking trails and a sparkling pool. The HOA conveniently maintains the front yard for true low-maintenance living. Ideally located with quick access to PGBT, Central Expressway (US-75) and the Dallas North Tollway, plus exceptional nearby shopping, dining and entertainment, this home offers the perfect blend of comfort, style and convenience in the heart of North Dallas.
For sale
Price cut: $20K (6/12)
$449,000
3012 Galveston St, Plano, TX 75075
3beds
1,870sqft
:
Get pre-qualified$3,557/mo
Townhouse
Built in 2018
2,874 Square Feet Lot
$-- Zestimate®
$240/sqft
$400/mo HOA
What's special
Sparkling poolStylish modern finishesDramatic two-story entryStainless steel appliancesDurable wood-like flooringThoughtfully designed open-concept livingFreshly painted interiors
- 73 days |
- 413 |
- 25 |
Zillow last checked:
Listing updated:
Listed by:
Brad Ritz 0667817 214-789-3507,
Compass RE Texas, LLC 469-210-8288
Source: NTREIS,MLS#: 21266121
Facts & features
Interior
Bedrooms & bathrooms
- Bedrooms: 3
- Bathrooms: 3
- Full bathrooms: 2
- 1/2 bathrooms: 1
Primary bedroom
- Features: Closet Cabinetry, Dual Sinks, En Suite Bathroom, Separate Shower, Walk-In Closet(s)
- Level: Second
- Dimensions: 12 x 17
Bedroom
- Features: Walk-In Closet(s)
- Level: Second
- Dimensions: 10 x 12
Bedroom
- Features: Walk-In Closet(s)
- Level: Second
- Dimensions: 10 x 12
Primary bathroom
- Features: Built-in Features, Dual Sinks, En Suite Bathroom, Separate Shower
- Level: Second
- Dimensions: 0 x 0
Breakfast room nook
- Features: Breakfast Bar, Built-in Features, Pantry
- Level: First
- Dimensions: 10 x 10
Other
- Features: Built-in Features, Garden Tub/Roman Tub
- Level: Second
- Dimensions: 0 x 0
Half bath
- Level: First
- Dimensions: 0 x 0
Kitchen
- Features: Breakfast Bar, Built-in Features, Granite Counters, Pantry
- Level: First
- Dimensions: 10 x 16
Laundry
- Level: First
- Dimensions: 0 x 0
Living room
- Level: First
- Dimensions: 13 x 17
Heating
- Central, ENERGY STAR Qualified Equipment, Natural Gas, Zoned
Cooling
- Ceiling Fan(s), Electric, ENERGY STAR Qualified Equipment, Zoned
Appliances
- Included: Dishwasher, Gas Cooktop, Disposal, Gas Water Heater, Microwave, Tankless Water Heater, Vented Exhaust Fan
- Laundry: Washer Hookup, Dryer Hookup, ElectricDryer Hookup, Laundry in Utility Room
Features
- Decorative/Designer Lighting Fixtures, Eat-in Kitchen, Granite Counters, High Speed Internet, Open Floorplan, Cable TV, Vaulted Ceiling(s), Walk-In Closet(s)
- Flooring: Carpet, Ceramic Tile
- Windows: Window Coverings
- Has basement: No
- Has fireplace: No
Interior area
- Total interior livable area: 1,870 sqft
Video & virtual tour
Property
Parking
- Total spaces: 2
- Parking features: Covered, Door-Single, Driveway, Garage Faces Front, Garage, Garage Door Opener, Inside Entrance, Kitchen Level, Lighted, On Street
- Attached garage spaces: 2
Features
- Levels: Two
- Stories: 2
- Patio & porch: Covered
- Exterior features: Lighting, Rain Gutters
- Pool features: None, Community
- Fencing: Back Yard,Fenced,Wood
Lot
- Size: 2,874 Square Feet
- Features: Corner Lot, Landscaped, Sprinkler System
Details
- Parcel number: R1116900C01401
Construction
Type & style
- Home type: Townhouse
- Architectural style: Traditional
- Property subtype: Townhouse
- Attached to another structure: Yes
Materials
- Brick, Rock, Stone
- Foundation: Slab
- Roof: Composition
Condition
- Year built: 2018
Utilities & green energy
- Sewer: Public Sewer
- Water: Public
- Utilities for property: Electricity Available, Phone Available, Sewer Available, Water Available, Cable Available
Green energy
- Energy efficient items: Appliances, HVAC, Insulation, Roof, Rain/Freeze Sensors, Thermostat, Water Heater, Windows
Community & HOA
Community
- Features: Fenced Yard, Park, Pool, Trails/Paths, Community Mailbox
- Security: Security System, Carbon Monoxide Detector(s), Smoke Detector(s), Security Lights
- Subdivision: Villas Of Middleton Ph One
HOA
- Has HOA: Yes
- Amenities included: Maintenance Front Yard
- Services included: All Facilities, Maintenance Grounds, Maintenance Structure
- HOA fee: $400 monthly
- HOA name: Greenhouse Management Association
- HOA phone: 469-215-5321
Location
- Region: Plano
Financial & listing details
- Price per square foot: $240/sqft
- Tax assessed value: $488,670
- Annual tax amount: $8,345
- Date on market: 5/20/2026
- Cumulative days on market: 73 days
- Listing terms: Cash,Conventional
Estimated market value
Not available
Estimated sales range
Not available
Not available
Price history
| Date | Event | Price |
|---|---|---|
| 7/10/2026 | Listing removed | $2,875$2/sqft |
Source: Zillow Rentals Report a problem | ||
| 6/26/2026 | Listed for rent | $2,875-0.7%$2/sqft |
Source: Zillow Rentals Report a problem | ||
| 6/12/2026 | Price change | $449,000-4.3%$240/sqft |
Source: NTREIS #21266121 Report a problem | ||
| 5/20/2026 | Listed for sale | $469,000-5.3%$251/sqft |
Source: NTREIS #21266121 Report a problem | ||
| 8/1/2025 | Listing removed | $495,000$265/sqft |
Source: NTREIS #20923341 Report a problem | ||
| 5/3/2025 | Listed for sale | $495,000+37.5%$265/sqft |
Source: NTREIS #20923341 Report a problem | ||
| 4/23/2025 | Listing removed | $2,895$2/sqft |
Source: Zillow Rentals Report a problem | ||
| 3/17/2025 | Listed for rent | $2,895$2/sqft |
Source: Zillow Rentals Report a problem | ||
| 2/12/2024 | Listing removed | -- |
Source: Zillow Rentals Report a problem | ||
| 1/27/2024 | Price change | $2,895-6.6%$2/sqft |
Source: Zillow Rentals Report a problem | ||
| 12/22/2023 | Listed for rent | $3,099$2/sqft |
Source: Zillow Rentals Report a problem | ||
| 11/20/2020 | Sold | -- |
Source: Agent Provided Report a problem | ||
| 10/22/2020 | Pending sale | $359,999$193/sqft |
Source: RE/MAX Unlimited #14427760 Report a problem | ||
| 9/28/2020 | Price change | $359,999-2.4%$193/sqft |
Source: RE/MAX Unlimited #14427760 Report a problem | ||
| 9/10/2020 | Listed for sale | $369,000+8.8%$197/sqft |
Source: RE/MAX Unlimited #14427760 Report a problem | ||
| 5/22/2019 | Sold | -- |
Source: Agent Provided Report a problem | ||
| 4/9/2019 | Price change | $339,000-8.1%$181/sqft |
Source: Jagjit Singh #14021135 Report a problem | ||
| 3/12/2019 | Price change | $369,000-5.1%$197/sqft |
Source: Jagjit Singh #14021135 Report a problem | ||
| 3/8/2019 | Listed for sale | $389,000$208/sqft |
Source: Jagjit Singh #14021135 Report a problem | ||
Public tax history
| Year | Property taxes | Tax assessment |
|---|---|---|
| 2025 | $6,346 -0.9% | $488,670 +3.9% |
| 2024 | $6,406 +7.5% | $470,440 +8.2% |
| 2023 | $5,960 -28.9% | $434,749 -0.9% |
| 2022 | $8,384 +19.6% | $438,694 +26.2% |
| 2021 | $7,012 +6.8% | $347,726 +7.3% |
| 2020 | $6,565 +25.4% | $324,095 +26.4% |
| 2019 | $5,235 +260.7% | $256,421 +281.9% |
| 2018 | $1,451 | $67,150 +29.9% |
| 2017 | -- | $51,680 |
Find assessor info on the county website
Monthly payment
Est. payment
Payment breakdown
Explore the cost of this home by adjusting the details. Changes won't be saved.Climate risks
Neighborhood: 75075
Nearby schools
GreatSchools rating
- 5/10Jackson Elementary SchoolGrades: PK-5Distance: 0.5 mi
- 7/10Wilson Middle SchoolGrades: 6-8Distance: 1 mi
- 7/10Vines High SchoolGrades: 9-10Distance: 0.8 mi
Schools provided by the listing agent
- Elementary: Jackson
- Middle: Wilson
- High: Vines,Plano Senior
- District: Plano ISD
Source: NTREIS. This data may not be complete. We recommend contacting the local school district to confirm school assignments for this home.
- $445,9003 bd2 ba1.8k sqft3016 Galveston St, Plano, TX 75075Off Market
- $416,7003 bd3 ba1.9k sqft3008 Galveston St, Plano, TX 75075Off Market

- $419,7003 bd3 ba1.9k sqft3020 Galveston St, Plano, TX 75075Off Market
- $429,9003 bd2 ba1.9k sqft3004 Galveston St, Plano, TX 75075Off Market
- $401,9003 bd3 ba1.9k sqft3004 Galveston, Dallas, TX 75075Off Market
- $411,8003 bd3 ba1.7k sqft3024 Galveston St, Plano, TX 75075Off Market
- $466,8003 bd2 ba1.7k sqft3000 Galveston St, Plano, TX 75075Off Market
- $394,1003 bd3 ba1.7k sqft3028 Galveston St, Plano, TX 75075Off Market
A local agent can set up tours, give advice and negotiate with sellers.
A local lender can help you make sure your offer is ready when you are.
Similar homes
- $475,0003 bd3 ba2.1k sqft2221 Lasso Ln, Carrollton, TX 75010For Sale
 MLS ID #21344980, Kt Singh. NTREIS
 - $370,0003 bd3 ba1.6k sqft2529 Barnwood Ln, Garland, TX 75042For Sale
 MLS ID #21344499, Jenny Fox Miles. NTREIS
 - $470,0003 bd3 ba1.8k sqft12960 Wymeth Dr, Farmers Branch, TX 75234For Sale
 MLS ID #21343267, Joe Cloud. NTREIS
 - $485,0004 bd4 ba2.2k sqft2904 Sheridan Dr, Carrollton, TX 75010For Sale
 MLS ID #21323864, Lindsay Craig. NTREIS
 - $424,9002 bd3 ba1.5k sqft4671B Dozier Rd, Carrollton, TX 75010For SaleMLS ID #21325531, Donna Bradshaw. NTREIS
- $449,9003 bd4 ba2.1k sqft2736 Levee Ln, Lewisville, TX 75067For SaleMLS ID #21300079, Gursimran Gill. NTREIS
- $450,0003 bd3 ba2k sqft4090 Pequin Dr, Prosper, TX 75078For SaleMLS ID #21294331, Ashley Smith. NTREIS
- $400,0003 bd2 ba1.6k sqft3916 Capricorn Ct, Plano, TX 75023For SaleMLS ID #21324168, Daniel Harker. NTREIS
- $345,0003 bd3 ba1.7k sqft613 Cloverleaf Dr, Wylie, TX 75098For SaleMLS ID #21347814, Amie Johnson. NTREIS
- $470,0003 bd3 ba1.6k sqft1333 Madison Ave, Flower Mound, TX 75028For SaleMLS ID #21340723, Trish Bellows. NTREIS
- $458,0003 bd3 ba1.7k sqft9901 Schramm St, Irving, TX 75063For SaleMLS ID #21299974, Becca Jacoy. NTREIS
- $490,0003 bd3 ba2.1k sqft7210 Switchgrass Rd, Frisco, TX 75033For SaleMLS ID #21307142, Rebecca Lee. NTREIS
- $450,0002 bd2 ba1.5k sqft3770 White Clover Ln, Prosper, TX 75078For SaleMLS ID #21299781, Rosemary Granitz. NTREIS
- $510,0004 bd3 ba2.4k sqft10617 Cochron Dr, McKinney, TX 75072For SaleMLS ID #21154523, Randall Garrett. NTREIS
- $529,9004 bd3 ba2.6k sqft3349 Marsalis Ln, Plano, TX 75074For SaleMLS ID #21338122, Hani Hills. NTREIS
- $495,0003 bd3 ba1.8k sqft12952 Wymeth Dr, Farmers Branch, TX 75234For SaleMLS ID #21311651, Rick Ramirez. NTREIS
- $559,0003 bd3 ba2.3k sqft2873 Creekway Dr, Carrollton, TX 75010For SaleMLS ID #21316080, Lisa Norton. NTREIS
- $399,0003 bd3 ba1.9k sqft600 Hutchinson Ln, Lewisville, TX 75077For SaleMLS ID #21310829, Desiree Jacob. NTREIS
- $465,9993 bd2 ba2k sqft10108 Sailboard Dr, McKinney, TX 75072For SaleMLS ID #21295136, Cole McCullough. NTREIS
- $455,0004 bd2 ba2k sqft3103 Glenwood Dr, Wylie, TX 75098For SaleMLS ID #21307877, Debby Lane. NTREIS
