Welcome to this beautifully maintained townhome in the highly desirable Shops at Prestonwood community, where comfort, style, and convenience come together. This spacious 3-bedroom, 2.5-bath home features a thoughtfully designed floor plan with the primary suite conveniently located on the first floor, offering privacy and easy living.
The open-concept living and dining areas are enhanced by engineered hardwood flooring that extends throughout the home, creating a warm and elegant feel. The well-appointed kitchen opens seamlessly to the main living space, making it perfect for entertaining or everyday living.
Upstairs, you'll find two generously sized secondary bedrooms, a private office ideal for working from home, and a spacious second living area that offers endless flexibility as a media room, game room, or family retreat.
Step outside to enjoy peaceful views as the home backs to a scenic greenbelt and creek, providing added privacy and a tranquil setting rarely found in townhome living.
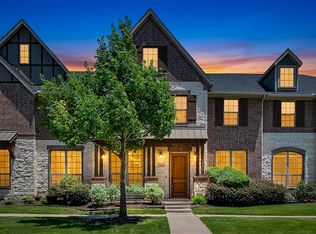
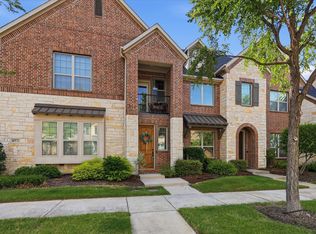
Ideally located near shopping, dining, entertainment, and major highways, this exceptional home offers low-maintenance living in one of Carrollton's most sought-after communities.
This home may qualify for a lender-paid incentive of up to 1% toward closing costs or a rate buy-down, subject to buyer qualification and lender approval. Buyer is not required to use the preferred lender to purchase the home. Contact listing agent for full details.
For sale
Price cut: $16K (7/30)
$559,000
2873 Creekway Dr, Carrollton, TX 75010
3beds
2,314sqft
:
Get pre-qualified$4,534/mo
Townhouse
Built in 2022
3,005 Square Feet Lot
$546,500 Zestimate®
$242/sqft
$408/mo HOA
What's special
Thoughtfully designed floor plan
- 33 days |
- 650 |
- 37 |
Zillow last checked:
Listing updated:
Listed by:
Lisa Norton 0305471,
Weichert Realtors/Property Partners 214-550-2793,
Ashley Broadhurst 0750879 214-546-1531,
Weichert Realtors/Property Partners
Source: NTREIS,MLS#: 21316080
Facts & features
Interior
Bedrooms & bathrooms
- Bedrooms: 3
- Bathrooms: 3
- Full bathrooms: 2
- 1/2 bathrooms: 1
Primary bedroom
- Features: Ceiling Fan(s), Dual Sinks, Garden Tub/Roman Tub, Linen Closet, Separate Shower, Walk-In Closet(s)
- Level: First
- Dimensions: 15 x 14
Bedroom
- Level: Second
- Dimensions: 13 x 10
Bedroom
- Level: Second
- Dimensions: 14 x 11
Living room
- Level: First
- Dimensions: 15 x 15
Loft
- Level: Second
- Dimensions: 17 x 13
Office
- Level: Second
- Dimensions: 12 x 12
Appliances
- Included: Dishwasher, Gas Cooktop, Microwave
Features
- Decorative/Designer Lighting Fixtures, Double Vanity, Granite Counters, Kitchen Island, Open Floorplan, Pantry, Walk-In Closet(s)
- Flooring: Engineered Hardwood
- Has basement: No
- Has fireplace: No
Interior area
- Total interior livable area: 2,314 sqft
Video & virtual tour
Property
Parking
- Total spaces: 2
- Parking features: Driveway
- Attached garage spaces: 2
Features
- Levels: Two
- Stories: 2
- Patio & porch: Covered
- Pool features: None
Lot
- Size: 3,005 Square Feet
Details
- Parcel number: R726534
Construction
Type & style
- Home type: Townhouse
- Architectural style: Traditional
- Property subtype: Townhouse
- Attached to another structure: Yes
Materials
- Foundation: Slab
- Roof: Composition
Condition
- Year built: 2022
Utilities & green energy
- Sewer: Public Sewer
- Water: Public
- Utilities for property: Electricity Available, Sewer Available, Water Available
Community & HOA
Community
- Subdivision: The Shops At Preston
HOA
- Has HOA: Yes
- Amenities included: Maintenance Front Yard
- Services included: All Facilities, Association Management, Maintenance Grounds
- HOA fee: $408 monthly
- HOA name: The Shops At Prestonwood Hoa
- HOA phone: 214-705-1615
Location
- Region: Carrollton
Financial & listing details
- Price per square foot: $242/sqft
- Tax assessed value: $532,193
- Annual tax amount: $9,799
- Date on market: 7/7/2026
- Cumulative days on market: 34 days
- Listing terms: Cash,Conventional,FHA,VA Loan
Estimated market value
$546,500
$519,000 - $574,000
$3,509/mo
Price history
| Date | Event | Price |
|---|---|---|
| 7/30/2026 | Price change | $559,000-2.8%$242/sqft |
Source: NTREIS #21316080 Report a problem | ||
| 7/7/2026 | Listed for sale | $575,000$248/sqft |
Source: NTREIS #21316080 Report a problem | ||
Public tax history
| Year | Property taxes | Tax assessment |
|---|---|---|
| 2025 | $7,652 -8.6% | $532,193 -2.7% |
| 2024 | $8,372 -1.8% | $547,014 -0.3% |
| 2023 | $8,526 +427% | $548,400 +583.7% |
| 2022 | $1,618 -7% | $80,208 -2% |
| 2021 | $1,739 +64.5% | $81,879 +33.3% |
| 2020 | $1,058 -50.9% | $61,409 +25% |
| 2019 | $2,152 +96.7% | $49,127 |
| 2018 | $1,094 | $49,127 |
Find assessor info on the county website
Monthly payment
Est. payment
Payment breakdown
Explore the cost of this home by adjusting the details. Changes won't be saved.Climate risks
Neighborhood: 75010
Nearby schools
GreatSchools rating
- 5/10Indian Creek Elementary SchoolGrades: PK-5Distance: 1.5 mi
- 8/10Arbor Creek Middle SchoolGrades: 6-8Distance: 1.3 mi
- 7/10Hebron High SchoolGrades: 9-12Distance: 0.6 mi
Schools provided by the listing agent
- Elementary: Indian Creek
- Middle: Arbor Creek
- High: Hebron
- District: Lewisville ISD
Source: NTREIS. This data may not be complete. We recommend contacting the local school district to confirm school assignments for this home.
- $494,6003 bd3 ba2.1k sqft2869 Creekway Dr, Carrollton, TX 75010Off Market

- $514,5003 bd3 ba2.1k sqft2865 Creekway Dr, Carrollton, TX 75010Off Market

- $488,3003 bd3 ba2k sqft2877 Creekway Dr, Carrollton, TX 75010Off Market
- $484,2003 bd3 ba2k sqft2861 Creekway Dr, Carrollton, TX 75010Off Market
- $524,5004 bd3 ba2.3k sqft2857 Creekway Dr, Carrollton, TX 75010Off Market
- $526,6003 bd3 ba2.3k sqft4260 Mingo Dr, Carrollton, TX 75010Off Market
- $525,8003 bd3 ba2.6k sqft2853 Creekway Dr, Carrollton, TX 75010Off Market
- $3,3003 bd2 ba2.1k sqft4256 Mingo Dr, Carrollton, TX 75010For Rent
A local agent can set up tours, give advice and negotiate with sellers.
Similar homes
- $489,0003 bd3 ba2.1k sqft4666 Dozier Rd #B, Carrollton, TX 75010For Sale
 MLS ID #21315746, Joe Cloud. NTREIS
 - $475,0003 bd3 ba2.1k sqft2221 Lasso Ln, Carrollton, TX 75010For Sale
 MLS ID #21344980, Kt Singh. NTREIS
 - $619,9004 bd3 ba2.1k sqft1204 Lake Falls Ter, Carrollton, TX 75010For Sale
 MLS ID #21352484, Imran Lalani. NTREIS
 - $424,9002 bd3 ba1.5k sqft4671B Dozier Rd, Carrollton, TX 75010For Sale
 MLS ID #21325531, Donna Bradshaw. NTREIS
 - $580,0003 bd3 ba2.3k sqft1325 Bailey Ln, Allen, TX 75013For SaleMLS ID #21350985, Lindsay Reyes. NTREIS
- $435,0003 bd3 ba1.7k sqft9901 Schramm St, Irving, TX 75063For SaleMLS ID #21354838, Becca Jacoy. NTREIS
- $595,0003 bd4 ba3k sqft2841 Edinburgh Dr, Carrollton, TX 75006For SaleMLS ID #21232542, Kristin Palacios. NTREIS
- $490,0003 bd3 ba2.1k sqft7210 Switchgrass Rd, Frisco, TX 75033For SaleMLS ID #21307142, Rebecca Lee. NTREIS
- $495,0003 bd3 ba1.8k sqft12952 Wymeth Dr, Farmers Branch, TX 75234For SaleMLS ID #21311651, Rick Ramirez. NTREIS
- $589,0003 bd3 ba2.5k sqft5817 Liberty Hill Dr, McKinney, TX 75070For SaleMLS ID #21323119, Lynlee Li. NTREIS
- $565,0003 bd3 ba2.3k sqft6209 Smithwick Dr, McKinney, TX 75070For SaleMLS ID #21309656, Chad Smith. NTREIS
- $560,0004 bd3 ba2.9k sqft2712 Dickinson Dr, Corinth, TX 76210For SaleMLS ID #21341644, Cerelle Kuecker. NTREIS
- $609,0003 bd3 ba2.1k sqft12766 Mercer Pkwy, Farmers Branch, TX 75234For SaleMLS ID #21312922, Sandra Drake. NTREIS
- $550,0004 bd3 ba2.9k sqft15500 City Garden Ln, Prosper, TX 75078For SaleMLS ID #21317921, Skyler McKinley. NTREIS
- $625,0004 bd3 ba3.3k sqft16109 Bidwell Park Dr, Prosper, TX 75078For SaleMLS ID #21340264, Alexander Taylor. NTREIS
- $459,9003 bd3 ba2.4k sqft804 Summit Pointe, Lewisville, TX 75077For SaleMLS ID #21348615, Angela Masera. NTREIS
- $470,0003 bd3 ba1.6k sqft1333 Madison Ave, Flower Mound, TX 75028For SaleMLS ID #21340723, Trish Bellows. NTREIS
- $450,0003 bd3 ba2k sqft4090 Pequin Dr, Prosper, TX 75078For SaleMLS ID #21294331, Ashley Smith. NTREIS
- $645,0003 bd3 ba2.5k sqft12780 Friar St, Farmers Branch, TX 75234For SaleMLS ID #21337121, Sandra Drake. NTREIS
- $595,0003 bd3 ba2.1k sqft6101 Millie Way, McKinney, TX 75070For SaleMLS ID #21292871, Madelynn Smith. NTREIS
