Gorgeous west-facing home in the highly desired Mercer Crossing community. With exceptional curb appeal, this residence showcases a timeless brick-and-stone exterior, custom-crafted wood shutters, and raised stone landscape pavers that create a warm and inviting first impression. Step inside to discover a bright, open-concept floor plan filled with natural light and enhanced by designer upgrades, including wood blinds throughout and new carpet (July 2026). At the heart of the home is a chef-inspired kitchen designed to impress, featuring stunning veined stone countertops, designer mosaic tile backsplash, upgraded cabinetry, sleek stainless-steel appliances including a built-in microwave and oven combination, gas cooktop, and a premium Samsung refrigerator. The oversized dining area provides a perfect setting for entertaining or everyday family meals, and flows seamlessly into the spacious living area, creating an ideal layout for both entertaining and family living. Retreat to the oversized primary suite, a private sanctuary featuring a spa-inspired ensuite bath with designer tile, dual vanities with upgraded countertops, sinks, and cabinetry, an oversized walk-in shower with seating, a luxurious soaking tub, and an expansive walk-in closet. Completing the home are two additional spacious secondary bedrooms, a cozy yet generously sized game room—perfect for family movie nights or kids hangouts. A flexible bonus area that is perfect for a home office or playroom. A top-of-the-line Samsung washer and dryer are also included, adding exceptional value. Located in the highly sought-after Mercer Crossing master-planned community featuring an amenity center, multiple pools, a gym, dog parks, playgrounds, lakes, and extensive walking trails. The location is unbeatable, offering easy access to 635, 35, the George Bush Turnpike, both airports, and countless shopping and dining options. Don’t miss out on this move-in-ready gem!
Sold
Price Unknown
12780 Friar St, Farmers Branch, TX 75234
3beds
2,590sqft
Single Family Residence
Built in 2020
4,199 Square Feet Lot
$624,900 Zestimate®
$--/sqft
$3,768 Estimated rent
Home value
$624,900
$581,000 - $675,000
$3,768/mo
Zestimate® history
Owner options
List your home for rent
$3,768/mo
Rent Zestimate®
Find your next renter with Zillow Rental Manager. Plus, with online applications, you can quickly screen prospective tenants – for free.
$3,768/mo
Rent Zestimate®
Refinance and save
$1,647/mo
Est. payment
Refinancing to a lower rate could help reduce your monthly payments and save thousands over the life of the loan.
$1,647/mo
Est. payment
Explore your selling options
Work with a Zillow partner agent
Leverage their expertise and Zillow's premium Showcase listings to get your home seen by more buyers.
Get startedList with your own agent
Get your home in front of millions of buyers by listing it on Zillow.
Learn how to do itSell it yourself
Take full control of how buyers see your home on Zillow by listing For Sale by Owner (FSBO).
List your homeWhat's special
Zillow last checked:
Listing updated:
Listed by:
Sandra Drake 0605996 214-210-1500,
Ebby Halliday, REALTORS 214-210-1500
Bought with:
Chris Quick, 0708747
Coldwell Banker Realty
Source: NTREIS,MLS#: 21337121
Facts & features
Interior
Bedrooms & bathrooms
- Bedrooms: 3
- Bathrooms: 3
- Full bathrooms: 2
- 1/2 bathrooms: 1
Primary bedroom
- Level: Second
- Dimensions: 13 x 20
Bedroom
- Level: Second
- Dimensions: 10 x 11
Bedroom
- Level: Second
- Dimensions: 13 x 13
Primary bathroom
- Level: Second
- Dimensions: 10 x 11
Breakfast room nook
- Level: First
- Dimensions: 10 x 6
Dining room
- Level: First
- Dimensions: 10 x 13
Other
- Level: Second
- Dimensions: 10 x 5
Half bath
- Level: First
- Dimensions: 5 x 7
Kitchen
- Level: First
- Dimensions: 20 x 18
Living room
- Level: First
- Dimensions: 17 x 17
Loft
- Level: Second
- Dimensions: 28 x 22
Utility room
- Level: Second
- Dimensions: 9 x 5
Heating
- Central
Cooling
- Central Air
Appliances
- Included: Dishwasher, Gas Cooktop, Microwave
- Laundry: Washer Hookup, Dryer Hookup, Laundry in Utility Room
Features
- Eat-in Kitchen, Kitchen Island, Open Floorplan, Pantry, Walk-In Closet(s)
- Flooring: Carpet, Luxury Vinyl Plank
- Has basement: No
- Has fireplace: No
Interior area
- Total interior livable area: 2,590 sqft
Property
Parking
- Total spaces: 2
- Parking features: Garage
- Attached garage spaces: 2
Features
- Levels: Two
- Stories: 2
- Pool features: None, Community
Lot
- Size: 4,199 Square Feet
Details
- Parcel number: 248255100B0290000
Construction
Type & style
- Home type: SingleFamily
- Architectural style: Traditional,Detached
- Property subtype: Single Family Residence
Materials
- Brick
- Foundation: Slab
- Roof: Composition
Condition
- Resale
- Year built: 2020
Utilities & green energy
- Sewer: Public Sewer
- Water: Public
- Utilities for property: Sewer Available, Water Available
Community & HOA
Community
- Features: Clubhouse, Fitness Center, Lake, Playground, Pool
- Subdivision: Windermere Add
HOA
- Has HOA: Yes
- Services included: All Facilities
- HOA fee: $1,647 annually
- HOA name: Worth Ross / Essex Community
- HOA phone: 214-522-1943
Location
- Region: Farmers Branch
Financial & listing details
- Tax assessed value: $689,990
- Annual tax amount: $14,253
- Date on market: 7/23/2026
- Cumulative days on market: 35 days
- Listing terms: Cash,Conventional,FHA,VA Loan
Price history
| Date | Event | Price |
|---|---|---|
| 9/14/2026 | Sold | -- |
Source: NTREIS #21337121 Report a problem | ||
| 9/4/2026 | Pending sale | $645,000$249/sqft |
Source: NTREIS #21337121 Report a problem | ||
| 8/28/2026 | Contingent | $645,000$249/sqft |
Source: NTREIS #21337121 Report a problem | ||
| 7/23/2026 | Listed for sale | $645,000$249/sqft |
Source: NTREIS #21337121 Report a problem | ||
Public tax history
| Year | Property taxes | Tax assessment |
|---|---|---|
| 2025 | $7,711 -1.7% | $689,990 |
| 2024 | $7,842 +9.5% | $689,990 +16.9% |
| 2023 | $7,164 +10% | $590,020 +17.2% |
| 2022 | $6,515 +18.5% | $503,590 +10.4% |
| 2021 | $5,498 +397.1% | $456,080 +406.8% |
| 2020 | $1,106 +10.9% | $90,000 +12.5% |
| 2019 | $997 | $80,000 |
Find assessor info on the county website
Neighborhood: Mercer Crossing
Nearby homes
- $100-- bd-- ba-- sqft3 Friar St, Farmers Branch, TX 75234Off Market
- $702,2004 bd3 ba2.9k sqft12782 Friar St, Farmers Branch, TX 75234Off Market
- $730,0004 bd4 ba2.5k sqft12778 Friar St, Farmers Branch, TX 75234For Sale
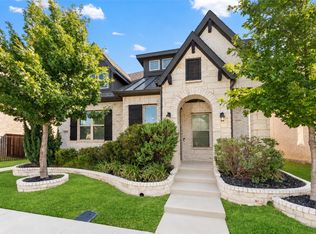
- $694,8003 bd2 ba2.8k sqft12788 Friar St, Farmers Branch, TX 75234Off Market
- $674,3003 bd3 ba2.8k sqft12776 Friar St, Farmers Branch, TX 75234Off Market
- $490,8003 bd2 ba1.8k sqft12781 Camden Pl, Farmers Branch, TX 75234Off Market
- $661,7004 bd2 ba2.5k sqft12783 Camden Pl, Farmers Branch, TX 75234Off Market
- $640,0903 bd2 ba2.5k sqft12794 Friar St, Farmers Branch, TX 75234Off Market
Nearby schools
GreatSchools rating
- 6/10Landry Elementary SchoolGrades: PK-5Distance: 1.5 mi
- 5/10Bush Middle SchoolGrades: 6-8Distance: 2.6 mi
- 5/10Ranchview High SchoolGrades: 9-12Distance: 0.9 mi
Schools provided by the listing agent
- Elementary: Landry
- Middle: Bush
- High: Ranchview
- District: Carrollton-Farmers Branch ISD
Source: NTREIS. This data may not be complete. We recommend contacting the local school district to confirm school assignments for this home.
Get a cash offer in 3 minutes
Find out how much your home could sell for in as little as 3 minutes with a no-obligation cash offer.
Estimated market value
$624,900
Get a cash offer in 3 minutes
Find out how much your home could sell for in as little as 3 minutes with a no-obligation cash offer.
Estimated market value
$624,900
- Texas
- Dallas County
- Farmers Branch
- 75234
- Mercer Crossing
- 12780 Friar St
