Welcome to this beautifully designed 4-bedroom, 3.5-bath home in the desirable Windermere Add! Featuring a spacious two-story layout, soaring ceilings, an open-concept living area, and recent touch-ups including fresh paint and an updated bathroom vanity, this home blends style, comfort, and functionality.
From the inviting entry, the impressive two-story living room draws you in with soaring ceilings, abundant windows, and a striking fireplace that creates a warm focal point for gathering. The open layout flows naturally into the dining area and kitchen, featuring crisp white cabinetry, granite countertops, a large island with seating, stainless steel appliances, a gas cooktop, built-in microwave and wall oven, stylish herringbone backsplash, and a spacious pantry.
The main-level primary suite offers a peaceful retreat with generous windows and direct access to the patio. The ensuite bath features dual vanities, a garden tub, separate glass-enclosed shower, and ample closet space.
Upstairs, the open-to-below design keeps the home feeling bright and connected while leading to a versatile flex room and loft. Three additional bedrooms provide plenty of flexibility, with one bedroom featuring a private ensuite bath while the other two share a Jack-and-Jill bathroom—an ideal setup for family or guests.
Dark wood-look flooring flows throughout the main living areas and primary suite, complementing the bright, neutral interiors. Outside, enjoy a beautifully landscaped front yard with raised stone planters and an inviting walkway, while the private fenced backyard offers generous grassy space for play, pets, gatherings, or simply relaxing.
Located in Carrollton-Farmers Branch ISD, this home offers convenient access to major highways, shopping, dining, and entertainment
For sale
Price cut: $44.9K (9/25)
$730,000
12778 Friar St, Farmers Branch, TX 75234
4beds
2,510sqft
Single Family Residence
Built in 2021
4,181 Square Feet Lot
$710,100 Zestimate®
$291/sqft
$137/mo HOA
What's special
Stylish herringbone backsplashStriking fireplaceInviting entryStainless steel appliancesGranite countertopsAbundant windowsSpacious two-story layout
- 48 days
- 820
- 47
Zillow last checked:
Listing updated:
Listed by:
Charles Brown 0606840 972-827-8943,
Keller Williams Realty 817-329-8850,
Mercie Moluche 0819881 817-715-2034,
Keller Williams Realty
Source: NTREIS,MLS#: 21368387
Facts & features
Interior
Bedrooms & bathrooms
- Bedrooms: 4
- Bathrooms: 4
- Full bathrooms: 3
- 1/2 bathrooms: 1
Primary bedroom
- Features: Ceiling Fan(s), Dual Sinks, En Suite Bathroom, Garden Tub/Roman Tub, Linen Closet, Sitting Area in Primary, Separate Shower, Walk-In Closet(s)
- Level: First
- Dimensions: 19 x 14
Bedroom
- Features: En Suite Bathroom, Split Bedrooms, Walk-In Closet(s)
- Level: Second
- Dimensions: 14 x 12
Bedroom
- Features: Split Bedrooms
- Level: Second
- Dimensions: 13 x 12
Bedroom
- Features: Split Bedrooms
- Level: Second
- Dimensions: 13 x 11
Dining room
- Level: First
- Dimensions: 12 x 11
Family room
- Features: Ceiling Fan(s)
- Level: Second
- Dimensions: 14 x 13
Kitchen
- Features: Breakfast Bar, Built-in Features, Eat-in Kitchen, Granite Counters, Kitchen Island, Pantry, Walk-In Pantry
- Level: First
- Dimensions: 18 x 12
Laundry
- Level: First
- Dimensions: 6 x 6
Living room
- Features: Ceiling Fan(s), Fireplace
- Level: First
- Dimensions: 20 x 14
Appliances
- Included: Some Gas Appliances, Dishwasher, Electric Oven, Gas Cooktop, Disposal, Microwave, Plumbed For Gas
- Laundry: Washer Hookup, Dryer Hookup, Laundry in Utility Room
Features
- Built-in Features, Chandelier, Decorative/Designer Lighting Fixtures, Eat-in Kitchen, Granite Counters, High Speed Internet, Kitchen Island, Other, Pantry, Vaulted Ceiling(s), Walk-In Closet(s)
- Flooring: Simulated Wood
- Windows: Window Coverings
- Has basement: No
- Number of fireplaces: 1
- Fireplace features: Living Room
Interior area
- Total interior livable area: 2,510 sqft
Video & virtual tour
Property
Parking
- Total spaces: 2
- Parking features: Garage
- Attached garage spaces: 2
Features
- Levels: Two
- Stories: 2
- Patio & porch: Front Porch, Patio, Covered
- Exterior features: Garden, Rain Gutters
- Pool features: None, Community
- Fencing: Wood
Lot
- Size: 4,181 Square Feet
- Features: Interior Lot, Landscaped, Subdivision
Details
- Parcel number: 248255100B0280000
Construction
Type & style
- Home type: SingleFamily
- Architectural style: Traditional,Detached
- Property subtype: Single Family Residence
Materials
- Brick
- Foundation: Slab
- Roof: Composition
Condition
- Year built: 2021
Utilities & green energy
- Sewer: Public Sewer
- Water: Public
- Utilities for property: Cable Available, Sewer Available, Water Available
Community & HOA
Community
- Features: Clubhouse, Fitness Center, Lake, Playground, Pool
- Subdivision: Windermere Add
HOA
- Has HOA: Yes
- Services included: All Facilities, Association Management
- HOA fee: $1,647 annually
- HOA name: Worth Ross / Essex Community
- HOA phone: 214-522-1943
Location
- Region: Farmers Branch
Financial & listing details
- Price per square foot: $291/sqft
- Tax assessed value: $678,170
- Annual tax amount: $14,009
- Date on market: 9/3/2026
- Cumulative days on market: 49 days
- Listing terms: Cash,Conventional,FHA,VA Loan
Estimated market value
$710,100
$675,000 - $746,000
$3,702/mo
Price history
| Date | Event | Price |
|---|---|---|
| 9/25/2026 | Price change | $730,000-5.8%$291/sqft |
Source: NTREIS #21368387 Report a problem | ||
| 9/3/2026 | Listed for sale | $774,900+84.1%$309/sqft |
Source: NTREIS #21368387 Report a problem | ||
| 3/2/2022 | Listing removed | -- |
Source: NTREIS #14495068 Report a problem | ||
| 2/6/2021 | Listing removed | $420,990$168/sqft |
Source:  RE/MAX International #14495068 Report a problem RE/MAX International #14495068 Report a problem | ||
| 1/27/2021 | Price change | $420,990+0.7%$168/sqft |
Source: NTREIS #14495068 Report a problem | ||
| 1/20/2021 | Price change | $417,990+0.7%$167/sqft |
Source: NTREIS #14495068 Report a problem | ||
| 1/6/2021 | Listed for sale | $414,990$165/sqft |
Source: RE/MAX ProAdvantage #14495068 Report a problem | ||
Public tax history
| Year | Property taxes | Tax assessment |
|---|---|---|
| 2025 | $7,579 -1.7% | $678,170 |
| 2024 | $7,708 +12.3% | $678,170 +19.9% |
| 2023 | $6,866 +10.4% | $565,460 +17.6% |
| 2022 | $6,220 +616.7% | $480,820 +567.8% |
| 2021 | $868 -21.5% | $72,000 -20% |
| 2020 | $1,106 +10.9% | $90,000 +12.5% |
| 2019 | $997 | $80,000 |
Find assessor info on the county website
Monthly payment
Est. payment
Payment breakdown
Explore the cost of this home by adjusting the details. Changes won't be saved.Climate risks
Neighborhood: Mercer Crossing
Nearby schools
Schools provided by the listing agent
- Elementary: Landry
- Middle: Bush
- High: Ranchview
- District: Carrollton-Farmers Branch ISD
Source: NTREIS. This data may not be complete. We recommend contacting the local school district to confirm school assignments for this home.

Similar homes
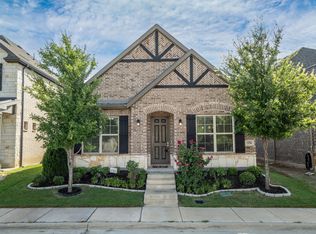
- $738,0004 bd4 ba3.2k sqft7306 Comal Dr, Irving, TX 75039For Sale
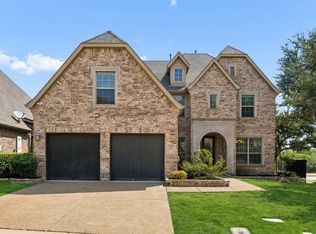 MLS ID #21350408, Richy Miller. NTREIS
 - $699,0004 bd3 ba2.6k sqft6745 Verandah Way, Irving, TX 75039For Sale
 MLS ID #21325245, Stacey Zimmerman. NTREIS
 - $757,0004 bd4 ba2.5k sqft3436 Evening Petal Ln, Dallas, TX 75229For Sale
 MLS ID #21275404, Chris Kimbrough. NTREIS
 - $699,0004 bd3 ba2.8k sqft3584 Hathaway Ct, Irving, TX 75062For Sale
 MLS ID #21349998, Dixey Arterburn. NTREIS
