Welcome to 1501 Birds Fort Trail in the award-winning Viridian community, where luxury, functionality, and exceptional outdoor living come together. This beautifully upgraded home offers approximately 3,226 square feet of thoughtfully designed living space featuring 4 bedrooms, 4 full bathrooms, a private office, a spacious loft, a media room, and a second-floor balcony—providing flexible spaces for working from home, entertaining, and everyday living.
The heart of the home is a chef-inspired kitchen designed for hosting. Featuring a large center island, double ovens, a gas cooktop, abundant cabinetry, and generous prep space, it opens seamlessly to the expansive living and dining areas, creating the perfect setting for gatherings both large and small.
The luxurious primary suite and an additional guest suite on the second floor offer comfort and privacy, while upstairs you'll find spacious secondary bedroom, a loft, media room, and additional living space to fit your lifestyle.
Step outside to your private backyard oasis featuring a fully equipped outdoor kitchen, an extended pergola, and low-maintenance artificial turf, creating an ideal space for year-round entertaining, relaxing, and making memories with family and friends.
Located in the highly sought-after Viridian master-planned community, residents enjoy resort-style pools, scenic lakes, miles of walking and biking trails, parks, tennis courts, sailing, a beach area, a clubhouse, and year-round community events. Conveniently situated between Dallas and Fort Worth with easy access to DFW International Airport, major highways, shopping, dining, and entertainment, this exceptional home offers the perfect blend of luxury, comfort, and lifestyle.
For sale
Price cut: $11K (10/2)
$724,000
1501 Birds Fort Trl, Arlington, TX 76005
4beds
3,218sqft
Single Family Residence
Built in 2017
6,141 Square Feet Lot
$703,900 Zestimate®
$225/sqft
$115/mo HOA
What's special
Spacious loftSecond-floor balconyPrivate backyard oasisFully equipped outdoor kitchenExtended pergolaLow-maintenance artificial turfPrivate office
- 91 days
- 419
- 26
Zillow last checked:
Listing updated:
Listed by:
Ben Christopherson 0726269 817-223-9452,
Dynamic Real Estate Group 817-223-9452
Source: NTREIS,MLS#: 21328829
Facts & features
Interior
Bedrooms & bathrooms
- Bedrooms: 4
- Bathrooms: 4
- Full bathrooms: 4
Primary bedroom
- Level: First
- Dimensions: 20 x 16
Bedroom
- Level: First
- Dimensions: 13 x 15
Bedroom
- Level: Second
- Dimensions: 13 x 13
Bedroom
- Level: Second
- Dimensions: 10 x 14
Primary bathroom
- Level: First
- Dimensions: 10 x 18
Breakfast room nook
- Level: First
- Dimensions: 17 x 8
Dining room
- Level: First
- Dimensions: 13 x 10
Kitchen
- Features: Kitchen Island, Stone Counters
- Level: First
- Dimensions: 17 x 12
Laundry
- Level: First
- Dimensions: 7 x 8
Living room
- Features: Fireplace
- Level: First
- Dimensions: 17 x 17
Loft
- Level: Second
- Dimensions: 18 x 16
Media room
- Level: Second
- Dimensions: 18 x 14
Office
- Level: First
- Dimensions: 12 x 11
Cooling
- Central Air
Appliances
- Included: Some Gas Appliances, Gas Cooktop, Gas Range, Gas Water Heater, Microwave, Plumbed For Gas
Features
- Eat-in Kitchen, High Speed Internet, Kitchen Island, Loft, Open Floorplan, Cable TV, Walk-In Closet(s)
- Has basement: No
- Number of fireplaces: 1
- Fireplace features: Living Room
Interior area
- Total interior livable area: 3,218 sqft
Video & virtual tour
Property
Parking
- Total spaces: 4
- Parking features: Driveway, Epoxy Flooring, Garage
- Attached garage spaces: 2
- Carport spaces: 2
Features
- Levels: Two
- Stories: 2
- Patio & porch: Front Porch, Patio, Balcony, Covered
- Exterior features: Built-in Barbecue, Balcony, Barbecue, Outdoor Grill, Outdoor Kitchen
- Pool features: None, Community
- Fencing: Back Yard,Fenced,Wood
Lot
- Size: 6,141 Square Feet
Details
- Additional structures: Outdoor Kitchen
- Parcel number: 42225700
Construction
Type & style
- Home type: SingleFamily
- Architectural style: Detached
- Property subtype: Single Family Residence
Materials
- Foundation: Slab
Condition
- Year built: 2017
Utilities & green energy
- Sewer: Public Sewer
- Water: Public
- Utilities for property: Electricity Available, Sewer Available, Water Available, Cable Available
Community & HOA
Community
- Features: Clubhouse, Pool
- Subdivision: Viridian Village 2a
HOA
- Has HOA: Yes
- Services included: Association Management, Maintenance Grounds
- HOA fee: $345 quarterly
- HOA name: Ccmc
- HOA phone: 817-494-8598
Location
- Region: Arlington
Financial & listing details
- Price per square foot: $225/sqft
- Tax assessed value: $587,000
- Annual tax amount: $15,481
- Date on market: 7/13/2026
- Cumulative days on market: 92 days
- Listing terms: Conventional
Estimated market value
$703,900
$669,000 - $739,000
$4,628/mo
Price history
| Date | Event | Price |
|---|---|---|
| 10/2/2026 | Price change | $724,000-1.5%$225/sqft |
Source: NTREIS #21328829 Report a problem | ||
| 7/29/2026 | Price change | $735,000-1.3%$228/sqft |
Source: NTREIS #21328829 Report a problem | ||
| 7/13/2026 | Listed for sale | $745,000$232/sqft |
Source: NTREIS #21328829 Report a problem | ||
Public tax history
| Year | Property taxes | Tax assessment |
|---|---|---|
| 2025 | $13,517 +3.6% | $587,000 -4.3% |
| 2024 | $13,054 +10.6% | $613,176 -3.5% |
| 2023 | $11,805 -6.9% | $635,728 +19.8% |
| 2022 | $12,677 +5.6% | $530,541 +22.4% |
| 2021 | $12,007 -1.5% | $433,565 |
| 2020 | $12,189 -0.6% | $433,565 +0.2% |
| 2019 | $12,258 +20.7% | $432,630 +35.1% |
| 2018 | $10,153 | $320,325 |
Find assessor info on the county website
Monthly payment
Est. payment
Payment breakdown
Explore the cost of this home by adjusting the details. Changes won't be saved.Climate risks
Neighborhood: North
Nearby schools
Schools provided by the listing agent
- Elementary: Viridian
- Middle: Harwood
- High: Trinity
- District: Hurst-Euless-Bedford ISD
Source: NTREIS. This data may not be complete. We recommend contacting the local school district to confirm school assignments for this home.
- $494,300-- bd-- ba2.2k sqft1423 Birds Fort Trl, Arlington, TX 76005Off Market
- $519,7003 bd3 ba2.4k sqft1503 Birds Fort Trl, Arlington, TX 76005Off Market
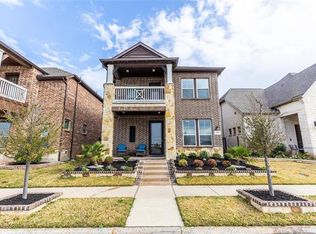
- $517,1003 bd3 ba2.3k sqft1421 Birds Fort Trl, Arlington, TX 76005Off Market
- $570,700-- bd-- ba2.6k sqft1505 Birds Fort Trl, Arlington, TX 76005Off Market
Similar homes
- $750,0002 bd3 ba2.9k sqft4705 Cherry Bark Trl, Arlington, TX 76005For Sale
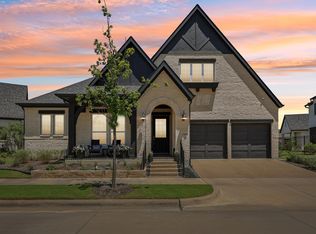 MLS ID #21375933, Amy Cearnal. NTREIS
 - $575,0003 bd3 ba2.3k sqft1505 Rose Willow Way, Arlington, TX 76005For Sale
 MLS ID #21348078, Ram Konara. NTREIS
 - $839,9905 bd5 ba3.1k sqft1429 Cypress Thorn Dr, Arlington, TX 76005For Sale
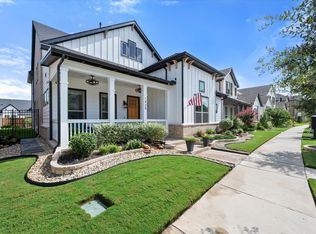 MLS ID #21160833, Andra Beatty. NTREIS
 - $975,0005 bd4 ba4.3k sqft4009 Jasmine Fox Ln, Arlington, TX 76005For Sale
 MLS ID #21387940, Gary Weintraub. NTREIS
