Welcome to effortless living in this beautiful David Weekley built home, located in the highly sought-after Viridian 55+ community in Arlington. This beautifully maintained 2-bedroom, 2-bath residence offers the perfect blend of comfort, style, and low-maintenance convenience. Step inside to an inviting open-concept layout featuring a spacious kitchen that flows seamlessly into the living and dining areas—ideal for both everyday living and entertaining. The kitchen is a true centerpiece with abundant cabinetry, a large island, and modern finishes, all overlooking the heart of the home. The private primary suite provides a relaxing retreat with an en-suite bath and generous closet space, while the secondary bedroom offers flexibility for guests.
Thoughtful exterior details include storm doors on the front, a screen door on the back, and a full parking length driveway in the back for added convenience. Enjoy peaceful mornings and quiet evenings on the retractable screened-in patio, perfect for year-round enjoyment.
Residents enjoy access to resort-style amenities, including a clubhouse, sparkling pool, putting green, and pickleball courts—designed for an active and social lifestyle. Additionally, this home is within easy walking distance to the amenities center and the beautiful sculpture garden. With exceptional curb appeal, thoughtful design, and access to premier amenities, this home offers the ideal balance of comfort, community, and convenience.
For sale
Price cut: $7K (7/30)
$507,900
4717 Beaver Creek Dr, Arlington, TX 76005
2beds
2,024sqft
Single Family Residence
Built in 2019
5,880 Square Feet Lot
$494,800 Zestimate®
$251/sqft
$284/mo HOA
What's special
Modern finishesExceptional curb appealSpacious kitchenGenerous closet spaceLarge islandPrivate primary suiteEn-suite bath
- 121 days |
- 181 |
- 5 |
Zillow last checked:
Listing updated:
Listed by:
Ryan Enos 0629458 469-682-8757,
Compass RE Texas, LLC 469-485-7806
Source: NTREIS,MLS#: 21239939
Facts & features
Interior
Bedrooms & bathrooms
- Bedrooms: 2
- Bathrooms: 2
- Full bathrooms: 2
Primary bedroom
- Level: First
- Dimensions: 16 x 16
Bedroom
- Level: First
- Dimensions: 12 x 19
Dining room
- Level: First
- Dimensions: 15 x 9
Other
- Level: First
- Dimensions: 13 x 10
Kitchen
- Level: First
- Dimensions: 16 x 12
Living room
- Level: First
- Dimensions: 22 x 12
Heating
- Central, Natural Gas
Cooling
- Central Air, Ceiling Fan(s), Electric
Appliances
- Included: Some Gas Appliances, Dishwasher, Gas Cooktop, Disposal, Gas Oven, Microwave, Plumbed For Gas, Some Commercial Grade, Vented Exhaust Fan
- Laundry: Washer Hookup, Dryer Hookup
Features
- Granite Counters, High Speed Internet, Kitchen Island, Open Floorplan, Wired for Sound
- Flooring: Ceramic Tile, Luxury Vinyl Plank
- Has basement: No
- Has fireplace: No
Interior area
- Total interior livable area: 2,024 sqft
Video & virtual tour
Property
Parking
- Total spaces: 2
- Parking features: Driveway
- Attached garage spaces: 2
Accessibility
- Accessibility features: ADA Compliant
Features
- Levels: One
- Stories: 1
- Patio & porch: Rear Porch, Screened
- Pool features: None, Community
- Fencing: Fenced
Lot
- Size: 5,880 Square Feet
Details
- Parcel number: 42445467
Construction
Type & style
- Home type: SingleFamily
- Architectural style: Traditional,Detached
- Property subtype: Single Family Residence
Materials
- Brick
- Foundation: Slab
- Roof: Composition
Condition
- Year built: 2019
Utilities & green energy
- Sewer: Public Sewer
- Water: Public
- Utilities for property: Sewer Available, Water Available
Community & HOA
Community
- Features: Clubhouse, Pickleball, Pool
- Senior community: Yes
- Subdivision: Viridian Village 3a
HOA
- Has HOA: Yes
- Amenities included: Maintenance Front Yard
- Services included: All Facilities, Association Management, Maintenance Grounds
- HOA fee: $284 monthly
- HOA name: Viridian Homeowners Association
- HOA phone: 817-494-8598
Location
- Region: Arlington
Financial & listing details
- Price per square foot: $251/sqft
- Tax assessed value: $414,000
- Annual tax amount: $10,919
- Date on market: 4/16/2026
- Cumulative days on market: 122 days
- Listing terms: Cash,Conventional,FHA,VA Loan
Estimated market value
$494,800
$470,000 - $520,000
$2,850/mo
Price history
| Date | Event | Price |
|---|---|---|
| 7/30/2026 | Price change | $507,900-1.4%$251/sqft |
Source: NTREIS #21239939 Report a problem | ||
| 6/16/2026 | Price change | $514,900-1%$254/sqft |
Source: NTREIS #21239939 Report a problem | ||
| 4/16/2026 | Listed for sale | $519,900$257/sqft |
Source: NTREIS #21239939 Report a problem | ||
Public tax history
| Year | Property taxes | Tax assessment |
|---|---|---|
| 2025 | $9,312 -2.5% | $414,000 -5.5% |
| 2024 | $9,546 +10.6% | $438,220 -10% |
| 2023 | $8,634 -8.1% | $486,909 +38.5% |
| 2022 | $9,398 -8.7% | $351,451 -4.9% |
| 2021 | $10,294 | $369,738 +46.9% |
| 2020 | -- | $251,662 +325.1% |
| 2019 | $2,408 | $59,200 |
Find assessor info on the county website
Monthly payment
Est. payment
Payment breakdown
Explore the cost of this home by adjusting the details. Changes won't be saved.Climate risks
Neighborhood: 76005
Nearby schools
GreatSchools rating
- 10/10Viridian Elementary SchoolGrades: PK-6Distance: 1.3 mi
- 9/10Harwood Junior High SchoolGrades: 7-9Distance: 3.8 mi
- 6/10Trinity High SchoolGrades: 10-12Distance: 2.4 mi
Schools provided by the listing agent
- Elementary: Viridian
- Middle: Euless
- High: Trinity
- District: Hurst-Euless-Bedford ISD
Source: NTREIS. This data may not be complete. We recommend contacting the local school district to confirm school assignments for this home.
- $479,600-- bd-- ba2.1k sqft4719 Beaver Creek Dr, Arlington, TX 76006Off Market
- $455,600-- bd-- ba2.1k sqft4719 Beaver Creek Dr, Arlington, TX 76005Off Market
- $56,000-- bd-- ba-- sqft4715 Beaver Creek Dr, Arlington, TX 76006Off Market
- $468,700-- bd-- ba2k sqft4711 Beaver Creek Dr, Arlington, TX 76005Off Market
- $511,100-- bd-- ba2.2k sqft4723 Beaver Creek Dr, Arlington, TX 76005Off Market
- $466,600-- bd-- ba2k sqft4709 Beaver Creek Dr, Arlington, TX 76005Off Market
- $484,200-- bd-- ba2.2k sqft4712 Blackwood Cross Ln, Arlington, TX 76005Off Market
- $461,000-- bd-- ba2k sqft4708 Blackwood Cross Ln, Arlington, TX 76005Off Market
A local agent can set up tours, give advice and negotiate with sellers.
Similar homes
- $543,0002 bd2 ba2.2k sqft4817 Beaver Creek Dr, Arlington, TX 76005For Sale
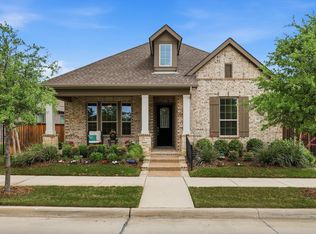 MLS ID #21239532, Jean Robb. NTREIS
 - $452,5002 bd2 ba1.8k sqft4817 Forest Crest Pkwy, Arlington, TX 76005For Sale
 MLS ID #21313086, Christie Cannon. NTREIS
 - $477,9902 bd2 ba1.7k sqft2155 Spotted Fawn Dr, Arlington, TX 76005New Construction
 NTREIS
 - $580,0922 bd2 ba2k sqft2081 Pine Grove Ln, Arlington, TX 76005New Construction
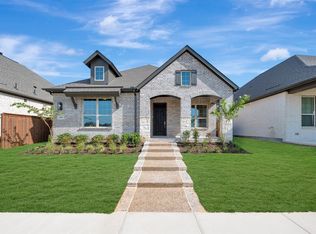 NTREIS
 - $567,0003 bd4 ba2.8k sqft4016 Red Lynx Ln, Arlington, TX 76005For SaleMLS ID #21315660, Shaun Haynes. NTREIS
- $495,0004 bd3 ba2.4k sqft1303 Deer Hollow Dr, Arlington, TX 76002For SaleMLS ID #21352000, Marleine Vasile. NTREIS
- $470,0003 bd3 ba1.9k sqft9341 Loggerhead Way, Fort Worth, TX 76118For SaleMLS ID #21269856, Joshua Sherman. NTREIS
- $500,0004 bd3 ba2.3k sqft1515 Silver Sage Dr, Haslet, TX 76052For SaleMLS ID #21339344, Lana Cline. NTREIS
- $550,0003 bd3 ba2.1k sqft250 Churchill Loop, Grapevine, TX 76051For SaleMLS ID #21268201, Kim Bedwell. NTREIS
- $558,5005 bd3 ba3k sqft7000 Winthorp Dr, Arlington, TX 76001For SaleMLS ID #21254255, Randall Garrett. NTREIS
- $444,9004 bd3 ba2.8k sqft6722 Tabor Dr, Arlington, TX 76002For SaleMLS ID #21232282, Francisco Martinez. NTREIS
- $567,0004 bd4 ba2.8k sqft4944 Dominion Blvd, Irving, TX 75038For SaleMLS ID #21293805, Jason Corpuz. NTREIS
- $485,0004 bd3 ba2.4k sqft14613 Martin Creek Cv, Trophy Club, TX 76262For SaleMLS ID #21286990, April Gadoci. NTREIS
- $499,9003 bd3 ba2.3k sqft2701 Bluewood Ln, Mansfield, TX 76063For SaleMLS ID #21324637, Jenny Vorabouth. NTREIS
- $455,0005 bd3 ba2.5k sqft4727 Bluffview Dr, Fort Worth, TX 76137For SaleMLS ID #21240443, Lana Cline. NTREIS
- $394,5003 bd3 ba1.9k sqft215 Suma Dr, Euless, TX 76040For SaleMLS ID #21222352, Daniel Tomasek. NTREIS
- $479,0003 bd3 ba2k sqft918 Hawthorn Ln, Mansfield, TX 76063For SaleMLS ID #21339442, Robbie Sweidel. NTREIS
- $472,9004 bd3 ba2.5k sqft917 Cushing Dr, Fort Worth, TX 76177For SaleMLS ID #21259747, Shannon Byrd. NTREIS
- $539,5004 bd3 ba2.7k sqft2403 High Bluff Dr, Mansfield, TX 76063For SaleMLS ID #21307555, Tameca Miles. NTREIS
- $499,9994 bd3 ba2.8k sqft10037 Lakemont Dr, Fort Worth, TX 76131For SaleMLS ID #21204591, Lalit Thakkar. NTREIS
