Move-in ready with thoughtful upgrades already completed, this beautiful home sits on a premium corner lot in the desirable View at the Reserve community in Mansfield. The open-concept layout features a spacious living area with a modern fireplace and a stylish kitchen with an oversized island, gas cooktop, under-cabinet lighting, and upgraded finishes. A private study offers flexible space for a home office or additional living area. Thoughtful finishes include dimmable lighting, upgraded fixtures, a convenient drop zone, and a covered back patio. Extended fencing and dual gate access add privacy and functionality, making this home a standout opportunity with modern style and everyday convenience.
For sale
Price cut: $5K (7/23)
$505,000
2701 Bluewood Ln, Mansfield, TX 76063
3beds
2,318sqft
:
Get pre-qualified$3,789/mo
Single Family Residence
Built in 2024
0.28 Acres Lot
$494,800 Zestimate®
$218/sqft
$70/mo HOA
What's special
Modern fireplaceCovered back patioStylish kitchenPremium corner lotPrivate studyOversized islandUpgraded finishes
- 15 days |
- 690 |
- 45 |
Likely to sell faster than
Zillow last checked:
Listing updated:
Listed by:
Jenny Vorabouth 0737316 888-519-7431,
eXp Realty, LLC 888-519-7431
Source: NTREIS,MLS#: 21324637
Facts & features
Interior
Bedrooms & bathrooms
- Bedrooms: 3
- Bathrooms: 3
- Full bathrooms: 2
- 1/2 bathrooms: 1
Primary bedroom
- Features: Ceiling Fan(s), Dual Sinks, En Suite Bathroom, Linen Closet
- Level: First
- Dimensions: 18 x 13
Bedroom
- Features: Ceiling Fan(s)
- Level: First
- Dimensions: 11 x 12
Bedroom
- Features: Ceiling Fan(s)
- Level: First
- Dimensions: 11 x 10
Dining room
- Level: First
- Dimensions: 12 x 10
Kitchen
- Features: Built-in Features, Eat-in Kitchen, Kitchen Island, Pantry, Solid Surface Counters, Walk-In Pantry
- Level: First
- Dimensions: 10 x 17
Living room
- Features: Ceiling Fan(s), Fireplace
- Level: First
- Dimensions: 15 x 18
Office
- Features: Ceiling Fan(s)
- Level: First
- Dimensions: 11 x 14
Appliances
- Included: Dishwasher, Gas Cooktop, Disposal, Microwave
Features
- Built-in Features, Double Vanity, Eat-in Kitchen, High Speed Internet, Kitchen Island, Open Floorplan, Pantry, Cable TV, Wired for Data, Walk-In Closet(s)
- Has basement: No
- Number of fireplaces: 1
- Fireplace features: Electric
Interior area
- Total interior livable area: 2,318 sqft
Video & virtual tour
Property
Parking
- Total spaces: 3
- Parking features: Garage
- Attached garage spaces: 3
Features
- Levels: One
- Stories: 1
- Pool features: None
Lot
- Size: 0.28 Acres
Details
- Parcel number: 42780541
Construction
Type & style
- Home type: SingleFamily
- Architectural style: Detached
- Property subtype: Single Family Residence
Condition
- Year built: 2024
Utilities & green energy
- Sewer: Public Sewer
- Water: Public
- Utilities for property: Sewer Available, Water Available, Cable Available
Community & HOA
Community
- Subdivision: View At The Reserve Ph I
HOA
- Has HOA: Yes
- Services included: All Facilities, Maintenance Grounds
- HOA fee: $840 annually
- HOA name: Community Association Management
- HOA phone: 214-705-1615
Location
- Region: Mansfield
Financial & listing details
- Price per square foot: $218/sqft
- Tax assessed value: $490,000
- Annual tax amount: $8,566
- Date on market: 7/8/2026
- Cumulative days on market: 90 days
- Listing terms: Cash,Conventional,FHA,VA Loan
Estimated market value
$494,800
$470,000 - $520,000
$3,359/mo
Price history
| Date | Event | Price |
|---|---|---|
| 7/23/2026 | Price change | $505,000-1%$218/sqft |
Source: NTREIS #21324637 Report a problem | ||
| 7/8/2026 | Listed for sale | $510,000$220/sqft |
Source: NTREIS #21324637 Report a problem | ||
| 7/8/2026 | Listing removed | $510,000$220/sqft |
Source: eXp Realty #21244884 Report a problem | ||
| 6/5/2026 | Price change | $510,000-4.7%$220/sqft |
Source: NTREIS #21244884 Report a problem | ||
| 5/14/2026 | Price change | $535,000-0.9%$231/sqft |
Source: NTREIS #21244884 Report a problem | ||
| 4/23/2026 | Listed for sale | $540,000$233/sqft |
Source: NTREIS #21244884 Report a problem | ||
Public tax history
| Year | Property taxes | Tax assessment |
|---|---|---|
| 2025 | $8,566 +49.2% | $490,000 +85.3% |
| 2024 | $5,741 +373.5% | $264,442 +403.7% |
| 2023 | $1,213 -10.9% | $52,500 |
| 2022 | $1,361 | $52,500 |
Find assessor info on the county website
Monthly payment
Est. payment
Payment breakdown
Explore the cost of this home by adjusting the details. Changes won't be saved.Climate risks
Neighborhood: 76063
Nearby schools
GreatSchools rating
- 7/10Alma Martinez Intermediate SchoolGrades: 5-6Distance: 1.2 mi
- 8/10Charlene McKinzey MiddleGrades: 7-8Distance: 0.4 mi
- 8/10Mansfield Lake Ridge High SchoolGrades: 9-12Distance: 2.8 mi
Schools provided by the listing agent
- Elementary: Brenda Norwood
- Middle: Alma Martinez
- High: Mansfield
- District: Mansfield ISD
Source: NTREIS. This data may not be complete. We recommend contacting the local school district to confirm school assignments for this home.
- $---- bd-- ba3.7k sqft2703 Bluewood Ln, Mansfield, TX 76063Sold
- $52,500-- bd-- ba-- sqft903 Rendon Pl, Mansfield, TX 76063Off Market
- $650,100-- bd-- ba3.1k sqft2705 Bluewood Ln, Mansfield, TX 76063Off Market
- $340,4003 bd2 ba1.4k sqft917 Capella Ln, Mansfield, TX 76063Off Market
- $497,9002 bd2 ba1.6k sqft919 Capella Ln, Mansfield, TX 76063For Sale
- $639,300-- bd-- ba3.6k sqft913 Rendon Pl, Mansfield, TX 76063Off Market
- $316,4005 bd3 ba620 sqft913 Rendon Pl, Mansfield, TX 76063Off Market
- $52,500-- bd-- ba-- sqft901 Rendon Pl, Mansfield, TX 76063Off Market
A local agent can set up tours, give advice and negotiate with sellers.
A local lender can help you make sure your offer is ready when you are.
Similar homes
- $539,5004 bd3 ba2.7k sqft2403 High Bluff Dr, Mansfield, TX 76063For Sale
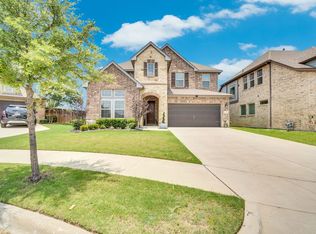 MLS ID #21307555, Tameca Miles. NTREIS
 - $499,9994 bd3 ba2.5k sqft1304 Brandenburg St, Mansfield, TX 76063For Sale
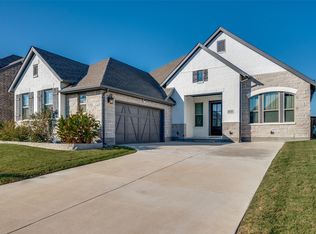 MLS ID #21108313, Amanda Auger. NTREIS
 - $549,0004 bd3 ba2.6k sqft2813 Trinity Ridge St, Mansfield, TX 76063For Sale
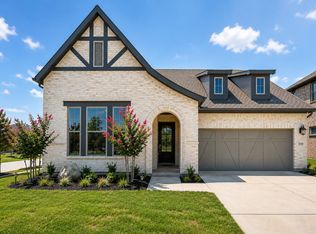 MLS ID #21309172, Jaycee Nguyen. NTREIS
 - $489,9993 bd2 ba2.1k sqft2703 Trinity Ridge St, Mansfield, TX 76063For Sale
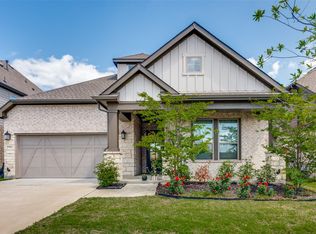 MLS ID #21244029, Anna Xu. NTREIS
 - $570,0004 bd4 ba3k sqft2617 High Bluff Dr, Mansfield, TX 76063For SaleMLS ID #21282107, Katt Watton. NTREIS
- $499,0003 bd3 ba2.3k sqft1801 Cypress Gap Trl, Mansfield, TX 76063For SaleMLS ID #21242379, Ashlea Stanton. NTREIS
- $529,9004 bd3 ba2.6k sqft2714 Colby Dr, Mansfield, TX 76063For SaleMLS ID #21257550, JR Akpan. NTREIS
- $470,0004 bd3 ba2.4k sqft1010 Silver Oak Dr, Mansfield, TX 76063For SaleMLS ID #21279730, Pam Taeckens. NTREIS
- $560,0004 bd3 ba2.9k sqft1921 Middleton Dr, Mansfield, TX 76063For SaleMLS ID #21138456, Christina Danner. NTREIS
- $475,0004 bd3 ba1.9k sqft2304 Birdwatch Ln, Mansfield, TX 76063For SaleMLS ID #21220350, Amanda Ryan. NTREIS
- $550,0004 bd4 ba3k sqft912 Brenda Dr, Mansfield, TX 76063For SaleMLS ID #21291211, Greg Potts. NTREIS
- $435,0003 bd2 ba2.1k sqft2601 Creswick Dr, Venus, TX 76084For SaleMLS ID #21302801, Beth Steinke. NTREIS
- $649,0004 bd3 ba3k sqft603 Crystal View Dr, Mansfield, TX 76063For SaleMLS ID #21237375, Sara Freeman. NTREIS
- $599,9004 bd3 ba2.9k sqft1627 Banded Ledge Dr, Mansfield, TX 76063For SaleMLS ID #21233519, Diana Nieto. NTREIS
- $649,9004 bd4 ba3k sqft2902 Neidman Dr, Mansfield, TX 76063For SaleMLS ID #21222041, Lauren Oliver. NTREIS
- $510,0004 bd3 ba2.6k sqft7150 Nandina Dr, Venus, TX 76084For SaleMLS ID #21326035, Alison Davis. NTREIS
- $522,9004 bd3 ba2.9k sqft523 William Ct, Arlington, TX 76002For SaleMLS ID #21313585, Binson Ly. NTREIS
- $579,9904 bd4 ba3.4k sqft3809 Cicada Ln, Mansfiel, TX 76084For SaleMLS ID #21325121, Nikki Young. NTREIS
- $650,0004 bd5 ba3.2k sqft1606 Evening Primrose Dr, Mansfield, TX 76063For SaleMLS ID #21202599, Ty Stayton. NTREIS
- $474,9004 bd3 ba2.2k sqft5414 Rowlan Row, Midlothian, TX 76065For SaleMLS ID #21250517, Krissy Mireles. NTREIS
