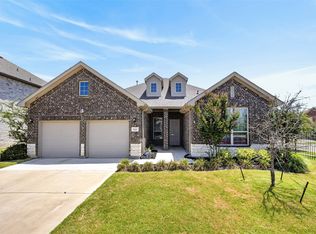
Motivated seller! Seller offering up to $5,000 toward buyer’s closing costs with an acceptable offer. Spacious 2021-built Sandlin home situated on an impressive quarter-acre lot in Wills Place! Offering approximately 2,952 sq ft, 4 bedrooms, 2.5 baths, a first-floor primary suite, an oversized game room, and a covered patio, this home delivers space inside and out.
The open-concept kitchen features quartz countertops, a large island, gas cooktop, walk-in pantry, and abundant cabinetry overlooking the main living area with wood-look tile flooring and a gas-log fireplace.
The private first-floor primary suite includes dual sinks, a garden tub, separate shower, and walk-in closet. Upstairs offers generously sized secondary bedrooms plus an oversized game room with flexibility for entertaining, a playroom, or home office.
Outside, enjoy the large fenced quarter-acre lot, covered patio, and sprinkler system—plenty of room for entertaining, pets, play, or creating your own backyard retreat.
Built in 2021 and move-in ready, the home also includes the remaining transferable Sandlin Homes 10-year structural warranty. Conveniently located near shopping, dining, parks, major highways, and Arlington ISD schools.
For sale
Price cut: $10K (9/30)
$469,900
523 William Ct, Arlington, TX 76002
4beds
2,952sqft
Single Family Residence
Built in 2021
10,802 Square Feet Lot
$466,200 Zestimate®
$159/sqft
$88/mo HOA
What's special
Gas-log fireplaceLarge fenced quarter-acre lotQuartz countertopsCovered patioImpressive quarter-acre lotOversized game roomOpen-concept kitchen
- 116 days
- 1,165
- 94
Zillow last checked:
Listing updated:
Listed by:
Binson Ly 0678471 972-886-8357,
Attlee Realty, LLC 972-886-8357
Source: NTREIS,MLS#: 21313585
Facts & features
Interior
Bedrooms & bathrooms
- Bedrooms: 4
- Bathrooms: 3
- Full bathrooms: 2
- 1/2 bathrooms: 1
Primary bedroom
- Features: Sitting Area in Primary, Walk-In Closet(s)
- Level: First
- Dimensions: 18 x 14
Bedroom
- Level: Second
- Dimensions: 11 x 14
Bedroom
- Level: Second
- Dimensions: 11 x 14
Bedroom
- Level: Second
- Dimensions: 19 x 13
Primary bathroom
- Features: Built-in Features, En Suite Bathroom, Garden Tub/Roman Tub, Solid Surface Counters, Sink
- Level: First
- Dimensions: 14 x 9
Breakfast room nook
- Level: First
- Dimensions: 13 x 9
Dining room
- Level: First
- Dimensions: 13 x 12
Other
- Features: Dual Sinks, Jack and Jill Bath, Solid Surface Counters
- Level: Second
- Dimensions: 8 x 9
Game room
- Level: Second
- Dimensions: 22 x 19
Half bath
- Level: First
- Dimensions: 6 x 6
Kitchen
- Features: Breakfast Bar, Built-in Features, Kitchen Island, Pantry, Solid Surface Counters
- Level: First
- Dimensions: 16 x 20
Living room
- Level: First
- Dimensions: 14 x 17
Utility room
- Level: First
- Dimensions: 7 x 8
Heating
- Central
Cooling
- Central Air
Appliances
- Included: Built-In Gas Range, Dishwasher, Electric Oven, Gas Cooktop, Disposal, Microwave
- Laundry: Washer Hookup, Dryer Hookup, ElectricDryer Hookup, Laundry in Utility Room
Features
- High Speed Internet, Kitchen Island, Open Floorplan, Pantry, Cable TV, Wired for Data, Walk-In Closet(s)
- Flooring: Carpet, Tile
- Windows: Bay Window(s)
- Has basement: No
- Number of fireplaces: 1
- Fireplace features: Electric, Gas Log, Living Room
Interior area
- Total interior livable area: 2,952 sqft
Video & virtual tour
Property
Parking
- Total spaces: 2
- Parking features: Garage, Garage Door Opener
- Attached garage spaces: 2
Features
- Levels: Two
- Stories: 2
- Patio & porch: Deck, Front Porch, Patio, See Remarks
- Pool features: None
Lot
- Size: 10,802 Square Feet
Details
- Parcel number: 42550163
Construction
Type & style
- Home type: SingleFamily
- Architectural style: Detached
- Property subtype: Single Family Residence
Materials
- Brick
- Foundation: Slab
- Roof: Composition
Condition
- Resale
- Year built: 2021
Utilities & green energy
- Sewer: Public Sewer
- Water: Public
- Utilities for property: Electricity Connected, Natural Gas Available, Phone Available, Sewer Available, Separate Meters, Water Available, Cable Available
Community & HOA
Community
- Subdivision: Will's Place
HOA
- Has HOA: Yes
- Services included: Maintenance Grounds
- HOA fee: $265 quarterly
- HOA name: Community Management
- HOA phone: 214-838-0868
Location
- Region: Arlington
Financial & listing details
- Price per square foot: $159/sqft
- Tax assessed value: $457,481
- Annual tax amount: $10,001
- Date on market: 6/26/2026
- Cumulative days on market: 117 days
- Listing terms: Cash,Conventional,FHA,VA Loan
- Exclusions: Fridge, Bar Counter and Wine Fridge, W/D, Grill, Outdoor Furniture, TVs and Mounts, Garage Freezer, Tool Box, Tesla Chargers
Estimated market value
$466,200
$443,000 - $490,000
$3,562/mo
Price history
| Date | Event | Price |
|---|---|---|
| 9/30/2026 | Price change | $469,900-2.1%$159/sqft |
Source: NTREIS #21313585 Report a problem | ||
| 9/15/2026 | Price change | $479,900-4%$163/sqft |
Source: NTREIS #21313585 Report a problem | ||
| 8/20/2026 | Price change | $499,900-2.9%$169/sqft |
Source: NTREIS #21313585 Report a problem | ||
| 8/6/2026 | Price change | $515,000-1.5%$174/sqft |
Source: NTREIS #21313585 Report a problem | ||
| 7/23/2026 | Price change | $522,900-0.8%$177/sqft |
Source: NTREIS #21313585 Report a problem | ||
| 7/9/2026 | Price change | $526,900-0.6%$178/sqft |
Source: NTREIS #21313585 Report a problem | ||
| 6/26/2026 | Listed for sale | $529,900+6%$180/sqft |
Source: NTREIS #21313585 Report a problem | ||
| 6/25/2024 | Listing removed | $500,000+2%$169/sqft |
Source: NTREIS #20492945 Report a problem | ||
| 6/3/2024 | Pending sale | $490,000$166/sqft |
Source: NTREIS #20597268 Report a problem | ||
| 5/31/2024 | Sold | -- |
Source: NTREIS #20597268 Report a problem | ||
| 5/10/2024 | Contingent | $490,000$166/sqft |
Source: NTREIS #20597268 Report a problem | ||
| 4/26/2024 | Listed for sale | $490,000-2%$166/sqft |
Source: NTREIS #20597268 Report a problem | ||
| 4/9/2024 | Listing removed | -- |
Source: NTREIS #20492945 Report a problem | ||
| 3/12/2024 | Price change | $500,000-2.9%$169/sqft |
Source: NTREIS #20492945 Report a problem | ||
| 3/2/2024 | Price change | $515,000-6.4%$174/sqft |
Source: NTREIS #20492945 Report a problem | ||
| 1/20/2024 | Listed for sale | $550,000$186/sqft |
Source: NTREIS #20492945 Report a problem | ||
Public tax history
| Year | Property taxes | Tax assessment |
|---|---|---|
| 2025 | $7,568 -24.3% | $457,481 |
| 2024 | $9,999 +8.5% | $457,481 +9.5% |
| 2023 | $9,215 +73.3% | $417,609 +95.3% |
| 2022 | $5,317 | $213,795 +510.8% |
| 2021 | -- | $35,000 |
| 2020 | $909 | $35,000 |
Find assessor info on the county website
Monthly payment
Est. payment
Payment breakdown
Explore the cost of this home by adjusting the details. Changes won't be saved.Climate risks
Neighborhood: Southeast
Nearby schools
Schools provided by the listing agent
- Elementary: Ashworth
- Middle: Ousley
- High: Seguin
- District: Arlington ISD
Source: NTREIS. This data may not be complete. We recommend contacting the local school district to confirm school assignments for this home.

Similar homes
- $474,0004 bd3 ba2.4k sqft1303 Deer Hollow Dr, Arlington, TX 76002For Sale
 MLS ID #21352000, Marleine Vasile. NTREIS
 - $596,8885 bd4 ba3.4k sqft712 Matador Ln, Arlington, TX 76002For Sale
 MLS ID #21324462, Lisa Dong. NTREIS
 - $455,0003 bd3 ba2.2k sqft7223 Fallen Crest Ln, Arlington, TX 76001For Sale
 MLS ID #21339514, Keleisha Anderson. NTREIS
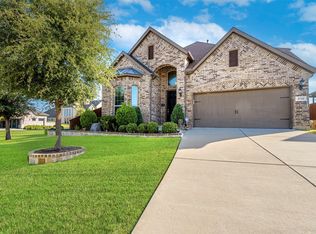
 - $511,0004 bd3 ba3.1k sqft2710 Avondale Dr, Mansfield, TX 76063For Sale
 MLS ID #21386110, Josh Mills. NTREIS
