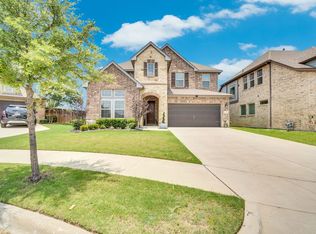
Veterans—don’t miss this opportunity to take advantage of an assumable low interest rate of 2.625%, offering exceptional long-term value. Welcome to this stunning home in the highly sought-after Southpoint Subdivision, where comfort, style, and everyday living come together beautifully. This spacious 4-bedroom, 3-bathroom residence features an open and inviting floor plan filled with natural light, creating a bright and airy atmosphere from the moment you step inside. The living room serves as the heart of the home, complete with a cozy fireplace—perfect for relaxing evenings or gathering with family and friends. The kitchen flows seamlessly into the formal dining room, making it ideal for both everyday meals and entertaining. A separate study provides a versatile space for a home office, hobbies, or a quiet retreat. The primary suite offers a private escape with an en-suite bathroom and generous closet space. Each additional bedroom is well-sized, providing comfort and flexibility for family members or guests. The 2-car garage stands out with matching epoxy floors, offering a clean, polished, and durable finish. Step outside to enjoy the back patio—perfect for soaking up the sunshine, outdoor dining, or simply unwinding. The charming front porch adds to the home’s welcoming curb appeal and peaceful neighborhood feel. Permanent exterior custom color-changing lighting enhances the home’s ambiance year-round. Residents of Southpoint Subdivision enjoy access to excellent community amenities, including a clubhouse, playground, parks, jogging paths, serene lakes, and a community pool—with the Southpoint community center pool conveniently located nearby.
For sale
Price cut: $20K (4/30)
$499,999
1304 Brandenburg St, Mansfield, TX 76063
4beds
2,548sqft
:
Get pre-qualified$3,753/mo
Single Family Residence
Built in 2021
8,668 Square Feet Lot
$-- Zestimate®
$196/sqft
$75/mo HOA
What's special
Cozy fireplaceFilled with natural lightFormal dining roomBright and airy atmosphereEn-suite bathroomGenerous closet space
- 249 days |
- 1,050 |
- 86 |
Zillow last checked:
Listing updated:
Listed by:
Amanda Auger 0636731,
Brokers Inc Real Estate Group 214-793-3324
Source: NTREIS,MLS#: 21108313
Facts & features
Interior
Bedrooms & bathrooms
- Bedrooms: 4
- Bathrooms: 3
- Full bathrooms: 3
Primary bedroom
- Features: Ceiling Fan(s), Double Vanity, Fireplace, Garden Tub/Roman Tub, Separate Shower, Walk-In Closet(s)
- Level: First
- Dimensions: 0 x 0
Living room
- Features: Ceiling Fan(s), Fireplace
- Level: First
- Dimensions: 0 x 0
Heating
- Central, Heat Pump
Cooling
- Attic Fan, Central Air, Electric
Appliances
- Included: Dishwasher, Gas Cooktop, Disposal, Gas Oven, Gas Water Heater, Microwave
- Laundry: Laundry in Utility Room
Features
- Decorative/Designer Lighting Fixtures, Double Vanity, Granite Counters, High Speed Internet, Kitchen Island, Open Floorplan, Pantry, Cable TV, Walk-In Closet(s), Air Filtration
- Flooring: Carpet, Laminate
- Windows: Window Coverings
- Has basement: No
- Number of fireplaces: 1
- Fireplace features: Gas, Living Room
Interior area
- Total interior livable area: 2,548 sqft
Video & virtual tour
Property
Parking
- Total spaces: 2
- Parking features: Concrete, Driveway, Epoxy Flooring, Garage, Garage Faces Side
- Attached garage spaces: 2
Features
- Levels: One
- Stories: 1
- Patio & porch: Rear Porch, Covered
- Exterior features: Lighting
- Pool features: None, Community
- Fencing: Wood
Lot
- Size: 8,668 Square Feet
- Features: Back Yard, Interior Lot, Lawn, Landscaped, Native Plants, Sprinkler System, Few Trees
Details
- Parcel number: 126405661030
- Other equipment: Air Purifier
Construction
Type & style
- Home type: SingleFamily
- Architectural style: Traditional,Detached
- Property subtype: Single Family Residence
Materials
- Brick, Rock, Stone
- Foundation: Slab
- Roof: Composition
Condition
- Year built: 2021
Utilities & green energy
- Sewer: Public Sewer
- Water: Public
- Utilities for property: Electricity Connected, Phone Available, Sewer Available, Water Available, Cable Available
Green energy
- Energy efficient items: Appliances, Doors, Insulation, Rain/Freeze Sensors, Windows
- Indoor air quality: Filtration
Community & HOA
Community
- Features: Fishing, Lake, Playground, Park, Pool, Curbs, Sidewalks
- Security: Carbon Monoxide Detector(s), Fire Alarm
- Subdivision: Southpointe Ph 6a
HOA
- Has HOA: Yes
- Services included: All Facilities, Association Management
- HOA fee: $450 semi-annually
- HOA name: South Pointe
- HOA phone: 817-453-8104
Location
- Region: Mansfield
Financial & listing details
- Price per square foot: $196/sqft
- Annual tax amount: $14,327
- Date on market: 11/22/2025
- Cumulative days on market: 250 days
- Listing terms: Cash,Conventional,FHA,VA Loan
- Exclusions: Garage Storage Lifts & Solar Panels.
Estimated market value
Not available
Estimated sales range
Not available
Not available
Price history
| Date | Event | Price |
|---|---|---|
| 4/30/2026 | Price change | $499,999-3.8%$196/sqft |
Source: NTREIS #21108313 Report a problem | ||
| 11/22/2025 | Listed for sale | $520,000$204/sqft |
Source: NTREIS #21108313 Report a problem | ||
Public tax history
Tax history is unavailable.
Monthly payment
Est. payment
Payment breakdown
Explore the cost of this home by adjusting the details. Changes won't be saved.Climate risks
Neighborhood: 76063
Nearby schools
GreatSchools rating
- 9/10Brenda Norwood Elementary SchoolGrades: PK-4Distance: 0.5 mi
- 8/10Charlene McKinzey MiddleGrades: 7-8Distance: 0.5 mi
- 8/10Mansfield Lake Ridge High SchoolGrades: 9-12Distance: 2.8 mi
Schools provided by the listing agent
- Elementary: Brenda Norwood
- Middle: Charlene McKinzey
- High: Mansfield Lake Ridge
- District: Mansfield ISD
Source: NTREIS. This data may not be complete. We recommend contacting the local school district to confirm school assignments for this home.
- $528,5004 bd3 ba2.9k sqft1306 Brandenburg St, Mansfield, TX 76063Off Market
- $576,8004 bd4 ba3k sqft1305 Brandenburg St, Mansfield, TX 76063Off Market
- $557,2004 bd2 ba2.6k sqft1303 Brandenburg St, Mansfield, TX 76063Off Market
- $600,7004 bd3 ba3.4k sqft1307 Brandenburg St, Mansfield, TX 76063Off Market
- $500-- bd-- ba-- sqft1401 Brandenburg St, Mansfield, TX 76063Off Market
- $500-- bd-- ba-- sqft1708 Hackney Dr, Mansfield, TX 76063Off Market
- $500-- bd-- ba-- sqft1707 Hackney Dr, Mansfield, TX 76063Off Market
- $655,6005 bd4 ba3.8k sqft3201 Julian St, Mansfield, TX 76063Off Market
A local agent can set up tours, give advice and negotiate with sellers.
Similar homes
- $479,0003 bd3 ba2k sqft918 Hawthorn Ln, Mansfield, TX 76063For Sale
 MLS ID #21339442, Robbie Sweidel. NTREIS
 - $539,5004 bd3 ba2.7k sqft2403 High Bluff Dr, Mansfield, TX 76063For Sale
 MLS ID #21307555, Tameca Miles. NTREIS
 - $499,9003 bd3 ba2.3k sqft2701 Bluewood Ln, Mansfield, TX 76063For Sale
 MLS ID #21324637, Jenny Vorabouth. NTREIS
 - $559,0004 bd4 ba3k sqft2617 High Bluff Dr, Mansfield, TX 76063For Sale
 MLS ID #21282107, Katt Watton. NTREIS
 - $489,9993 bd2 ba2.1k sqft2703 Trinity Ridge St, Mansfield, TX 76063For SaleMLS ID #21244029, Anna Xu. NTREIS
- $480,0004 bd2 ba2.2k sqft702 Audrey Ln, Mansfield, TX 76063For Sale By Owner
- $555,0004 bd4 ba3.5k sqft2605 High Bluff Dr, Mansfield, TX 76063For SaleMLS ID #21240409, Miranda Baligad. NTREIS
- $599,9904 bd4 ba3.4k sqft2400 Mill Place Rd, Mansfield, TX 76063For SaleMLS ID #21172376, Ashlee McGhee. NTREIS
- $499,0005 bd4 ba3k sqft3411 Cornerstone Ln, Midlothian, TX 76065For SaleMLS ID #21265538, Cassandra Jones. NTREIS
- $687,4974 bd3 ba3.3k sqft1703 Cedar Bluff Pkwy, Mansfield, TX 76063For SaleMLS ID #20983026, Kendall Springer. NTREIS
- from $536,9904 bd3 ba2.4k sqftPlan 1523 Plan, M3 Ranch 60s, Mansfield, TX 76063New ConstructionAmerican Legend Homes
- $599,9994 bd3 ba2.5k sqft2602 Geer Ln, Mansfield, TX 76063For SaleMLS ID #21274967, Kory White. NTREIS
- $415,0003 bd2 ba2.2k sqft2602 Melrose Dr, Mansfiel, TX 76084For SaleMLS ID #21303430, Margaret Motl. NTREIS
- from $452,0004 bd3 ba2.4k sqftAgave Single Story Plan, Westside Preserve, Midlothian, TX 76065New ConstructionKindred Homes
- $499,0004 bd3 ba2.6k sqft320 Berkeley Dr, Waxahachie, TX 75167For SaleMLS ID #21168924, Chris Oliver. NTREIS
- $490,0004 bd2 ba2.2k sqft201 Evening Fire Dr, Waxahachie, TX 75167For SaleMLS ID #21329209, Dee Lemmons. NTREIS
- $489,9004 bd3 ba2.7k sqft1905 Silver Falls Dr, Burleson, TX 76028For SaleMLS ID #21240689, Sarah Padgett. NTREIS
- $525,0004 bd3 ba2.6k sqft401 Berkeley Dr, Waxahachie, TX 75167For SaleMLS ID #21320895, Garrett Lamb. NTREIS
- $514,9504 bd4 ba3.1k sqft4409 Dandelion Ln, Midlothian, TX 76065For SaleMLS ID #21272913, Haleigh Kurth. NTREIS
- $540,0004 bd3 ba3k sqft3502 Prickly Pear Trl, Venus, TX 76084For SaleMLS ID #21324816, Hannah Conway. NTREIS
