Welcome home to this beautifully maintained, move-in ready 2022 residence in Mansfield's highly desirable Silver Oak community! Offering approximately 2,247 square feet, this thoughtfully designed single-story home features 4 spacious bedrooms, 2 full baths, and an open-concept floor plan that's perfect for everyday living and entertaining. The kitchen offers abundant cabinetry, generous counter space, and overlooks the bright living and dining areas, creating the ideal gathering space. The private primary suite features a walk-in closet and a well-appointed ensuite bath, while three additional bedrooms provide flexibility for family, guests, or a home office. Energy-efficient construction, solar panels, and a low HOA add long-term value and convenience. Ideally located just minutes from shopping, dining, parks, healthcare, highly rated Mansfield amenities, and major commuter routes throughout the DFW Metroplex. Also available for lease. Don't miss this opportunity to own a newer home
For sale
Price cut: $5K (9/2)
$475,000
702 Audrey Ln, Mansfield, TX 76063
4beds
2,247sqft
Single Family Residence
Built in 2022
8,450 Square Feet Lot
$-- Zestimate®
$211/sqft
$53/mo HOA
What's special
Open-concept floor planWell-appointed ensuite bathWalk-in closetGenerous counter spacePrivate primary suite
- 79 days
- 211
- 29
Zillow last checked:
Listing updated:
Listed by:
Michael Greiner 0588268 713-683-0054,
My Castle Realty 713-683-0054
Source: NTREIS,MLS#: 21353512
Facts & features
Interior
Bedrooms & bathrooms
- Bedrooms: 4
- Bathrooms: 2
- Full bathrooms: 2
Primary bedroom
- Features: Dual Sinks, En Suite Bathroom, Separate Shower, Walk-In Closet(s)
- Level: First
- Dimensions: 15 x 17
Bedroom
- Level: First
- Dimensions: 10 x 12
Bedroom
- Level: First
- Dimensions: 10 x 12
Bedroom
- Level: First
- Dimensions: 10 x 10
Primary bathroom
- Level: First
- Dimensions: 10 x 12
Dining room
- Level: First
- Dimensions: 10 x 13
Other
- Level: First
- Dimensions: 5 x 10
Kitchen
- Features: Granite Counters, Kitchen Island
- Level: First
- Dimensions: 14 x 16
Living room
- Level: First
- Dimensions: 18 x 18
Mud room
- Level: First
- Dimensions: 6 x 6
Utility room
- Level: First
- Dimensions: 6 x 11
Heating
- Natural Gas
Cooling
- Central Air, Ceiling Fan(s)
Appliances
- Included: Dishwasher, Electric Oven, Gas Cooktop, Microwave, Refrigerator, Water Softener, Vented Exhaust Fan
- Laundry: Washer Hookup, Electric Dryer Hookup, Laundry in Utility Room
Features
- Double Vanity, Granite Counters, High Speed Internet, Kitchen Island, Open Floorplan, Pantry, Cable TV, Vaulted Ceiling(s), Wired for Data, Walk-In Closet(s)
- Flooring: Carpet, Ceramic Tile, Luxury Vinyl Plank
- Windows: Window Coverings
- Has basement: No
- Has fireplace: No
Interior area
- Total interior livable area: 2,247 sqft
Video & virtual tour
Property
Parking
- Total spaces: 3
- Parking features: Driveway, Garage Faces Front, Garage, Garage Door Opener, Inside Entrance, Kitchen Level, Garage Faces Side
- Attached garage spaces: 3
Features
- Levels: One
- Stories: 1
- Patio & porch: Patio, Screened, Covered
- Exterior features: Private Yard, Rain Gutters
- Pool features: None
- Fencing: Full
Lot
- Size: 8,450 Square Feet
- Features: Landscaped, Sprinkler System
Details
- Parcel number: 42741651
- Other equipment: Irrigation Equipment
Construction
Type & style
- Home type: SingleFamily
- Architectural style: Ranch,Detached
- Property subtype: Single Family Residence
- Attached to another structure: Yes
Materials
- Brick
- Foundation: Slab
- Roof: Asphalt,Shingle
Condition
- Resale
- Year built: 2022
Utilities & green energy
- Sewer: Public Sewer
- Water: Public
- Utilities for property: Sewer Available, Water Available, Cable Available
Community & HOA
Community
- Features: Curbs, Lake, Playground, Sidewalks
- Security: Carbon Monoxide Detector(s), Smoke Detector(s)
- Subdivision: Silver Oak Add
HOA
- Has HOA: Yes
- Services included: Association Management
- HOA fee: $635 annually
- HOA name: Silver Oak Residential Hoa
- HOA phone: 817-200-7606
Location
- Region: Mansfield
Financial & listing details
- Price per square foot: $211/sqft
- Tax assessed value: $410,257
- Annual tax amount: $9,228
- Date on market: 8/7/2026
- Cumulative days on market: 80 days
- Listing terms: Assumable,Cash,Conventional,FHA,Lease Purchase,Owner Will Carry,Private Financing Available,VA Loan
Estimated market value
Not available
Estimated sales range
Not available
Not available
Price history
| Date | Event | Price |
|---|---|---|
| 9/2/2026 | Price change | $475,000-1%$211/sqft |
Source: NTREIS #21353512 Report a problem | ||
| 8/7/2026 | Listed for sale | $480,000+6.7%$214/sqft |
Source: NTREIS #21353512 Report a problem | ||
| 9/30/2025 | Listing removed | $3,100$1/sqft |
Source: Zillow Rentals Report a problem | ||
| 8/8/2025 | Listed for rent | $3,100$1/sqft |
Source: Zillow Rentals Report a problem | ||
| 3/7/2025 | Listing removed | $450,000$200/sqft |
Source: NTREIS #20837838 Report a problem | ||
| 2/19/2025 | Listed for sale | $450,000-4.9%$200/sqft |
Source: NTREIS #20837838 Report a problem | ||
| 1/4/2025 | Listing removed | $472,990-0.4%$210/sqft |
Source: NTREIS #20748741 Report a problem | ||
| 12/4/2024 | Price change | $474,990-0.2%$211/sqft |
Source: NTREIS #20748741 Report a problem | ||
| 11/17/2024 | Price change | $475,990-0.4%$212/sqft |
Source: NTREIS #20748741 Report a problem | ||
| 10/28/2024 | Price change | $477,990-0.4%$213/sqft |
Source: NTREIS #20748741 Report a problem | ||
| 10/11/2024 | Listed for sale | $479,990+4.2%$214/sqft |
Source: NTREIS #20748741 Report a problem | ||
| 6/30/2022 | Sold | -- |
Source: NTREIS #14755611 Report a problem | ||
| 2/23/2022 | Pending sale | $460,740$205/sqft |
Source: NTREIS #14755611 Report a problem | ||
| 2/9/2022 | Listed for sale | $460,740$205/sqft |
Source:  DR Horton Report a problem DR Horton Report a problem | ||
Public tax history
| Year | Property taxes | Tax assessment |
|---|---|---|
| 2025 | $5,293 +419.8% | $410,257 -4.5% |
| 2024 | $1,018 -87.8% | $429,712 -6.8% |
| 2023 | $8,377 +823% | $460,882 +1216.8% |
| 2022 | $908 | $35,000 |
Find assessor info on the county website
Monthly payment
Est. payment
Payment breakdown
Explore the cost of this home by adjusting the details. Changes won't be saved.Climate risks
Neighborhood: 76063
Nearby schools
Schools provided by the listing agent
- Elementary: Annette Perry
- Middle: Worley
- High: Mansfield
- District: Mansfield ISD
Source: NTREIS. This data may not be complete. We recommend contacting the local school district to confirm school assignments for this home.
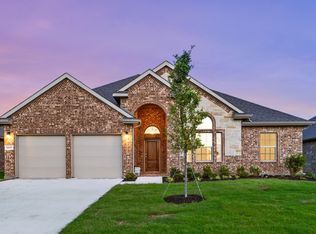
Similar homes
- $480,0004 bd3 ba2.4k sqft1113 Whispering Hill Dr, Mansfield, TX 76063For Sale
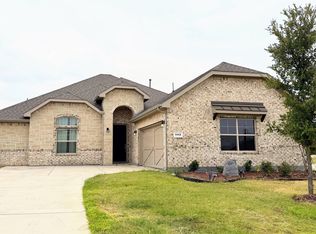 MLS ID #21379245, Grant Le. NTREIS
 - $452,0004 bd2 ba2.2k sqft912 Bailey Ln, Mansfield, TX 76063For Sale
 MLS ID #21405214, Jenny Wise. NTREIS
 - $499,9994 bd3 ba2.5k sqft1304 Brandenburg St, Mansfield, TX 76063For Sale
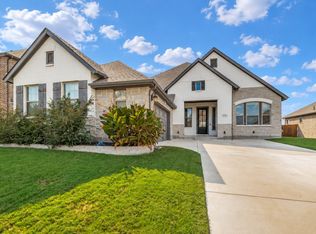 MLS ID #21403326, Amanda Auger. NTREIS
 - $600,0005 bd4 ba3.2k sqft807 Imperial Way, Mansfield, TX 76063For Sale
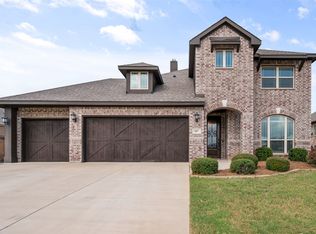 MLS ID #21411801, Teresa Bethke. NTREIS
