Welcome home to this beautifully designed 4-bedroom, 4-bath residence offering 2,801 square feet of thoughtfully crafted living space in one of Midlothian's most desirable communities. From the moment you step inside, you'll appreciate the spacious open-concept layout, soaring ceilings, and abundant natural light that create a warm and inviting atmosphere.
The chef-inspired kitchen serves as the heart of the home, featuring ample cabinetry, generous counter space, and a large island perfect for entertaining family and friends. The expansive living area flows seamlessly into the dining space, making everyday living and hosting effortless.
Retreat to the private primary suite, complete with a spa-like ensuite bath and spacious walk-in closet. Three additional bedrooms and three full bathrooms provide flexibility for guests, multigenerational living, home offices, or growing families.
Step outside and enjoy the outdoor living space, ideal for morning coffee, weekend barbecues, or relaxing evenings under the Texas sky.
Conveniently located near top-rated schools, shopping, dining, and major commuter routes, this exceptional Midlothian home offers the perfect blend of comfort, functionality, and style.Discounted rate options and no lender fee future refinancing may be available for qualified buyers of this home
For sale
Price cut: $10K (6/30)
$475,000
422 Milligan Dr, Midlothian, TX 76065
4beds
2,801sqft
:
Get pre-qualified$3,426/mo
Single Family Residence
Built in 2020
6,446 Square Feet Lot
$471,000 Zestimate®
$170/sqft
$54/mo HOA
What's special
Abundant natural lightSpacious walk-in closetSoaring ceilingsGenerous counter spaceSpa-like ensuite bathChef-inspired kitchenPrivate primary suite
- 61 days |
- 226 |
- 18 |
Zillow last checked:
Listing updated:
Listed by:
Ashley Robinson 0794543 214-693-6375,
Orchard Brokerage 844-515-9880
Source: NTREIS,MLS#: 21277556
Facts & features
Interior
Bedrooms & bathrooms
- Bedrooms: 4
- Bathrooms: 4
- Full bathrooms: 3
- 1/2 bathrooms: 1
Primary bedroom
- Level: First
- Dimensions: 10 x 10
Kitchen
- Level: First
- Dimensions: 10 x 10
Living room
- Level: First
- Dimensions: 10 x 10
Heating
- Central, Fireplace(s)
Cooling
- Central Air, Ceiling Fan(s)
Appliances
- Included: Dishwasher, Electric Cooktop, Electric Oven, Microwave
- Laundry: Common Area
Features
- Decorative/Designer Lighting Fixtures, Eat-in Kitchen, Open Floorplan, Pantry, Cable TV, Walk-In Closet(s)
- Flooring: Carpet, Other, Tile
- Has basement: No
- Number of fireplaces: 1
- Fireplace features: Masonry
Interior area
- Total interior livable area: 2,801 sqft
Video & virtual tour
Property
Parking
- Total spaces: 2
- Parking features: Driveway, Garage, Garage Faces Side
- Attached garage spaces: 2
Features
- Levels: Two
- Stories: 2
- Patio & porch: Patio, Covered
- Pool features: None, Community
- Fencing: Back Yard
Lot
- Size: 6,446 Square Feet
- Features: Interior Lot, Subdivision
- Residential vegetation: Grassed
Details
- Parcel number: 281104
Construction
Type & style
- Home type: SingleFamily
- Architectural style: Traditional,Detached
- Property subtype: Single Family Residence
Materials
- Brick, Other
- Foundation: Slab
- Roof: Composition
Condition
- Year built: 2020
Utilities & green energy
- Sewer: Public Sewer
- Water: Public
- Utilities for property: Sewer Available, Water Available, Cable Available
Community & HOA
Community
- Features: Other, Playground, Pool
- Subdivision: Coventry Xing Ph 2
HOA
- Has HOA: Yes
- Services included: Association Management
- HOA fee: $650 annually
- HOA name: Goodwin & Company
- HOA phone: 855-289-6007
Location
- Region: Midlothian
Financial & listing details
- Price per square foot: $170/sqft
- Tax assessed value: $423,870
- Annual tax amount: $8,455
- Date on market: 5/29/2026
- Cumulative days on market: 61 days
- Listing terms: Assumable,Cash,Conventional,FHA,VA Loan
Estimated market value
$471,000
$447,000 - $495,000
$3,347/mo
Price history
| Date | Event | Price |
|---|---|---|
| 6/30/2026 | Price change | $475,000-2.1%$170/sqft |
Source: NTREIS #21277556 Report a problem | ||
| 6/11/2026 | Price change | $485,000-4.9%$173/sqft |
Source: NTREIS #21277556 Report a problem | ||
| 6/4/2026 | Price change | $510,000-1%$182/sqft |
Source: NTREIS #21277556 Report a problem | ||
| 5/29/2026 | Listed for sale | $515,000+14.5%$184/sqft |
Source: NTREIS #21277556 Report a problem | ||
| 5/31/2024 | Sold | -- |
Source: NTREIS #20607780 Report a problem | ||
| 5/17/2024 | Pending sale | $449,900$161/sqft |
Source: NTREIS #20607780 Report a problem | ||
| 5/9/2024 | Contingent | $449,900$161/sqft |
Source: NTREIS #20607780 Report a problem | ||
| 5/3/2024 | Listed for sale | $449,900$161/sqft |
Source: NTREIS #20607780 Report a problem | ||
| 12/23/2020 | Sold | -- |
Source: Agent Provided Report a problem | ||
Public tax history
| Year | Property taxes | Tax assessment |
|---|---|---|
| 2025 | $8,455 +42.1% | $423,870 +6.1% |
| 2024 | $5,951 -4.7% | $399,391 -0.8% |
| 2023 | $6,246 -12.7% | $402,531 +10% |
| 2022 | $7,153 | $365,937 +10% |
| 2021 | -- | $332,670 |
Find assessor info on the county website
Monthly payment
Est. payment
Payment breakdown
Explore the cost of this home by adjusting the details. Changes won't be saved.Climate risks
Neighborhood: 76065
Nearby schools
GreatSchools rating
- 8/10Mount Peak Elementary SchoolGrades: PK-5Distance: 0.6 mi
- 7/10Earl & Marthalu Dieterich MiddleGrades: 6-8Distance: 2.6 mi
- 7/10Midlothian High SchoolGrades: 9-12Distance: 3.6 mi
Schools provided by the listing agent
- Elementary: Mtpeak
- Middle: Frank Seale
- High: Midlothian
- District: Midlothian ISD
Source: NTREIS. This data may not be complete. We recommend contacting the local school district to confirm school assignments for this home.
- $384,1003 bd-- ba1.5k sqft426 Milligan Dr, Midlothian, TX 76065Off Market
- $417,9003 bd-- ba2.1k sqft418 Milligan Dr, Midlothian, TX 76065Off Market
- $455,2005 bd4 ba3.1k sqft414 Milligan Dr, Midlothian, TX 76065Off Market
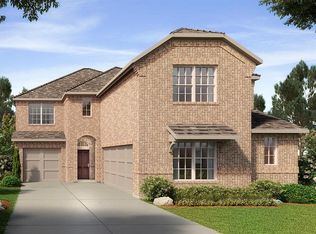
- $393,8003 bd-- ba1.6k sqft434 Milligan Dr, Midlothian, TX 76065Off Market
- $386,6003 bd-- ba2.1k sqft410 Milligan Dr, Midlothian, TX 76065Off Market
- $430,1003 bd-- ba2.2k sqft5818 Rendyn Ct, Midlothian, TX 76065Off Market
- $417,4004 bd-- ba2.1k sqft425 Milligan Dr, Midlothian, TX 76065Off Market
- $462,7005 bd4 ba3.1k sqft417 Milligan Dr, Midlothian, TX 76065Off Market
A local agent can set up tours, give advice and negotiate with sellers.
A local lender can help you make sure your offer is ready when you are.
Similar homes
- $425,0004 bd2 ba1.8k sqft5600 Log Cabin Ct, Midlothian, TX 76065For Sale
 MLS ID #21316319, Kathy Lakatta. NTREIS
 - $449,9995 bd3 ba2.9k sqft1105 Safrano St, Midlothian, TX 76065For Sale
 MLS ID #21275053, Jackie McDonald. NTREIS
 - $514,0004 bd3 ba3.2k sqft814 Hat Creek Dr, Midlothian, TX 76065For Sale
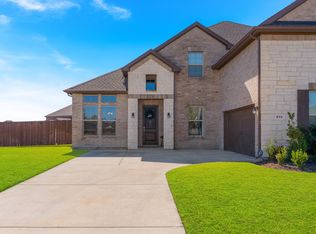 MLS ID #21224895, Nkoli Ogwuru. NTREIS
 - $479,9994 bd3 ba2.7k sqft453 Lake Park Dr, Midlothian, TX 76065For Sale
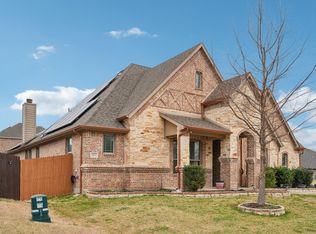 MLS ID #21192599, Gisselle Zapien. NTREIS
 - $424,5004 bd2 ba2.4k sqft5009 Prosperity Row, Midlothian, TX 76065For SaleMLS ID #21303159, Jada Greenwood. NTREIS
- $490,0004 bd3 ba2.8k sqft605 Dusty Glen Trl, Midlothian, TX 76065For SaleMLS ID #21253223, Ann Weaver. NTREIS
- $510,0004 bd3 ba3.3k sqft441 Lake Park Dr, Midlothian, TX 76065For SaleMLS ID #21308624, Jennifer O'Connell. NTREIS
- $550,0004 bd4 ba2.8k sqft626 Poppie Ln, Midlothian, TX 76065For SaleMLS ID #21281411, Julie Owens. NTREIS
- $475,0005 bd4 ba3.1k sqft622 Summer Grove Dr, Midlothian, TX 76065For SaleMLS ID #21322130, Daniel Harker. NTREIS
- $549,9504 bd3 ba2.6k sqft441 Rockaway Dr, Midlothian, TX 76065For SaleMLS ID #21256473, Brent Malcolm. NTREIS
- $440,0004 bd3 ba2.4k sqft734 Larkspur Ln, Midlothian, TX 76065For SaleMLS ID #21267344, Angie Graham. NTREIS
- $510,0004 bd4 ba3.4k sqft4406 Dandelion Ln, Midlothian, TX 76065For SaleMLS ID #21209392, Leseh Palay. NTREIS
- $489,0005 bd3 ba2.9k sqft3030 Burgundy Ln, Midlothian, TX 76065For SaleMLS ID #21221907, Kathy Melton. NTREIS
- $514,9504 bd4 ba3.1k sqft4409 Dandelion Ln, Midlothian, TX 76065For SaleMLS ID #21272913, Haleigh Kurth. NTREIS
- $519,0003 bd3 ba2.6k sqft2001 Kati Jane Ln, Midlothian, TX 76065For SaleMLS ID #21232150, Parker Juarez. NTREIS
- $625,0005 bd4 ba3.4k sqft4605 Rambler Way, Midlothian, TX 76065For SaleMLS ID #21306937, Jake Willingham. NTREIS
- $437,0004 bd2 ba2.3k sqft4013 Orchard Park Ln, Midlothian, TX 76065For SaleMLS ID #21306581, Byron Hunter. NTREIS
- $578,0005 bd4 ba3.6k sqft4618 Bel Air Dr, Midlothian, TX 76065For SaleMLS ID #21311288, Brenton Bridges. NTREIS
- $548,5004 bd4 ba3.3k sqft510 Zinnia Loop, Midlothian, TX 76065For SaleMLS ID #21275588, Danny Gentry. NTREIS
- $685,0004 bd4 ba3.7k sqft2837 Midlake Dr, Midlothian, TX 76065For SaleMLS ID #21342374, Eric Janszen. NTREIS
