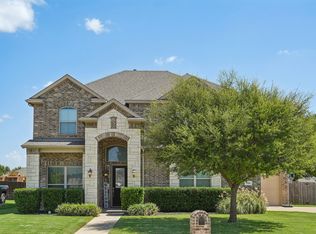
Gorgeous 2 Story Home! This beautiful property sits in the community of Midlothian with breathtaking neighborhood on corner lot with front garage door entry. Such an amazing property that boasts 5 bdrm, 3 bath that would make any family happy with wonderful blend of comfort and design. At present 1 bdrm being used as office. Open floor concept, nice size family area with FP & kitchen that boasts awesome granite counter tops, large kitchen island with the natural lighting in dining. Utility room. Primary bdrm with an ensuite bath that has separate shower, dual sinks, garden tub with LOTS of walk in closet space. Upstairs have 2 bdrm 1 bath and such a great loft area for family area or gameroom. Imagine entertaining on covered patio for grilling with privacy fence. Sprinkler system. Shed stays for storage of garden tools & accessories.
Per Seller the Satellite Dish stays but not the account or the remotes.
For sale
Price cut: $10K (8/20)
$479,000
3030 Burgundy Ln, Midlothian, TX 76065
5beds
2,930sqft
Single Family Residence
Built in 2018
9,713 Square Feet Lot
$474,700 Zestimate®
$163/sqft
$25/mo HOA
What's special
Privacy fenceNice size family areaCovered patio for grillingCorner lotUtility roomLarge kitchen islandOpen floor concept
- 200 days
- 130
- 13
Zillow last checked:
Listing updated:
Listed by:
Kathy Melton 0377769 903-851-1659,
Keller Williams Lonestar DFW 817-795-2500
Source: NTREIS,MLS#: 21221907
Facts & features
Interior
Bedrooms & bathrooms
- Bedrooms: 5
- Bathrooms: 3
- Full bathrooms: 3
Primary bedroom
- Features: Dual Sinks, En Suite Bathroom, Garden Tub/Roman Tub, Linen Closet, Separate Shower, Walk-In Closet(s)
- Level: First
- Dimensions: 0 x 0
Primary bedroom
- Features: Ceiling Fan(s), Walk-In Closet(s)
- Level: Second
- Dimensions: 0 x 0
Bedroom
- Features: Ceiling Fan(s)
- Level: First
- Dimensions: 0 x 0
Bedroom
- Features: Ceiling Fan(s)
- Level: First
- Dimensions: 0 x 0
Bedroom
- Features: Ceiling Fan(s), Walk-In Closet(s)
- Level: Second
- Dimensions: 0 x 0
Other
- Features: Built-in Features
- Level: Second
- Dimensions: 0 x 0
Half bath
- Features: Granite Counters
- Level: First
- Dimensions: 0 x 0
Kitchen
- Features: Built-in Features, Eat-in Kitchen, Kitchen Island, Pantry, Stone Counters, Walk-In Pantry
- Level: First
- Dimensions: 0 x 0
Living room
- Features: Ceiling Fan(s), Fireplace
- Level: First
- Dimensions: 0 x 0
Utility room
- Features: Built-in Features
- Level: Second
- Dimensions: 0 x 0
Heating
- Fireplace(s), Natural Gas
Cooling
- Central Air, Ceiling Fan(s), Electric
Appliances
- Included: Dishwasher, Electric Oven, Gas Cooktop, Disposal, Gas Water Heater, Microwave, Vented Exhaust Fan
- Laundry: Washer Hookup, Electric Dryer Hookup, Laundry in Utility Room
Features
- Chandelier, Eat-in Kitchen, Granite Counters, Kitchen Island, Loft, Open Floorplan, Pantry, Smart Home, Cable TV, Walk-In Closet(s), Wired for Sound
- Flooring: Carpet, Ceramic Tile
- Windows: Window Coverings
- Has basement: No
- Number of fireplaces: 1
- Fireplace features: Gas Log, Gas Starter, Living Room
Interior area
- Total interior livable area: 2,930 sqft
Video & virtual tour
Property
Parking
- Total spaces: 2
- Parking features: Garage Faces Front
- Attached garage spaces: 2
Features
- Levels: Two
- Stories: 2
- Patio & porch: Covered, Front Porch, Patio
- Exterior features: Rain Gutters
- Pool features: None
- Fencing: Back Yard,Fenced,Privacy,Wood
Lot
- Size: 9,713 Square Feet
- Features: Corner Lot, Landscaped, Sprinkler System
- Residential vegetation: Grassed
Details
- Additional structures: Shed(s)
- Parcel number: 261171
Construction
Type & style
- Home type: SingleFamily
- Architectural style: Traditional,Detached
- Property subtype: Single Family Residence
Materials
- Brick, Rock, Stone
- Foundation: Slab
- Roof: Composition
Condition
- Resale
- Year built: 2018
Utilities & green energy
- Sewer: Public Sewer
- Water: Public
- Utilities for property: Electricity Connected, Natural Gas Available, Sewer Available, Separate Meters, Underground Utilities, Water Available, Cable Available
Community & HOA
Community
- Features: Curbs, Sidewalks
- Security: Carbon Monoxide Detector(s), Smoke Detector(s)
- Subdivision: Windermere Estates
HOA
- Has HOA: Yes
- Services included: Association Management
- HOA fee: $300 annually
- HOA name: Midlothian Windermere Estates
- HOA phone: 214-506-8652
Location
- Region: Midlothian
Financial & listing details
- Price per square foot: $163/sqft
- Tax assessed value: $456,782
- Annual tax amount: $9,112
- Date on market: 3/30/2026
- Cumulative days on market: 200 days
- Listing terms: Cash,Conventional,FHA,VA Loan
- Exclusions: Refrig, Washer, Dryer, Black-Curtains & Tension Rods.....see below continued list under private remarks due to space allowed
Estimated market value
$474,700
$451,000 - $498,000
$4,944/mo
Price history
| Date | Event | Price |
|---|---|---|
| 8/20/2026 | Price change | $479,000-2%$163/sqft |
Source: NTREIS #21221907 Report a problem | ||
| 4/12/2026 | Price change | $489,000-1.2%$167/sqft |
Source: NTREIS #21221907 Report a problem | ||
| 3/30/2026 | Listed for sale | $495,000-13.1%$169/sqft |
Source: NTREIS #21221907 Report a problem | ||
| 6/25/2024 | Listing removed | $569,850$194/sqft |
Source: NTREIS #20568876 Report a problem | ||
| 4/12/2024 | Price change | $569,850-1.7%$194/sqft |
Source: NTREIS #20568876 Report a problem | ||
| 4/7/2024 | Price change | $579,900-1%$198/sqft |
Source: NTREIS #20568876 Report a problem | ||
| 3/28/2024 | Listed for sale | $586,000$200/sqft |
Source: NTREIS #20568876 Report a problem | ||
Public tax history
| Year | Property taxes | Tax assessment |
|---|---|---|
| 2025 | $6,516 -26.5% | $456,782 +3.1% |
| 2024 | $8,863 -16.8% | $442,930 -15.5% |
| 2023 | $10,647 +16.9% | $524,023 +28.9% |
| 2022 | $9,107 | $406,486 +19.7% |
| 2021 | -- | $339,650 +6.1% |
| 2020 | -- | $320,090 +0.9% |
| 2019 | $7,978 +843.9% | $317,160 +189.2% |
| 2018 | $845 | $109,670 +242.7% |
| 2017 | $845 +13.4% | $32,000 +14.3% |
| 2016 | $745 | $28,000 +107.4% |
| 2015 | -- | $13,500 |
Find assessor info on the county website
Monthly payment
Est. payment
Payment breakdown
Explore the cost of this home by adjusting the details. Changes won't be saved.Climate risks
Neighborhood: Windermere
Nearby schools
Schools provided by the listing agent
- Elementary: Baxter
- Middle: Frank Seale
- High: Heritage
- District: Midlothian ISD
Source: NTREIS. This data may not be complete. We recommend contacting the local school district to confirm school assignments for this home.
Similar homes
- $510,0005 bd4 ba3.4k sqft3033 Charing Cross Rd, Midlothian, TX 76065For Sale
 MLS ID #21330628, Cassie Nero. NTREIS
 - $509,9005 bd4 ba3.1k sqft706 Dover Dr, Midlothian, TX 76065For Sale
 MLS ID #21385856, Steven Nieves. NTREIS
 - $569,9005 bd4 ba4.1k sqft3022 Le Manns St, Midlothian, TX 76065For Sale
 MLS ID #21322155, Anthony Long. NTREIS
 - $435,0004 bd3 ba2.4k sqft734 Larkspur Ln, Midlothian, TX 76065For Sale
 MLS ID #21267344, Angie Graham. NTREIS
