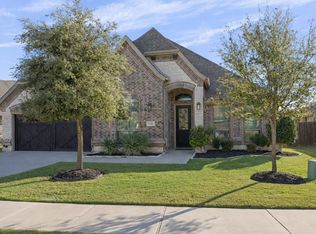
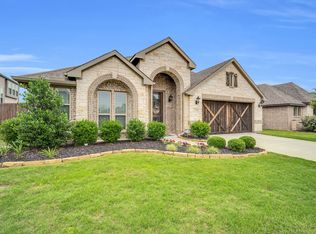
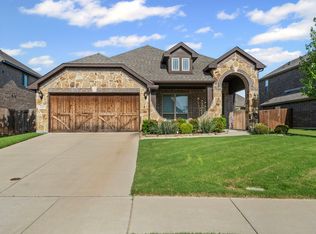
MOTIVATED SELLER!! Welcome to this stunning 4 bedroom, 3 bath home located in the highly sought-after Massey Meadows community! Still like new, this beautifully maintained home offers exceptional upgrades, modern finishes, and a spacious open floor plan designed for both everyday living and entertaining. The gorgeous kitchen is the heart of the home, featuring stylish finishes, ample cabinetry, and an oversized island that opens seamlessly to the living and dining areas. The split-bedroom layout provides added privacy, with a spacious primary suite offering a relaxing retreat. From the beautiful curb appeal to the thoughtfully designed interior, this home truly stands out. Enjoy the convenience of being close to major highways, top-rated schools, shopping, restaurants, and everything you need while still being tucked inside a wonderful neighborhood setting. Massey Meadows is known for its charm, convenience, and welcoming atmosphere — and this beautiful home is ready for its next owner! *All things deemed in this listing to be verified by buyer and buyers agent.*
SELLER WILL PAY OFF SOLAR PANELS AT CLOSING!
*All things deemed in this listing to be verified by buyer and buyers agent.*
For sale
Price cut: $5K (9/22)
$435,000
734 Larkspur Ln, Midlothian, TX 76065
4beds
2,460sqft
Single Family Residence
Built in 2020
7,579 Square Feet Lot
$432,100 Zestimate®
$177/sqft
$38/mo HOA
What's special
Modern finishesStylish finishesSpacious open floor planExceptional upgradesRelaxing retreatThoughtfully designed interiorGorgeous kitchen
- 139 days
- 520
- 53
Zillow last checked:
Listing updated:
Listed by:
Angie Graham 0618033 972-691-7580,
Coldwell Banker Realty 972-691-7580,
D'Ann Miller 0618032 214-773-8403,
Coldwell Banker Realty
Source: NTREIS,MLS#: 21267344
Facts & features
Interior
Bedrooms & bathrooms
- Bedrooms: 4
- Bathrooms: 3
- Full bathrooms: 3
Primary bedroom
- Level: First
- Dimensions: 0 x 0
Living room
- Features: Fireplace
- Level: First
- Dimensions: 0 x 0
Heating
- Central, Electric
Cooling
- Central Air, Ceiling Fan(s), Electric
Appliances
- Included: Electric Cooktop, Electric Oven, Electric Water Heater, Microwave, Tankless Water Heater
Features
- Decorative/Designer Lighting Fixtures, Eat-in Kitchen, Granite Counters, Open Floorplan, Pantry, Cable TV, Walk-In Closet(s)
- Flooring: Carpet, Ceramic Tile, Wood
- Windows: Window Coverings
- Has basement: No
- Number of fireplaces: 1
- Fireplace features: Wood Burning
Interior area
- Total interior livable area: 2,460 sqft
Video & virtual tour
Property
Parking
- Total spaces: 2
- Parking features: Garage, Garage Door Opener
- Attached garage spaces: 2
Features
- Levels: Two
- Stories: 2
- Patio & porch: Covered
- Pool features: None
- Fencing: Wood
Lot
- Size: 7,579 Square Feet
- Features: Interior Lot, Landscaped, Subdivision, Few Trees
Details
- Parcel number: 275750
Construction
Type & style
- Home type: SingleFamily
- Architectural style: Detached
- Property subtype: Single Family Residence
Materials
- Brick
- Foundation: Slab
- Roof: Composition
Condition
- Resale
- Year built: 2020
Utilities & green energy
- Sewer: Public Sewer
- Water: Public
- Utilities for property: Electricity Available, Electricity Connected, Phone Available, Sewer Available, Underground Utilities, Water Available, Cable Available
Green energy
- Energy efficient items: Appliances, Doors, HVAC, Insulation, Thermostat, Water Heater, Windows
Community & HOA
Community
- Features: Curbs, Sidewalks
- Security: Security System, Carbon Monoxide Detector(s), Smoke Detector(s)
- Subdivision: Massey Mdws
HOA
- Has HOA: Yes
- Services included: Association Management
- HOA fee: $450 annually
- HOA name: Goodwin & Company
- HOA phone: 214-240-0873
Location
- Region: Midlothian
Financial & listing details
- Price per square foot: $177/sqft
- Tax assessed value: $424,000
- Annual tax amount: $8,458
- Date on market: 5/27/2026
- Cumulative days on market: 139 days
- Listing terms: Cash,Conventional,FHA,VA Loan
Estimated market value
$432,100
$410,000 - $454,000
$3,158/mo
Price history
| Date | Event | Price |
|---|---|---|
| 9/22/2026 | Price change | $435,000-1.1%$177/sqft |
Source: NTREIS #21267344 Report a problem | ||
| 7/26/2026 | Price change | $440,000-2.2%$179/sqft |
Source: NTREIS #21267344 Report a problem | ||
| 7/11/2026 | Price change | $450,000-0.4%$183/sqft |
Source: NTREIS #21267344 Report a problem | ||
| 6/25/2026 | Price change | $452,000-0.4%$184/sqft |
Source: NTREIS #21267344 Report a problem | ||
| 6/16/2026 | Price change | $454,000-1.1%$185/sqft |
Source: NTREIS #21267344 Report a problem | ||
| 5/27/2026 | Listed for sale | $459,000$187/sqft |
Source: NTREIS #21267344 Report a problem | ||
Public tax history
| Year | Property taxes | Tax assessment |
|---|---|---|
| 2025 | $5,939 -2.5% | $424,000 +3.5% |
| 2024 | $6,093 +8.4% | $409,843 +10% |
| 2023 | $5,623 -15% | $372,585 +10% |
| 2022 | $6,617 | $338,714 +1.5% |
| 2021 | -- | $333,620 +807.8% |
| 2020 | -- | $36,750 |
Find assessor info on the county website
Monthly payment
Est. payment
Payment breakdown
Explore the cost of this home by adjusting the details. Changes won't be saved.Climate risks
Neighborhood: 76065
Nearby schools
Schools provided by the listing agent
- Elementary: Longbranch
- Middle: Walnut Grove
- High: Heritage
- District: Midlothian ISD
Source: NTREIS. This data may not be complete. We recommend contacting the local school district to confirm school assignments for this home.

Similar homes
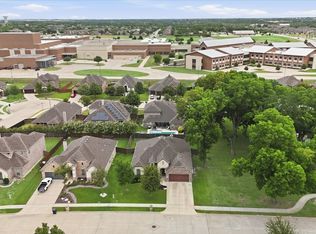
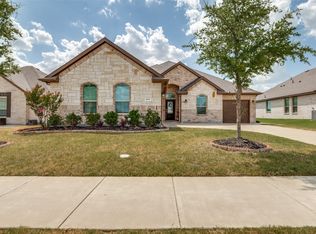
- $437,0004 bd2 ba2.3k sqft4013 Orchard Park Ln, Midlothian, TX 76065For Sale
 MLS ID #21306581, Byron Hunter. NTREIS
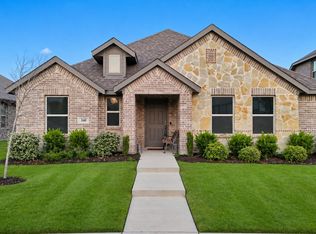
 - $433,0004 bd2 ba2.2k sqft617 Mesquite Grove Rd, Midlothian, TX 76065For Sale
 MLS ID #21366867, Cassandra Jones. NTREIS
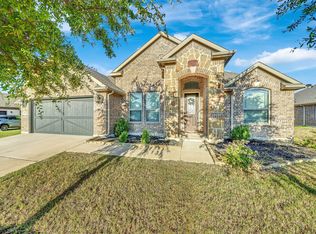
 - $434,0004 bd2 ba2.1k sqft340 Freestall Dr, Midlothian, TX 76065For Sale
 MLS ID #21246298, Leslie Crittenden. NTREIS
 - $429,5003 bd2 ba2.2k sqft413 Tucker Trl, Midlothian, TX 76065For Sale
 MLS ID #21377189, Henry Kieu. NTREIS
