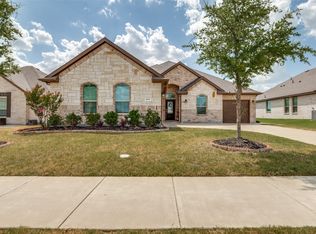
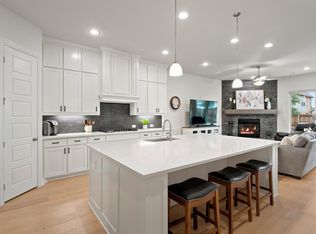
Welcome to elevated living in the highly sought-after BridgeWater master planned community in Midlothian, where modern design, thoughtful upgrades, and exceptional community amenities come together seamlessly. This like-new John Houston home offers impressive curb appeal and a beautifully designed single-story layout tailored. Inside, you’ll find an open-concept floor plan filled with natural light from oversized windows, complete with plantation shutters and electric shades throughout. The stunning chef’s kitchen serves as the heart of the home, showcasing ceiling-height cabinetry with custom hardware, a designer vent hood, under-cabinet lighting, gorgeous quartz countertops, herringbone backsplash, double ovens, gas cooktop, oversized farmhouse sink, and an expansive island perfect for gathering. The thoughtfully designed split-bedroom floor plan provides added privacy, with a conveniently placed shared bath between the secondary bedrooms. Throughout the home, enjoy luxury vinyl plank flooring in all living spaces and designer ceramic tile in wet areas—completely carpet free for a clean, modern feel. The spacious primary suite offers a relaxing retreat. Situated on a premium lot facing a greenbelt and just moments from community amenities, the oversized backyard offers plenty of room to create your dream outdoor oasis, including space for a future pool. Living in BridgeWater means enjoying more than just a beautiful home—it’s a lifestyle centered around community and connection, featuring scenic greenbelts, hike and bike trails, neighborhood events, and the future potential for an on-site elementary school. Conveniently located between Hwy 287 and FM 1387, you’ll enjoy easy access to the Dallas-Fort Worth metroplex while still embracing the charm, slower pace, shopping, dining, and character of Midlothian.
For sale
Price cut: $7K (8/4)
$418,000
1806 Hidden Water Trl, Midlothian, TX 76065
3beds
1,858sqft
Single Family Residence
Built in 2023
6,577 Square Feet Lot
$-- Zestimate®
$225/sqft
$71/mo HOA
What's special
Impressive curb appealGorgeous quartz countertopsBeautifully designed single-story layoutOversized farmhouse sinkDouble ovensGas cooktopDesigner vent hood
- 143 days
- 76
- 4
Zillow last checked:
Listing updated:
Listed by:
Jordan Davis 0632691 972-599-7000,
Keller Williams Legacy 972-599-7000,
Brian Lemke 0727500 817-917-8240,
Keller Williams Legacy
Source: NTREIS,MLS#: 21275508
Facts & features
Interior
Bedrooms & bathrooms
- Bedrooms: 3
- Bathrooms: 2
- Full bathrooms: 2
Primary bedroom
- Features: Ceiling Fan(s), Double Vanity, En Suite Bathroom, Garden Tub/Roman Tub, Linen Closet, Separate Shower, Walk-In Closet(s)
- Level: First
- Dimensions: 17 x 14
Bedroom
- Features: Ceiling Fan(s), Split Bedrooms, Walk-In Closet(s)
- Level: First
- Dimensions: 12 x 10
Bedroom
- Features: Ceiling Fan(s), Split Bedrooms, Walk-In Closet(s)
- Level: First
- Dimensions: 12 x 11
Dining room
- Level: First
- Dimensions: 17 x 13
Kitchen
- Features: Eat-in Kitchen, Kitchen Island, Stone Counters, Walk-In Pantry
- Level: First
- Dimensions: 11 x 13
Living room
- Features: Ceiling Fan(s), Fireplace
- Level: First
- Dimensions: 20 x 16
Heating
- Central, Electric
Cooling
- Central Air, Ceiling Fan(s), Electric
Appliances
- Included: Convection Oven, Double Oven, Dishwasher, Gas Cooktop, Disposal, Microwave, Tankless Water Heater
- Laundry: Washer Hookup, Dryer Hookup
Features
- Built-in Features, Decorative/Designer Lighting Fixtures, Double Vanity, Eat-in Kitchen, High Speed Internet, Kitchen Island, Open Floorplan, Pantry, Cable TV, Vaulted Ceiling(s), Walk-In Closet(s)
- Flooring: Ceramic Tile, Luxury Vinyl Plank
- Windows: Shutters
- Has basement: No
- Number of fireplaces: 1
- Fireplace features: Wood Burning
Interior area
- Total interior livable area: 1,858 sqft
Video & virtual tour
Property
Parking
- Total spaces: 2
- Parking features: Garage Faces Front
- Attached garage spaces: 2
Features
- Levels: One
- Stories: 1
- Patio & porch: Covered
- Pool features: None
- Fencing: Wood
Lot
- Size: 6,577 Square Feet
- Features: Landscaped, Subdivision, Sprinkler System
Details
- Parcel number: 298046
Construction
Type & style
- Home type: SingleFamily
- Architectural style: Traditional,Detached
- Property subtype: Single Family Residence
Materials
- Brick, Rock, Stone
- Foundation: Slab
- Roof: Composition
Condition
- Resale
- Year built: 2023
Utilities & green energy
- Sewer: Public Sewer
- Water: Public
- Utilities for property: Sewer Available, Water Available, Cable Available
Community & HOA
Community
- Features: Playground, Park, Trails/Paths
- Subdivision: Bridgewater Ph 1a
HOA
- Has HOA: Yes
- Services included: All Facilities, Association Management
- HOA fee: $850 annually
- HOA name: First Service Residential
- HOA phone: 877-378-2388
Location
- Region: Midlothian
Financial & listing details
- Price per square foot: $225/sqft
- Tax assessed value: $393,974
- Annual tax amount: $10,223
- Date on market: 5/23/2026
- Cumulative days on market: 107 days
- Listing terms: Cash,Conventional,FHA,VA Loan
Estimated market value
Not available
Estimated sales range
Not available
Not available
Price history
| Date | Event | Price |
|---|---|---|
| 10/2/2026 | Listed for sale | $418,000$225/sqft |
Source: NTREIS #21275508 Report a problem | ||
| 9/30/2026 | Pending sale | $418,000$225/sqft |
Source: NTREIS #21275508 Report a problem | ||
| 9/3/2026 | Contingent | $418,000$225/sqft |
Source: NTREIS #21275508 Report a problem | ||
| 9/3/2026 | Pending sale | $418,000$225/sqft |
Source: NTREIS #21275508 Report a problem | ||
| 8/27/2026 | Contingent | $418,000$225/sqft |
Source: NTREIS #21275508 Report a problem | ||
| 8/4/2026 | Price change | $418,000-1.6%$225/sqft |
Source: NTREIS #21275508 Report a problem | ||
| 7/20/2026 | Price change | $425,000-0.9%$229/sqft |
Source: NTREIS #21275508 Report a problem | ||
| 7/9/2026 | Price change | $429,000-0.2%$231/sqft |
Source: NTREIS #21275508 Report a problem | ||
| 6/18/2026 | Price change | $430,000-1.1%$231/sqft |
Source: NTREIS #21275508 Report a problem | ||
| 5/23/2026 | Listed for sale | $435,000+1.2%$234/sqft |
Source: NTREIS #21275508 Report a problem | ||
| 1/15/2026 | Listing removed | $430,000$231/sqft |
Source: NTREIS #21091963 Report a problem | ||
| 10/20/2025 | Listed for sale | $430,000$231/sqft |
Source: NTREIS #21091963 Report a problem | ||
Public tax history
| Year | Property taxes | Tax assessment |
|---|---|---|
| 2025 | $10,223 -5.2% | $393,974 -5% |
| 2024 | $10,785 +485.5% | $414,680 +492.4% |
| 2023 | $1,842 | $70,000 |
Find assessor info on the county website
Monthly payment
Est. payment
Payment breakdown
Explore the cost of this home by adjusting the details. Changes won't be saved.Climate risks
Neighborhood: 76065
Nearby schools
Schools provided by the listing agent
- Elementary: Longbranch
- Middle: Walnut Grove
- High: Heritage
- District: Midlothian ISD
Source: NTREIS. This data may not be complete. We recommend contacting the local school district to confirm school assignments for this home.
- $461,6003 bd3 ba2.4k sqft1810 Hidden Water Trl, Midlothian, TX 76065Off Market

- $441,200-- bd-- ba2.1k sqft1802 Hidden Water Trl, Midlothian, TX 76065Off Market
- $88,000-- bd-- ba-- sqft4605 Clearcrest Rd, Midlothian, TX 76065Off Market
- $568,1004 bd-- ba2.9k sqft4610 Rillstone Rd, Midlothian, TX 76065Off Market
Similar homes
- $433,0004 bd2 ba2.2k sqft617 Mesquite Grove Rd, Midlothian, TX 76065For Sale
 MLS ID #21366867, Cassandra Jones. NTREIS
 - $485,0004 bd3 ba2.5k sqft4218 Loophook Ln, Midlothian, TX 76065For Sale
 MLS ID #21402821, Sherry Willig. NTREIS
 - $435,0004 bd3 ba2.4k sqft734 Larkspur Ln, Midlothian, TX 76065For Sale
 MLS ID #21267344, Angie Graham. NTREIS
 - from $444,9903 bd2 ba2.3k sqftCarolina Plan, Villages of Walnut Grove, Midlothian, TX 76065New Construction
 Bloomfield Homes
