Hard to find Midlothian home with a private saltwater pool and backyard designed for entertaining. The pool features a beach entry, grotto, jump ledge and slide, while a wall of mature cedar trees provides privacy from the street. A 10 by 25 covered patio, wired indoor outdoor speakers and wrought iron rear fencing complete the outdoor space. Inside, the open living area centers around a wood burning stone fireplace with shiplap detail and flows into a bright kitchen with abundant cabinetry, a large island and beverage refrigerator. From the front entry, the view down the hallway toward the kitchen creates an elevated, treetop perspective. Additional features include remote controlled roller shades throughout, a sun blocking front door shade, 8 foot interior doors, a spacious primary closet and an expanded laundry space. Situated on a generous corner lot with raised Austin stone flower beds and a side entry garage. Conveniently located within the Heritage High School attendance area. Buyer and buyer’s agent to verify schools and all property information.
For sale
$550,000
4601 Massey Meadows Way, Midlothian, TX 76065
3beds
2,489sqft
Single Family Residence
Built in 2020
0.28 Acres Lot
$541,800 Zestimate®
$221/sqft
$42/mo HOA
What's special
Wrought iron rear fencingWired indoor outdoor speakersSide entry garagePrivate saltwater poolSpacious primary closetGenerous corner lotJump ledge and slide
- 47 days
- 728
- 83
Likely to sell faster than
Zillow last checked:
Listing updated:
Listed by:
Crystal Rice 0817838 214-769-5066,
eXp Realty LLC 888-519-7431
Source: NTREIS,MLS#: 21370121
Facts & features
Interior
Bedrooms & bathrooms
- Bedrooms: 3
- Bathrooms: 2
- Full bathrooms: 2
Primary bedroom
- Features: Ceiling Fan(s)
- Level: First
- Dimensions: 17 x 13
Bedroom
- Features: Ceiling Fan(s)
- Level: First
- Dimensions: 12 x 11
Bedroom
- Features: Ceiling Fan(s)
- Level: First
- Dimensions: 10 x 11
Living room
- Features: Ceiling Fan(s)
- Level: First
- Dimensions: 19 x 21
Office
- Features: Ceiling Fan(s)
- Level: First
- Dimensions: 11 x 12
Heating
- Central
Cooling
- Central Air
Appliances
- Included: Dishwasher, Electric Cooktop, Electric Oven, Electric Water Heater, Disposal, Microwave, Wine Cooler
- Laundry: Washer Hookup, Electric Dryer Hookup
Features
- Decorative/Designer Lighting Fixtures, Double Vanity, Eat-in Kitchen, High Speed Internet, Kitchen Island, Open Floorplan, Pantry, Smart Home, Vaulted Ceiling(s), Walk-In Closet(s), Wired for Sound
- Flooring: Carpet, Tile, Wood
- Has basement: No
- Number of fireplaces: 1
- Fireplace features: Wood Burning
Interior area
- Total interior livable area: 2,489 sqft
Video & virtual tour
Property
Parking
- Total spaces: 2
- Parking features: Door-Single, Driveway, Garage Faces Side, On Street
- Attached garage spaces: 2
Features
- Levels: One
- Stories: 1
- Patio & porch: Covered
- Pool features: Fenced, Heated, In Ground, Pool, Salt Water, Waterfall
- Fencing: Wood,Wrought Iron
Lot
- Size: 0.28 Acres
- Features: Corner Lot, Sprinkler System
Details
- Parcel number: 275845
Construction
Type & style
- Home type: SingleFamily
- Architectural style: Traditional,Detached
- Property subtype: Single Family Residence
Materials
- Brick
- Foundation: Slab
- Roof: Shingle
Condition
- Resale
- Year built: 2020
Utilities & green energy
- Sewer: Public Sewer
- Water: Public
- Utilities for property: Sewer Available, Water Available
Community & HOA
Community
- Security: Security System, Fire Alarm
- Subdivision: Massey Mdws
HOA
- Has HOA: Yes
- Services included: Association Management
- HOA fee: $500 annually
- HOA name: Goodwin
- HOA phone: 214-445-2700
Location
- Region: Midlothian
Financial & listing details
- Price per square foot: $221/sqft
- Tax assessed value: $464,939
- Annual tax amount: $8,178
- Date on market: 8/28/2026
- Cumulative days on market: 48 days
- Listing terms: Cash,Conventional,FHA,Texas Vet,VA Loan
- Exclusions: All personal belongings and furnishings. Pool supplies and equipment for cleaning. Washer, Dryer, Fridge
Estimated market value
$541,800
$515,000 - $569,000
$4,007/mo
Price history
| Date | Event | Price |
|---|---|---|
| 8/28/2026 | Listed for sale | $550,000$221/sqft |
Source: NTREIS #21370121 Report a problem | ||
Public tax history
| Year | Property taxes | Tax assessment |
|---|---|---|
| 2025 | $5,562 +6.5% | $409,948 +10% |
| 2024 | $5,223 +7.9% | $372,680 +10% |
| 2023 | $4,840 -18.9% | $338,800 +10% |
| 2022 | $5,969 | $308,000 -10.5% |
| 2021 | -- | $344,290 +628.7% |
| 2020 | -- | $47,250 |
Find assessor info on the county website
Monthly payment
Est. payment
Payment breakdown
Explore the cost of this home by adjusting the details. Changes won't be saved.Climate risks
Neighborhood: 76065
Nearby schools
Schools provided by the listing agent
- Elementary: Longbranch
- Middle: Walnut Grove
- High: Heritage
- District: Midlothian ISD
Source: NTREIS. This data may not be complete. We recommend contacting the local school district to confirm school assignments for this home.
- $518,7004 bd-- ba2k sqft4605 Massey Meadows Way, Midlothian, TX 76065Off Market
- $471,4003 bd-- ba2.1k sqft4449 Massey Meadows Way, Midlothian, TX 76065Off Market
- $417,3003 bd-- ba1.5k sqft4609 Massey Meadows Way, Midlothian, TX 76065Off Market
- $446,2004 bd2 ba2k sqft4602 Massey Meadows Way, Midlothian, TX 76065Off Market

Similar homes
- $549,9004 bd4 ba2.7k sqft2234 Somercrest Pl, Midlothian, TX 76065For Sale
 MLS ID #21400632, Alicia Toney. NTREIS
 - $429,5003 bd2 ba2.2k sqft413 Tucker Trl, Midlothian, TX 76065For Sale
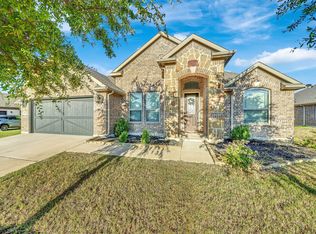 MLS ID #21377189, Henry Kieu. NTREIS
 - $495,0003 bd3 ba2.2k sqft1738 Summer Ln, Midlothian, TX 76065For Sale
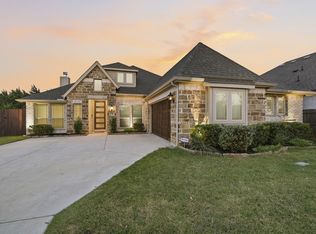 MLS ID #21364811, Stacey DuVal. NTREIS
 - $544,9994 bd3 ba3k sqft6041 Park View Dr, Midlothian, TX 76065For Sale
 MLS ID #21350594, Kelsi Rondon. NTREIS
