WHY WAIT FOR A NEW BUILD? $10,000 IN BUYER CONCESSIONS!
Built in 2024 by Perry Homes, this beautifully maintained 4-bedroom, 3.5-bath home offers 2,944 sq ft, a 3-car tandem garage, and upgrades already completed for you. Get the newer-home feel without waiting on construction or adding upgrades after closing.
The bright, contemporary interior features luxury vinyl plank flooring, updated lighting, modern fixtures and hardware, and an open, airy layout. A dedicated home office with French doors provides an ideal work-from-home space, while the separate media room creates a theater-style retreat. An additional flex room, currently used as a home gym, adds even more versatility. The spacious primary suite features a beautifully appointed bath with a large walk-in shower, separate soaking tub, extensive tilework, oversized vanity, and contemporary finishes. Outside, enjoy an expansive covered patio with recessed lighting, extended concrete, and a landscaped backyard.
Office + media room + flex space + 3-car tandem garage + outdoor living — all in a move-in-ready 2024 Perry home. Why start from scratch when so much is already done?
For sale
Price cut: $10K (9/7)
$640,000
4610 Timberdrift St, Midlothian, TX 76065
4beds
2,944sqft
Single Family Residence
Built in 2024
7,274 Square Feet Lot
$631,800 Zestimate®
$217/sqft
$71/mo HOA
What's special
Modern fixtures and hardwareContemporary finishesBright contemporary interiorUpdated lightingLandscaped backyardLuxury vinyl plank flooringLarge walk-in shower
- 46 days
- 236
- 19
Zillow last checked:
Listing updated:
Listed by:
Brent Reiter 0841261,
BK Real Estate 972-677-9172
Source: NTREIS,MLS#: 21367173
Facts & features
Interior
Bedrooms & bathrooms
- Bedrooms: 4
- Bathrooms: 4
- Full bathrooms: 3
- 1/2 bathrooms: 1
Primary bedroom
- Level: First
- Dimensions: 14 x 17
Living room
- Level: First
- Dimensions: 18 x 20
Heating
- Central, Electric, ENERGY STAR/ACCA RSI Qualified Installation, ENERGY STAR Qualified Equipment
Cooling
- Central Air, Ceiling Fan(s), Electric, ENERGY STAR Qualified Equipment
Appliances
- Included: Dishwasher, Disposal, Gas Range
Features
- Built-in Features, Decorative/Designer Lighting Fixtures, Eat-in Kitchen, Granite Counters, High Speed Internet, Kitchen Island, Open Floorplan, Pantry, Smart Home, Cable TV, Vaulted Ceiling(s), Walk-In Closet(s), Wired for Sound
- Has basement: No
- Number of fireplaces: 1
- Fireplace features: Gas
Interior area
- Total interior livable area: 2,944 sqft
Video & virtual tour
Property
Parking
- Total spaces: 3
- Parking features: Driveway, Garage
- Attached garage spaces: 3
Accessibility
- Accessibility features: Accessible Hallway(s)
Features
- Levels: One
- Stories: 1
- Patio & porch: Covered
- Exterior features: Private Yard, Rain Gutters, Storage
- Pool features: None
Lot
- Size: 7,274 Square Feet
Details
- Parcel number: 297918
Construction
Type & style
- Home type: SingleFamily
- Architectural style: Detached
- Property subtype: Single Family Residence
Condition
- Year built: 2024
Utilities & green energy
- Sewer: Public Sewer
- Water: Public
- Utilities for property: Electricity Available, Natural Gas Available, Sewer Available, Separate Meters, Water Available, Cable Available
Community & HOA
Community
- Features: Curbs
- Subdivision: Bridgewater Ph 1a
HOA
- Has HOA: Yes
- Services included: All Facilities
- HOA fee: $850 annually
- HOA name: Firstservice Residential
- HOA phone: 877-378-2388
Location
- Region: Midlothian
Financial & listing details
- Price per square foot: $217/sqft
- Tax assessed value: $587,696
- Annual tax amount: $15,249
- Date on market: 8/22/2026
- Cumulative days on market: 47 days
Estimated market value
$631,800
$600,000 - $663,000
$3,940/mo
Price history
| Date | Event | Price |
|---|---|---|
| 9/7/2026 | Price change | $640,000-1.5%$217/sqft |
Source: NTREIS #21367173 Report a problem | ||
| 8/22/2026 | Listed for sale | $650,000+1.7%$221/sqft |
Source: NTREIS #21367173 Report a problem | ||
| 9/19/2024 | Sold | -- |
Source: NTREIS #20701466 Report a problem | ||
| 8/13/2024 | Pending sale | $638,900$217/sqft |
Source: NTREIS #20701466 Report a problem | ||
| 8/13/2024 | Listed for sale | $638,900$217/sqft |
Source: NTREIS #20701466 Report a problem | ||
Public tax history
| Year | Property taxes | Tax assessment |
|---|---|---|
| 2025 | $10,723 +544.2% | $587,696 +818.3% |
| 2024 | $1,665 -9.6% | $64,000 -8.6% |
| 2023 | $1,842 | $70,000 |
Find assessor info on the county website
Monthly payment
Est. payment
Payment breakdown
Explore the cost of this home by adjusting the details. Changes won't be saved.Climate risks
Neighborhood: 76065
Nearby schools
Schools provided by the listing agent
- Elementary: Longbranch
- Middle: Walnut Grove
- High: Midlothian
- District: Midlothian ISD
Source: NTREIS. This data may not be complete. We recommend contacting the local school district to confirm school assignments for this home.
Similar homes
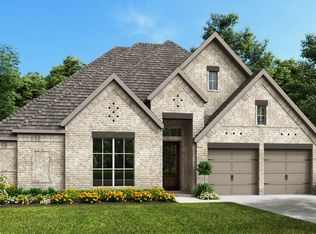
- from $621,9904 bd5 ba3.4k sqftPlan 1687 Plan, BridgeWater 60s, Midlothian, TX 76065New Construction
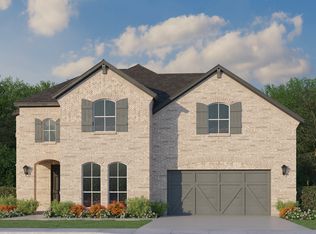 American Legend Homes
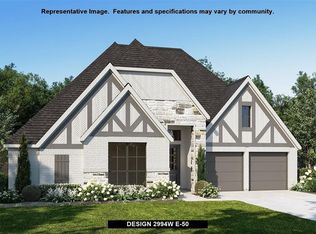
 - from $669,9904 bd5 ba3.4k sqftPlan 1687 Plan, BridgeWater 70s, Midlothian, TX 76065New Construction
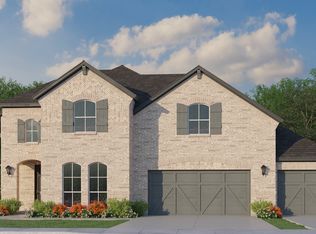 American Legend Homes
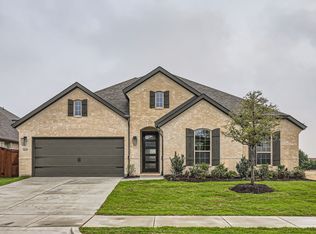
 - from $661,9904 bd4 ba3.2k sqftPlan 1691 Plan, BridgeWater 70s, Midlothian, TX 76065New Construction
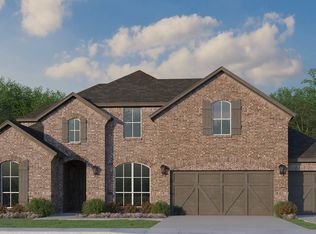 American Legend Homes
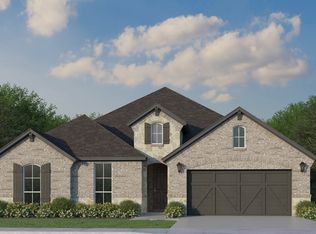
 - $725,0004 bd4 ba4k sqft4417 Groundwater Way, Midlothian, TX 76065For Sale
 MLS ID #21364590, Thomas Bills. NTREIS
