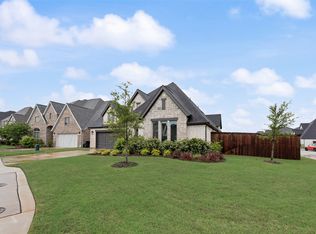
Welcome to 2837 Midlake Drive, an impressive Perry-built home offering 3,714 square feet of thoughtfully designed living space in the gated Lakes of Somercrest. Built in 2023, this spacious single-story home features 4 bedrooms, 3.5 baths, a private home office, versatile second office or sitting room, game room, and a 3-car garage. Soaring ceilings and abundant natural light create an open, inviting atmosphere, while the expansive family room with fireplace serves as the heart of the home. The kitchen is designed for entertaining with a large island, generous cabinetry, walk-in pantry, and butler's pantry connecting to the dining areas. The secluded primary suite offers dual walk-in closets and a spacious ensuite bath, while secondary bedrooms provide flexibility for family and guests. Step outside to the covered patio and enjoy a low-maintenance backyard ready for your personal touch. Located within Midlothian ISD, residents of Lakes of Somercrest enjoy a gated setting with community lake, park, walking and biking trails, and convenient access to Midlothian's shopping, dining, schools, and major thoroughfares.
For sale
$685,000
2837 Midlake Dr, Midlothian, TX 76065
4beds
3,714sqft
:
Get pre-qualified$4,959/mo
Single Family Residence
Built in 2023
9,147 Square Feet Lot
$675,900 Zestimate®
$184/sqft
$96/mo HOA
What's special
Low-maintenance backyardAbundant natural lightPrivate home officeCovered patioSpacious ensuite bathGame roomSoaring ceilings
- 1 day |
- 233 |
- 3 |
Likely to sell faster than
Zillow last checked:
Listing updated:
Listed by:
Eric Janszen 0780328 254-592-3808,
Keller Williams Realty 972-938-2222
Source: NTREIS,MLS#: 21342374
Facts & features
Interior
Bedrooms & bathrooms
- Bedrooms: 4
- Bathrooms: 4
- Full bathrooms: 3
- 1/2 bathrooms: 1
Primary bedroom
- Features: Ceiling Fan(s), Dual Sinks, Double Vanity, En Suite Bathroom, Garden Tub/Roman Tub, Linen Closet, Sitting Area in Primary, Separate Shower, Walk-In Closet(s)
- Level: First
- Dimensions: 20 x 15
Primary bedroom
- Features: En Suite Bathroom, Walk-In Closet(s)
- Level: First
- Dimensions: 14 x 12
Bedroom
- Features: Ceiling Fan(s)
- Level: First
- Dimensions: 12 x 16
Bedroom
- Level: First
- Dimensions: 12 x 16
Primary bathroom
- Features: Built-in Features, Dual Sinks, Double Vanity, En Suite Bathroom, Granite Counters, Garden Tub/Roman Tub, Linen Closet, Sitting Area in Primary, Separate Shower
- Level: First
- Dimensions: 13 x 13
Breakfast room nook
- Level: First
- Dimensions: 17 x 10
Den
- Level: First
- Dimensions: 17 x 10
Dining room
- Level: First
- Dimensions: 17 x 10
Other
- Features: En Suite Bathroom, Granite Counters
- Level: First
- Dimensions: 9 x 5
Other
- Features: Granite Counters
- Level: First
- Dimensions: 9 x 5
Game room
- Level: First
- Dimensions: 17 x 14
Half bath
- Features: Granite Counters
- Level: First
- Dimensions: 7 x 5
Kitchen
- Features: Built-in Features, Eat-in Kitchen, Granite Counters, Kitchen Island, Pantry, Walk-In Pantry
- Level: First
- Dimensions: 17 x 17
Living room
- Features: Ceiling Fan(s), Fireplace
- Level: First
- Dimensions: 21 x 28
Office
- Level: First
- Dimensions: 12 x 15
Utility room
- Level: First
- Dimensions: 10 x 6
Heating
- Central
Cooling
- Central Air, Ceiling Fan(s)
Appliances
- Included: Some Gas Appliances, Built-In Gas Range, Double Oven, Dishwasher, Disposal, Gas Oven, Microwave, Plumbed For Gas, Tankless Water Heater, Vented Exhaust Fan
- Laundry: Washer Hookup, Electric Dryer Hookup, Laundry in Utility Room
Features
- Built-in Features, Chandelier, Dry Bar, Decorative/Designer Lighting Fixtures, Double Vanity, Eat-in Kitchen, Granite Counters, High Speed Internet, In-Law Floorplan, Kitchen Island, Multiple Master Suites, Open Floorplan, Pantry, Smart Home, Walk-In Closet(s), Wired for Sound
- Flooring: Carpet, Ceramic Tile
- Has basement: No
- Number of fireplaces: 1
- Fireplace features: Gas, Living Room
Interior area
- Total interior livable area: 3,714 sqft
Video & virtual tour
Property
Parking
- Total spaces: 3
- Parking features: Additional Parking
- Attached garage spaces: 3
Features
- Levels: One
- Stories: 1
- Patio & porch: Rear Porch, Covered
- Pool features: None
- Fencing: Back Yard,Wood
Lot
- Size: 9,147 Square Feet
Details
- Parcel number: 292476
Construction
Type & style
- Home type: SingleFamily
- Architectural style: Traditional,Detached
- Property subtype: Single Family Residence
Materials
- Brick
- Foundation: Slab
- Roof: Composition
Condition
- Year built: 2023
Utilities & green energy
- Sewer: Public Sewer
- Water: Public
- Utilities for property: Natural Gas Available, Sewer Available, Separate Meters, Underground Utilities, Water Available
Community & HOA
Community
- Features: Fishing, Gated, Lake, Park, Sidewalks, Trails/Paths
- Subdivision: Lakes Of Somercrest
HOA
- Has HOA: Yes
- Services included: All Facilities, Maintenance Grounds, Maintenance Structure
- HOA fee: $1,150 annually
- HOA name: Somercrest Hoa, Inc
- HOA phone: 817-253-8007
Location
- Region: Midlothian
Financial & listing details
- Price per square foot: $184/sqft
- Tax assessed value: $682,387
- Annual tax amount: $13,612
- Date on market: 7/27/2026
Estimated market value
$675,900
$642,000 - $710,000
$4,181/mo
Price history
| Date | Event | Price |
|---|---|---|
| 7/27/2026 | Listed for sale | $685,000-0.3%$184/sqft |
Source: NTREIS #21342374 Report a problem | ||
| 6/8/2026 | Listing removed | $687,000$185/sqft |
Source: NTREIS #21092095 Report a problem | ||
| 4/30/2026 | Price change | $687,000-1.9%$185/sqft |
Source: NTREIS #21092095 Report a problem | ||
| 3/31/2026 | Price change | $700,000-4.1%$188/sqft |
Source: NTREIS #21092095 Report a problem | ||
| 11/6/2025 | Price change | $730,000-2.7%$197/sqft |
Source: NTREIS #21092095 Report a problem | ||
| 10/22/2025 | Listed for sale | $750,000+8.9%$202/sqft |
Source: NTREIS #21092095 Report a problem | ||
| 7/24/2023 | Sold | -- |
Source: NTREIS #20257697 Report a problem | ||
| 6/23/2023 | Pending sale | $688,900$185/sqft |
Source: NTREIS #20257697 Report a problem | ||
| 6/22/2023 | Listed for sale | $688,900$185/sqft |
Source: NTREIS #20257697 Report a problem | ||
| 6/19/2023 | Pending sale | $688,900$185/sqft |
Source: NTREIS #20257697 Report a problem | ||
| 6/6/2023 | Price change | $688,900+1.9%$185/sqft |
Source: NTREIS #20257697 Report a problem | ||
| 5/26/2023 | Price change | $675,900+0.1%$182/sqft |
Source: NTREIS #20257697 Report a problem | ||
| 5/24/2023 | Price change | $674,900-3.6%$182/sqft |
Source: NTREIS #20257697 Report a problem | ||
| 4/26/2023 | Price change | $699,900-0.1%$188/sqft |
Source: NTREIS #20257697 Report a problem | ||
| 3/27/2023 | Price change | $700,900+0.1%$189/sqft |
Source: NTREIS #20257697 Report a problem | ||
| 2/17/2023 | Price change | $699,900-0.6%$188/sqft |
Source: NTREIS #20257697 Report a problem | ||
| 2/16/2023 | Price change | $703,900-0.6%$190/sqft |
Source: NTREIS #20257697 Report a problem | ||
| 2/13/2023 | Listed for sale | $707,900$191/sqft |
Source: NTREIS #20257697 Report a problem | ||
Public tax history
| Year | Property taxes | Tax assessment |
|---|---|---|
| 2025 | -- | $682,387 -2% |
| 2024 | -- | $696,449 +582.8% |
| 2023 | $2,072 | $102,000 |
Find assessor info on the county website
Monthly payment
Est. payment
Payment breakdown
Explore the cost of this home by adjusting the details. Changes won't be saved.Climate risks
Neighborhood: 76065
Nearby schools
GreatSchools rating
- 9/10Larue Miller Elementary SchoolGrades: PK-5Distance: 0.6 mi
- 7/10Earl & Marthalu Dieterich MiddleGrades: 6-8Distance: 0.5 mi
- 7/10Midlothian High SchoolGrades: 9-12Distance: 2.4 mi
Schools provided by the listing agent
- Elementary: Larue Miller
- Middle: Dieterich
- High: Midlothian
- District: Midlothian ISD
Source: NTREIS. This data may not be complete. We recommend contacting the local school district to confirm school assignments for this home.
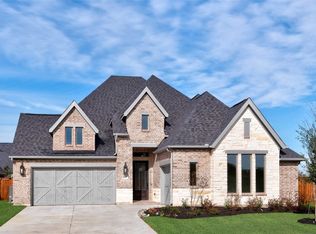
- $--4 bd4 ba2.8k sqft2841 Midlake Dr, Midlothian, TX 76065Sold
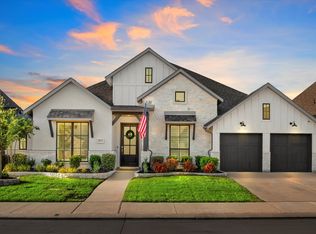
- $--4 bd5 ba3.5k sqft2833 Midlake Dr, Midlothian, TX 76065Sold
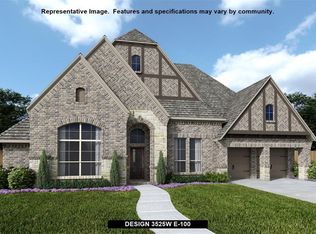
- $--4 bd5 ba3.5k sqft2834 Shane Dr, Midlothian, TX 76065Sold
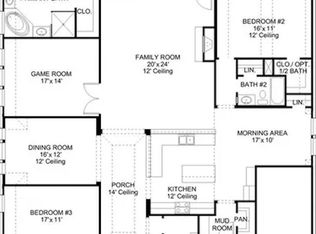
- $740,0004 bd4 ba3.6k sqft2829 Midlake Dr, Midlothian, TX 76065For Sale
- $918,4885 bd5 ba4.2k sqft2830 Shane Dr, Midlothian, TX 76065New Construction
- $--5 bd5 ba3.9k sqft2842 Midlake Dr, Midlothian, TX 76065Sold
- $--4 bd5 ba3.5k sqft2838 Midlake Dr, Midlothian, TX 76065Sold
- $629,9004 bd4 ba3.3k sqft2834 Midlake Dr, Midlothian, TX 76065For Sale
A local agent can set up tours, give advice and negotiate with sellers.
A local lender can help you make sure your offer is ready when you are.
Similar homes
- $619,0004 bd3 ba2.9k sqft2618 Seth Dr, Midlothian, TX 76065For Sale
 MLS ID #21329403, Brent Crow. NTREIS
 - $740,0004 bd4 ba3.6k sqft2829 Midlake Dr, Midlothian, TX 76065For SaleMLS ID #21231349, Kim Umber. NTREIS
- $745,0004 bd4 ba4.1k sqft2417 Shane Dr, Midlothian, TX 76065For Sale
 MLS ID #21055481, Diamond Hickey. NTREIS
 - $549,0004 bd4 ba2.8k sqft2442 Sibley Dr, Midlothian, TX 76065For Sale
 MLS ID #21248734, Dustin Jordan. NTREIS
 - $620,0004 bd4 ba3.8k sqft810 Sundown Ct, Midlothian, TX 76065For SaleMLS ID #21310449, Sarah Padgett. NTREIS
- $750,0004 bd3 ba3.1k sqft6060 Palomino Way, Midlothian, TX 76065For SaleMLS ID #21264699, Kim Kurak. NTREIS
- $700,0005 bd4 ba3.7k sqft4341 Rush Rd, Midlothian, TX 76065For SaleMLS ID #21239540, Denise Bauer. NTREIS
- $799,9974 bd3 ba3k sqft1210 Bosque Ln, Midlothian, TX 76065For SaleMLS ID #21327179, Mary Eubanks. NTREIS
- $625,0005 bd4 ba3.4k sqft4605 Rambler Way, Midlothian, TX 76065For SaleMLS ID #21306937, Jake Willingham. NTREIS
- $548,5004 bd4 ba3.3k sqft510 Zinnia Loop, Midlothian, TX 76065For SaleMLS ID #21275588, Danny Gentry. NTREIS
- $514,9504 bd4 ba3.1k sqft4409 Dandelion Ln, Midlothian, TX 76065For SaleMLS ID #21272913, Haleigh Kurth. NTREIS
- $550,0004 bd4 ba2.8k sqft626 Poppie Ln, Midlothian, TX 76065For SaleMLS ID #21281411, Julie Owens. NTREIS
- $725,0005 bd4 ba3.7k sqft2103 Horizon Dr, Mansfield, TX 76063For SaleMLS ID #21331807, Pam Hudson. NTREIS
- $490,0004 bd3 ba2.8k sqft605 Dusty Glen Trl, Midlothian, TX 76065For SaleMLS ID #21253223, Ann Weaver. NTREIS
- $512,5003 bd3 ba2.8k sqft806 Summer Grove Dr, Midlothian, TX 76065For SaleMLS ID #21242004, James Butler. NTREIS
- $519,0003 bd3 ba2.6k sqft2001 Kati Jane Ln, Midlothian, TX 76065For SaleMLS ID #21232150, Parker Juarez. NTREIS
- $569,2505 bd3 ba2.5k sqft518 Clifton Ct, Midlothian, TX 76065For SaleMLS ID #21190929, Robin Lehew. NTREIS
- $553,8984 bd3 ba3.4k sqft1133 Windy Vista Dr, Midlothian, TX 76065For SaleMLS ID #21258618, Tina Moldenhauer. NTREIS
- $660,0004 bd3 ba3k sqft321 Rolling Meadows Dr, Waxahachie, TX 75165For SaleMLS ID #21242941, Amy Mcdaniel. NTREIS
- $430,0004 bd2 ba2.2k sqft1029 Greencove Dr, Midlothian, TX 76065For SaleMLS ID #21297223, James Butler. NTREIS
