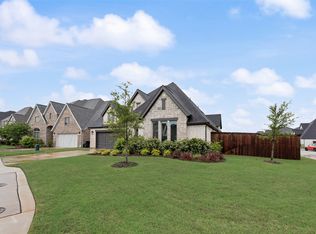
Come live in the wonderful gated community known as The Lakes Of Somerset located in Midlothian ISD with its own lake & amazing pavilion for relaxing with friends & family. The home with its attractive brickwork, changing elevations, charming flower beds, appealing solid wood garage doors & 8ft entry door with 6-panel water wave glass offers fantastic curb appeal. Inside, you are welcomed by 12ft ceilings in the foyer with the office located to the left through 8ft French Doors. In fact, when you visit, take a moment to notice that ALL interior doors are upgraded 8ft 6-panel doors AND all closets are walk-in closets. The spacious living room also boasts 12ft ceilings, manufactured wood flooring & gas log fireplace & it opens to the kitchen & dining as well as the backyard due to the telescoping sliding doors which retract to incorporate the large covered patio as add'l living space. The kitchen is a cook's dream with matching s.s. GE appliances including dbl oven with wifi, countertop gas stove, microwave & d.w., 42 inch custom wood cabinets with undermount lighting for beauty & excellent storage. Main walk-in pantry PLUS another storage closet perfect for 2nd walk-in pantry. Kitchen island is approx 11ft x 4ft with more storage & extra seating. Dining rm just off kitchen feels like a resort with THREE walls of windows! What a remarkable place to enjoy dinner or other activities. And the view out the back of the home will remain beautiful, because behind the home is a greenbelt! The master bedroom boasts vaulted ceilings, space for sitting area & ensuite bath with his & her walk-in closets, garden-sized tub, dual vanities & walk-in shower. Powered window shades throughout home & full-house water filtration system running through tankless gas water heater! 3-car garage with ample space for extra toys or workspace for hobbies. The home is almost brand new - built in 2023, so everything including the roof, windows, appliances & so forth is in very good condition.
For sale
Price cut: $10K (7/24)
$629,900
2834 Midlake Dr, Midlothian, TX 76065
4beds
3,363sqft
:
Get pre-qualified$4,602/mo
Single Family Residence
Built in 2022
8,712 Square Feet Lot
$622,800 Zestimate®
$187/sqft
$83/mo HOA
What's special
Gas log fireplaceAttractive brickworkLarge covered patioManufactured wood flooringChanging elevationsCharming flower beds
- 62 days |
- 263 |
- 14 |
Zillow last checked:
Listing updated:
Listed by:
Wayne Barnes 0559968 214-682-9045,
Go Flat Fee 214-682-9045
Source: NTREIS,MLS#: 21281318
Facts & features
Interior
Bedrooms & bathrooms
- Bedrooms: 4
- Bathrooms: 4
- Full bathrooms: 3
- 1/2 bathrooms: 1
Primary bedroom
- Features: Closet Cabinetry, Ceiling Fan(s), Dual Sinks, Double Vanity, En Suite Bathroom, Garden Tub/Roman Tub, Linen Closet, Sitting Area in Primary, Separate Shower, Walk-In Closet(s)
- Level: First
- Dimensions: 19 x 14
Primary bedroom
- Features: En Suite Bathroom, Walk-In Closet(s)
- Level: First
- Dimensions: 14 x 10
Bedroom
- Features: Walk-In Closet(s)
- Level: First
- Dimensions: 12 x 10
Bedroom
- Features: Walk-In Closet(s)
- Level: First
- Dimensions: 12 x 10
Dining room
- Level: First
- Dimensions: 14 x 12
Game room
- Level: First
- Dimensions: 23 x 11
Kitchen
- Features: Built-in Features, Kitchen Island, Pantry, Stone Counters, Walk-In Pantry
- Level: First
- Dimensions: 19 x 14
Living room
- Features: Ceiling Fan(s), Fireplace
- Level: First
- Dimensions: 24 x 21
Office
- Level: First
- Dimensions: 12 x 10
Heating
- Central, Fireplace(s), Natural Gas
Cooling
- Central Air, Ceiling Fan(s), Electric
Appliances
- Included: Some Gas Appliances, Double Oven, Dishwasher, Electric Oven, Gas Cooktop, Disposal, Microwave, Plumbed For Gas, Tankless Water Heater, Vented Exhaust Fan, Water Purifier
- Laundry: Washer Hookup, Electric Dryer Hookup, Laundry in Utility Room
Features
- Built-in Features, Decorative/Designer Lighting Fixtures, Double Vanity, High Speed Internet, In-Law Floorplan, Kitchen Island, Multiple Master Suites, Open Floorplan, Pantry, Smart Home, Cable TV, Vaulted Ceiling(s), Walk-In Closet(s), Wired for Sound
- Flooring: Carpet, Ceramic Tile, Wood
- Windows: Window Coverings
- Has basement: No
- Number of fireplaces: 1
- Fireplace features: Gas Log, Living Room
Interior area
- Total interior livable area: 3,363 sqft
Video & virtual tour
Property
Parking
- Total spaces: 3
- Parking features: Additional Parking, Concrete, Door-Multi, Driveway, Garage Faces Front, Garage, Garage Door Opener, Oversized
- Attached garage spaces: 3
Features
- Levels: One
- Stories: 1
- Patio & porch: Covered
- Exterior features: Rain Gutters
- Pool features: None
- Fencing: Back Yard,Wood
- Has view: Yes
- View description: Water
- Has water view: Yes
Lot
- Size: 8,712 Square Feet
- Features: Back Yard, Cleared, Backs to Greenbelt/Park, Interior Lot, Lawn, Landscaped, Level, Subdivision, Sprinkler System, Few Trees
Details
- Parcel number: 292427
Construction
Type & style
- Home type: SingleFamily
- Architectural style: Traditional,Detached
- Property subtype: Single Family Residence
Materials
- Brick
- Foundation: Slab
- Roof: Composition
Condition
- Year built: 2022
Utilities & green energy
- Sewer: Public Sewer
- Water: Public
- Utilities for property: Electricity Connected, Natural Gas Available, Sewer Available, Separate Meters, Underground Utilities, Water Available, Cable Available
Community & HOA
Community
- Features: Fishing, Community Mailbox, Curbs, Gated, Sidewalks
- Security: Security System, Security Gate, Gated Community, Smoke Detector(s)
- Subdivision: Lakes Somercrest
HOA
- Has HOA: Yes
- Services included: Association Management
- HOA fee: $1,000 annually
- HOA name: Somerset
- HOA phone: 817-253-8007
Location
- Region: Midlothian
Financial & listing details
- Price per square foot: $187/sqft
- Tax assessed value: $614,357
- Annual tax amount: $12,255
- Date on market: 5/26/2026
- Cumulative days on market: 63 days
- Listing terms: Cash,Conventional,FHA,VA Loan
- Exclusions: N/A
Estimated market value
$622,800
$592,000 - $654,000
$4,236/mo
Price history
| Date | Event | Price |
|---|---|---|
| 7/24/2026 | Price change | $629,900-1.6%$187/sqft |
Source: NTREIS #21281318 Report a problem | ||
| 7/9/2026 | Price change | $639,900-1.5%$190/sqft |
Source: NTREIS #21281318 Report a problem | ||
| 6/18/2026 | Price change | $649,900-1.5%$193/sqft |
Source: NTREIS #21281318 Report a problem | ||
| 6/9/2026 | Price change | $659,900-2.9%$196/sqft |
Source: NTREIS #21281318 Report a problem | ||
| 5/26/2026 | Listed for sale | $679,900-6.2%$202/sqft |
Source: NTREIS #21281318 Report a problem | ||
| 11/20/2023 | Sold | -- |
Source: NTREIS #20322961 Report a problem | ||
| 11/6/2023 | Pending sale | $724,900$216/sqft |
Source: NTREIS #20322961 Report a problem | ||
| 10/11/2023 | Price change | $724,900-3.8%$216/sqft |
Source: NTREIS #20322961 Report a problem | ||
| 10/10/2023 | Price change | $753,900+0.5%$224/sqft |
Source: NTREIS #20322961 Report a problem | ||
| 10/3/2023 | Price change | $749,900-3.2%$223/sqft |
Source: NTREIS #20322961 Report a problem | ||
| 8/30/2023 | Price change | $774,900-3.1%$230/sqft |
Source: NTREIS #20322961 Report a problem | ||
| 6/28/2023 | Price change | $799,900-0.7%$238/sqft |
Source: NTREIS #20322961 Report a problem | ||
| 6/6/2023 | Price change | $805,900+1.1%$240/sqft |
Source: NTREIS #20322961 Report a problem | ||
| 5/8/2023 | Listed for sale | $796,900$237/sqft |
Source: NTREIS #20322961 Report a problem | ||
Public tax history
| Year | Property taxes | Tax assessment |
|---|---|---|
| 2025 | $12,255 +9.8% | $614,357 +10.2% |
| 2024 | $11,160 +472.2% | $557,743 +481% |
| 2023 | $1,950 | $96,000 |
Find assessor info on the county website
Monthly payment
Est. payment
Payment breakdown
Explore the cost of this home by adjusting the details. Changes won't be saved.Climate risks
Neighborhood: 76065
Nearby schools
GreatSchools rating
- 9/10Larue Miller Elementary SchoolGrades: PK-5Distance: 0.6 mi
- 7/10Earl & Marthalu Dieterich MiddleGrades: 6-8Distance: 0.4 mi
- 7/10Midlothian High SchoolGrades: 9-12Distance: 2.4 mi
Schools provided by the listing agent
- Elementary: Larue Miller
- Middle: Dieterich
- High: Midlothian
- District: Midlothian ISD
Source: NTREIS. This data may not be complete. We recommend contacting the local school district to confirm school assignments for this home.
- $--4 bd5 ba3.5k sqft2838 Midlake Dr, Midlothian, TX 76065Sold
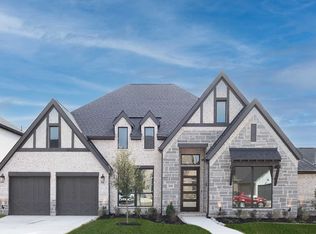
- $833,1005 bd5 ba4.8k sqft2830 Midlake Dr, Midlothian, TX 76065Off Market
- $--5 bd5 ba3.9k sqft2842 Midlake Dr, Midlothian, TX 76065Sold
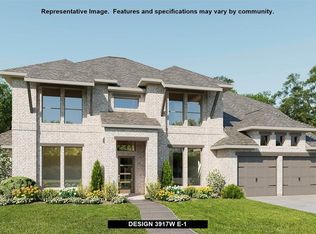
- $--4 bd4 ba3.4k sqft2826 Midlake Dr, Midlothian, TX 76065Sold
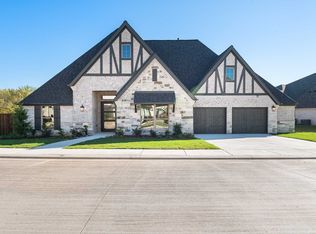
- $--4 bd5 ba3.5k sqft2833 Midlake Dr, Midlothian, TX 76065Sold
- $685,0004 bd4 ba3.7k sqft2837 Midlake Dr, Midlothian, TX 76065For Sale
- $740,0004 bd4 ba3.6k sqft2829 Midlake Dr, Midlothian, TX 76065For Sale
- $--4 bd4 ba3.5k sqft2822 Midlake Dr, Midlothian, TX 76065Sold
A local agent can set up tours, give advice and negotiate with sellers.
A local lender can help you make sure your offer is ready when you are.
Similar homes
- $685,0004 bd4 ba3.7k sqft2837 Midlake Dr, Midlothian, TX 76065For Sale
 MLS ID #21342374, Eric Janszen. NTREIS
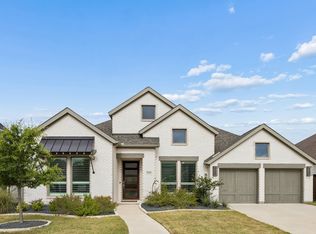
 - $650,0004 bd5 ba3.5k sqft2609 Sibley Dr, Midlothian, TX 76065For Sale
 MLS ID #21329684, Daniel Harker. NTREIS
 - $549,0004 bd4 ba2.8k sqft2442 Sibley Dr, Midlothian, TX 76065For Sale
 MLS ID #21248734, Dustin Jordan. NTREIS
 - $674,5904 bd3 ba2.8k sqft4021 Lagos Dr, Midlothian, TX 76065New Construction
 NTREIS
 - $740,0004 bd4 ba3.6k sqft2829 Midlake Dr, Midlothian, TX 76065For SaleMLS ID #21231349, Kim Umber. NTREIS
- $680,0004 bd3 ba3k sqft4651 Spring Garden Rd, Midlothian, TX 76065For SaleMLS ID #21201339, Keith Weidner. NTREIS
- $675,0004 bd3 ba3.1k sqft3550 Sharp Ct, Midlothian, TX 76065For SaleMLS ID #21208607, Amy Proctor. NTREIS
- $667,9904 bd4 ba2.9k sqft6471 McChesney Dr, Midlothian, TX 76065For SaleMLS ID #21147551, Ben Caballero. NTREIS
- $495,0003 bd2 ba2.4k sqft2402 Amesbury Dr, Midlothian, TX 76065For SaleMLS ID #21284015, Kelvin Buckner. NTREIS
- $498,9004 bd3 ba2.4k sqft1813 Hidden Creek Dr, Midlothian, TX 76065For SaleMLS ID #21315218, Michele Isome. NTREIS
- from $586,9904 bd3 ba2.6k sqftPlan 1688 Plan, BridgeWater 70s, Midlothian, TX 76065New ConstructionAmerican Legend Homes
- $644,9904 bd3 ba2.7k sqft6830 Southrock Dr, Midlothian, TX 76065For SaleMLS ID #21231766, Randy Mccool. NTREIS
- $589,9994 bd3 ba2.2k sqft3141 Claire Dr, Midlothian, TX 76065For SaleMLS ID #21319018, Marisol Gallegos. NTREIS
- $493,0004 bd3 ba2.4k sqft630 Roscoe Dr, Midlothian, TX 76065For SaleMLS ID #21279384, Anila Das. NTREIS
- $568,9904 bd4 ba2.4k sqft6460 Dalyn Dr, Midlothian, TX 76065For SaleMLS ID #21147704, Ben Caballero. NTREIS
- $459,5004 bd3 ba2.5k sqft729 Oakleaf Dr, Midlothian, TX 76065For SaleMLS ID #21306875, Donna David. NTREIS
- $574,9904 bd3 ba2.7k sqft3426 Arbor Grove Trl, Midlothian, TX 76065For SaleMLS ID #21223068, Ben Caballero. NTREIS
- $509,9004 bd4 ba2.7k sqft3834 Foot Hills Dr, Midlothian, TX 76065For SaleMLS ID #21302185, Teryn Mcpherson. NTREIS
- $549,9903 bd3 ba2.6k sqft3043 Farmhouse Dr, Midlothian, TX 76065For SaleMLS ID #21331150, Ben Caballero. NTREIS
- $679,9905 bd3 ba3.1k sqft7041 Champion Rd, Midlothian, TX 76065For SaleMLS ID #21181222, Randy Mccool. NTREIS
