No city taxes, Midlothian schools, and ready for move-in! This home sits on over an acre lot in a subdivision with curbs and gutters—no ditches. Featuring 4 bedrooms, 3 full bathrooms, a home office, and a game room, it offers luxury vinyl plank floors in the entry, formals, and living areas, plus upgraded tile in the baths. The split-bedroom design includes a primary suite with ensuite bath, his-and-hers walk-in closets and vanities, a separate shower, and a garden tub. The open living and kitchen layout boasts a large island, custom cabinets, backsplash, and built-in stainless appliances including double ovens, along with a modern electric fireplace in the living room. The home office features glass French doors and wainscoting, while outdoor spaces include a covered front porch and a covered back patio overlooking a treed lot. A game or media room is perfect for entertaining. The buried propane tank connects to the cooktop, tankless water heater, and is stubbed out on the back porch, ready for a grill.
For sale
Price cut: $5K (8/26)
$639,990
6830 Southrock Dr, Midlothian, TX 76065
4beds
2,785sqft
Single Family Residence
Built in 2026
1.04 Acres Lot
$637,300 Zestimate®
$230/sqft
$67/mo HOA
What's special
- 192 days
- 336
- 48
Zillow last checked:
Listing updated:
Listed by:
Randy Mccool 0579174 817-304-0738,
RGP Realty Group, LLC 817-304-0738
Source: NTREIS,MLS#: 21231766
Facts & features
Interior
Bedrooms & bathrooms
- Bedrooms: 4
- Bathrooms: 3
- Full bathrooms: 3
Primary bedroom
- Level: First
- Dimensions: 21 x 14
Bedroom
- Level: First
- Dimensions: 11 x 12
Bedroom
- Level: First
- Dimensions: 12 x 12
Bedroom
- Level: First
- Dimensions: 13 x 12
Dining room
- Level: First
- Dimensions: 14 x 11
Game room
- Level: First
- Dimensions: 16 x 15
Kitchen
- Level: First
- Dimensions: 17 x 11
Living room
- Level: First
- Dimensions: 20 x 18
Office
- Level: First
- Dimensions: 12 x 12
Heating
- Central, Electric
Cooling
- Central Air, Electric
Appliances
- Included: Convection Oven, Double Oven, Dishwasher, Electric Oven, Gas Cooktop, Disposal, Microwave, Tankless Water Heater, Vented Exhaust Fan
Features
- Decorative/Designer Lighting Fixtures, Eat-in Kitchen, Kitchen Island, Paneling/Wainscoting
- Flooring: Carpet, Ceramic Tile, Luxury Vinyl Plank
- Has basement: No
- Number of fireplaces: 1
- Fireplace features: Decorative, Living Room, Wood Burning
Interior area
- Total interior livable area: 2,785 sqft
Video & virtual tour
Property
Parking
- Total spaces: 3
- Parking features: Garage, Garage Door Opener
- Attached garage spaces: 3
Features
- Levels: One
- Stories: 1
- Patio & porch: Covered
- Pool features: None
- Fencing: None
Lot
- Size: 1.04 Acres
- Features: Acreage, Interior Lot, Landscaped, Many Trees, Subdivision, Sprinkler System
Details
- Parcel number: 295344
Construction
Type & style
- Home type: SingleFamily
- Architectural style: Traditional,Detached
- Property subtype: Single Family Residence
Materials
- Brick, Rock, Stone
- Foundation: Slab
- Roof: Composition
Condition
- New Construction
- Year built: 2026
Utilities & green energy
- Sewer: Aerobic Septic
- Water: Community/Coop
- Utilities for property: Electricity Available, Propane, Septic Available, Water Available
Community & HOA
Community
- Features: Community Mailbox, Curbs
- Security: Security System, Carbon Monoxide Detector(s), Smoke Detector(s)
- Subdivision: Sagebrush Addition
HOA
- Has HOA: Yes
- Services included: Association Management, Maintenance Grounds
- HOA fee: $800 annually
- HOA name: Nu Roc
- HOA phone: 972-252-3873
Location
- Region: Midlothian
Financial & listing details
- Price per square foot: $230/sqft
- Tax assessed value: $116,000
- Annual tax amount: $1,674
- Date on market: 4/7/2026
- Cumulative days on market: 193 days
- Listing terms: Cash,Conventional,FHA,VA Loan
Estimated market value
$637,300
$605,000 - $669,000
$3,552/mo
Price history
| Date | Event | Price |
|---|---|---|
| 8/26/2026 | Price change | $639,990-0.8%$230/sqft |
Source: NTREIS #21231766 Report a problem | ||
| 6/8/2026 | Price change | $644,990-0.8%$232/sqft |
Source: NTREIS #21231766 Report a problem | ||
| 4/7/2026 | Listed for sale | $649,990$233/sqft |
Source: NTREIS #21231766 Report a problem | ||
Public tax history
| Year | Property taxes | Tax assessment |
|---|---|---|
| 2025 | $1,674 +11.1% | $116,000 +11.5% |
| 2024 | $1,507 -2.1% | $104,000 |
| 2023 | $1,539 | $104,000 |
Find assessor info on the county website
Monthly payment
Est. payment
Payment breakdown
Explore the cost of this home by adjusting the details. Changes won't be saved.Climate risks
Neighborhood: 76065
Nearby schools
Schools provided by the listing agent
- Elementary: Longbranch
- Middle: Walnut Grove
- High: Heritage
- District: Midlothian ISD
Source: NTREIS. This data may not be complete. We recommend contacting the local school district to confirm school assignments for this home.
Similar homes
- $674,5905 bd3 ba3.1k sqft7041 Champion Rd, Midlothian, TX 76065For Sale
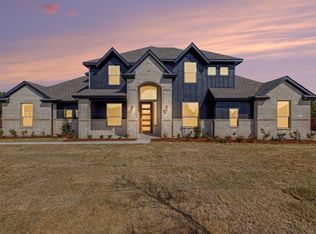 MLS ID #21181222, Randy Mccool. NTREIS
 - $700,0003 bd3 ba3k sqft4651 Spring Garden Rd, Midlothian, TX 76065For Sale
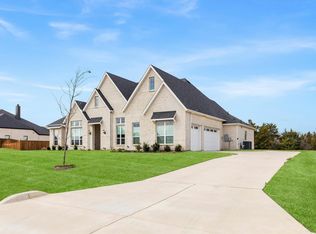 MLS ID #21408711, Keith Weidner. NTREIS
 - $674,0004 bd3 ba3.1k sqft3550 Sharp Ct, Midlothian, TX 76065For Sale
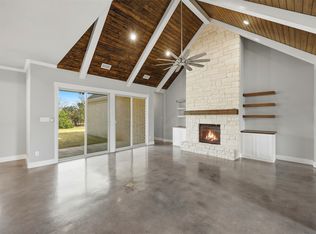 MLS ID #21208607, Amy Proctor. NTREIS
 - $769,9004 bd4 ba3.8k sqft8230 Palmer Ln, Waxahachie, TX 75167For Sale
 MLS ID #21231947, Elena Ripple. NTREIS
