Beautiful new construction in the highly sought-after Midlothian ISD, located outside the city limits so there are no city taxes. This home features incredible, one-of-a-kind touches throughout. It offers 4 bedrooms, 3 full baths, and a home office. The open concept design includes an oversized living room with a fireplace and plenty of windows overlooking the backyard. The stunning kitchen boasts ceiling-high cabinets, ample storage, a huge island, and built-in double ovens, microwave, and dishwasher, complemented by elegant, unique lighting fixtures. The walk-in pantry provides tons of storage, a countertop with electric for your coffee bar, and even a pass-through from the garage for easy grocery unloading. The utility room includes storage cabinets, a mud bench, sink, and countertop. The primary bedroom has an ensuite bath with a freestanding tub, walk-in shower with rainhead and wall-mounted head, his-and-her vanities, and a large walk-in closet with shelves and a mirror. The back patio, complete with a wood-burning fireplace, overlooks a beautiful, tree-filled 1-acre lot. You’ll love the unique touches and upgrades this builder has added to make this home truly special.
Pending
$659,990
6821 Southrock Dr, Midlothian, TX 76065
4beds
2,787sqft
:
Get pre-qualified$4,803/mo
Single Family Residence
Built in 2026
1.01 Acres Lot
$659,300 Zestimate®
$237/sqft
$67/mo HOA
What's special
Home officeHuge islandFreestanding tubStunning kitchenAmple storageElegant unique lighting fixturesHis-and-her vanities
- 35 days |
- 365 |
- 33 |
Likely to sell faster than
Zillow last checked:
Listing updated:
Listed by:
Randy Mccool 0579174 817-304-0738,
RGP Realty Group, LLC 817-304-0738
Source: NTREIS,MLS#: 21313998
Facts & features
Interior
Bedrooms & bathrooms
- Bedrooms: 4
- Bathrooms: 3
- Full bathrooms: 3
Primary bedroom
- Features: Ceiling Fan(s), Dual Sinks, Double Vanity, En Suite Bathroom, Separate Shower, Walk-In Closet(s)
- Level: First
- Dimensions: 16 x 17
Bedroom
- Features: Ceiling Fan(s)
- Level: First
- Dimensions: 12 x 14
Bedroom
- Features: Ceiling Fan(s)
- Level: First
- Dimensions: 12 x 14
Bedroom
- Features: Ceiling Fan(s)
- Level: First
- Dimensions: 12 x 11
Dining room
- Level: First
- Dimensions: 13 x 13
Kitchen
- Features: Kitchen Island, Pantry, Stone Counters, Walk-In Pantry
- Level: First
- Dimensions: 13 x 17
Living room
- Features: Ceiling Fan(s), Fireplace
- Level: First
- Dimensions: 19 x 21
Office
- Level: First
- Dimensions: 12 x 14
Heating
- Central, Electric
Cooling
- Central Air, Electric
Appliances
- Included: Convection Oven, Double Oven, Dishwasher, Electric Oven, Gas Cooktop, Disposal, Gas Water Heater, Microwave, Tankless Water Heater, Vented Exhaust Fan
- Laundry: Electric Dryer Hookup, Laundry in Utility Room
Features
- Decorative/Designer Lighting Fixtures, Eat-in Kitchen, High Speed Internet, Kitchen Island, Open Floorplan, Pantry, Paneling/Wainscoting
- Flooring: Carpet, Ceramic Tile, Luxury Vinyl Plank
- Has basement: No
- Number of fireplaces: 2
- Fireplace features: Decorative, Electric, Masonry, Outside, Wood Burning
Interior area
- Total interior livable area: 2,787 sqft
Video & virtual tour
Property
Parking
- Total spaces: 3
- Parking features: Door-Multi, Garage, Garage Door Opener, Garage Faces Side
- Attached garage spaces: 3
Features
- Levels: One
- Stories: 1
- Patio & porch: Front Porch, Patio, Covered
- Exterior features: Rain Gutters
- Pool features: None
Lot
- Size: 1.01 Acres
- Features: Acreage, Interior Lot, Landscaped, Many Trees, Subdivision, Sprinkler System, Wooded
Details
- Parcel number: 295340
Construction
Type & style
- Home type: SingleFamily
- Architectural style: Traditional,Detached
- Property subtype: Single Family Residence
Materials
- Board & Batten Siding, Brick
- Foundation: Slab
- Roof: Composition,Metal
Condition
- Year built: 2026
Utilities & green energy
- Sewer: Aerobic Septic
- Water: Community/Coop
- Utilities for property: Septic Available, Water Available
Community & HOA
Community
- Features: Curbs, Community Mailbox
- Security: Security System, Carbon Monoxide Detector(s), Smoke Detector(s)
- Subdivision: Sagebrush Add
HOA
- Has HOA: Yes
- Services included: Association Management
- HOA fee: $800 annually
- HOA name: Nu Roc
- HOA phone: 972-252-3873
Location
- Region: Midlothian
Financial & listing details
- Price per square foot: $237/sqft
- Tax assessed value: $116,000
- Annual tax amount: $1,674
- Date on market: 6/26/2026
- Cumulative days on market: 36 days
- Listing terms: Cash,Conventional,FHA,VA Loan
Estimated market value
$659,300
$626,000 - $692,000
$3,387/mo
Price history
| Date | Event | Price |
|---|---|---|
| 7/4/2026 | Pending sale | $659,990$237/sqft |
Source: NTREIS #21313998 Report a problem | ||
| 6/26/2026 | Listed for sale | $659,990$237/sqft |
Source: NTREIS #21313998 Report a problem | ||
Public tax history
| Year | Property taxes | Tax assessment |
|---|---|---|
| 2025 | $1,674 +11.1% | $116,000 +11.5% |
| 2024 | $1,507 -2.1% | $104,000 |
| 2023 | $1,539 | $104,000 |
Find assessor info on the county website
Monthly payment
Est. payment
Payment breakdown
Explore the cost of this home by adjusting the details. Changes won't be saved.Climate risks
Neighborhood: 76065
Nearby schools
GreatSchools rating
- 8/10Longbranch Elementary SchoolGrades: PK-5Distance: 0.7 mi
- 9/10Walnut Grove Middle SchoolGrades: 6-8Distance: 2.3 mi
- 7/10Midlothian Heritage High SchoolGrades: 9-12Distance: 2.2 mi
Schools provided by the listing agent
- Elementary: Longbranch
- Middle: Walnut Grove
- High: Heritage
- District: Midlothian ISD
Source: NTREIS. This data may not be complete. We recommend contacting the local school district to confirm school assignments for this home.
- $116,000-- bd-- ba-- sqft6831 Southrock Dr, Midlothian, TX 76065Off Market
- $127,600-- bd-- ba-- sqft6811 Southrock Dr, Midlothian, TX 76065Off Market
- $149,600-- bd-- ba-- sqft6810 Hayes Rd, Midlothian, TX 76065Off Market
- $136,000-- bd-- ba-- sqft6830 Hayes Rd, Midlothian, TX 76065Off Market
- $116,000-- bd-- ba-- sqft6841 Southrock Dr, Midlothian, TX 76065Off Market
- $116,000-- bd-- ba-- sqft6820 Southrock Dr, Midlothian, TX 76065Off Market
- $644,9904 bd3 ba2.7k sqft6830 Southrock Dr, Midlothian, TX 76065For Sale
- $127,600-- bd-- ba-- sqft6810 Southrock Dr, Midlothian, TX 76065Off Market
A local agent can set up tours, give advice and negotiate with sellers.
A local lender can help you make sure your offer is ready when you are.
Similar homes
- $644,9904 bd3 ba2.7k sqft6830 Southrock Dr, Midlothian, TX 76065For Sale
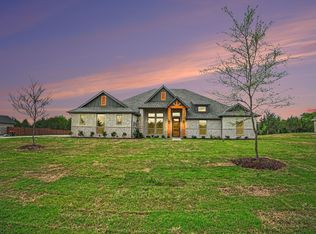 MLS ID #21231766, Randy Mccool. NTREIS
 - $679,9905 bd3 ba3.1k sqft7041 Champion Rd, Midlothian, TX 76065For Sale
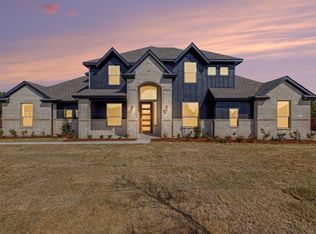 MLS ID #21181222, Randy Mccool. NTREIS
 - $685,0004 bd3 ba2.5k sqft1370 Carroll Moran Trl, Midlothian, TX 76065For Sale
 MLS ID #21326298, Jason Kramer. NTREIS
 - $685,0005 bd4 ba3.5k sqft681 Davenport Dr, Waxahachie, TX 75167For Sale
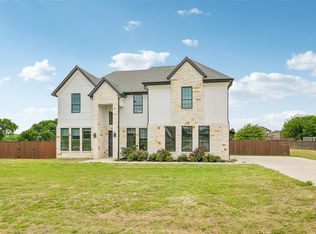 MLS ID #21275430, Amber Broadway. NTREIS
 - $680,0004 bd3 ba3k sqft4651 Spring Garden Rd, Midlothian, TX 76065For SaleMLS ID #21201339, Keith Weidner. NTREIS
- $680,0004 bd3 ba3.1k sqft4602 Saddlehorn Dr, Midlothian, TX 76065For SaleMLS ID #21318591, Robert Pearson. NTREIS
- $629,9004 bd4 ba3.3k sqft2834 Midlake Dr, Midlothian, TX 76065For SaleMLS ID #21281318, Wayne Barnes. NTREIS
- $667,9904 bd4 ba2.9k sqft6471 McChesney Dr, Midlothian, TX 76065For SaleMLS ID #21147551, Ben Caballero. NTREIS
- $660,0175 bd4 ba3.1k sqft1842 Briarwood Way, Midlothian, TX 76065New ConstructionNTREIS
- from $586,9904 bd3 ba2.6k sqftPlan 1688 Plan, BridgeWater 70s, Midlothian, TX 76065New ConstructionAmerican Legend Homes
- $670,9905 bd5 ba3k sqft6451 Dalyn Dr, Midlothian, TX 76065For SaleMLS ID #21147714, Ben Caballero. NTREIS
- $450,0004 bd4 ba2.8k sqft921 Mill Pond Dr, Midlothian, TX 76065For SaleMLS ID #21243619, Judie Burnham. NTREIS
- $664,8604 bd4 ba3.5k sqft301 Hollingsworth Ln, Glenn Heights, TX 75154New ConstructionNTREIS
- $659,9904 bd3 ba2.7k sqft410 Olson Rd, Waxahachie, TX 75167New ConstructionMLS ID #21148978, Brandee Escalante. NTREIS
- $705,9844 bd3 ba2.9k sqft10121 Baldy Mountain Dr, Waxahachie, TX 75167For SaleMLS ID #21320756, Brandee Escalante. NTREIS
- $619,9904 bd4 ba2.4k sqft10100 Bartlett Peak Dr, Waxahachie, TX 75167For SaleMLS ID #21320718, Brandee Escalante. NTREIS
- $568,9904 bd4 ba2.4k sqft6460 Dalyn Dr, Midlothian, TX 76065For SaleMLS ID #21147704, Ben Caballero. NTREIS
- $679,9004 bd3 ba3.2k sqft121 Aiden Dr, Waxahachie, TX 75165For SaleMLS ID #21086977, Katie Taylor. NTREIS
- from $724,9904 bd5 ba3.2k sqftPlan 852 Plan, BridgeWater 80s, Midlothian, TX 76065New ConstructionAmerican Legend Homes
- $574,9904 bd3 ba2.7k sqft3426 Arbor Grove Trl, Midlothian, TX 76065For SaleMLS ID #21223068, Ben Caballero. NTREIS
