OHN HOUSTON MODEL HOME IN BRANDI RIDGE IN MIDLOTHIAN ISD ON A HALF ACRE LOT. This absolutely gorgeous home has 4 bedrooms, 3 full baths, vaulted ceilings in the family room, dining nook, and master bedroom, luxury master bathroom with walk through shower, two walk in master closets, one connects to the utility room, study, game room and an oversized covered patio all on 1 level! Unique features about this home include; faux stone to ceiling fireplace, beautiful built ins next to the fireplace, black painted kitchen cabinets that extend to the ceiling, with glass doors and accent lighting, under counter lighting, wood wrapped large kitchen island, apron farmhouse sink, wood faux beams in the family room, dining nook and master bedroom, matte black fixtures, upgraded tile throughout and engineered wood flooring. This amazing home will go fast!
For sale
$680,000
4602 Saddlehorn Dr, Midlothian, TX 76065
4beds
3,198sqft
:
Get pre-qualified$4,904/mo
Single Family Residence
Built in 2023
0.56 Acres Lot
$666,600 Zestimate®
$213/sqft
$25/mo HOA
What's special
Half acre lotEngineered wood flooringOversized covered patioApron farmhouse sinkGame roomUnder counter lightingMatte black fixtures
- 21 days |
- 1,035 |
- 88 |
Likely to sell faster than
Zillow last checked:
Listing updated:
Listed by:
Robert Pearson 0769908 972-723-8231,
CENTURY 21 Judge Fite Company 972-723-8231
Source: NTREIS,MLS#: 21318591
Facts & features
Interior
Bedrooms & bathrooms
- Bedrooms: 4
- Bathrooms: 3
- Full bathrooms: 3
Primary bedroom
- Features: Ceiling Fan(s), Double Vanity, En Suite Bathroom, Separate Shower, Walk-In Closet(s)
- Level: First
- Dimensions: 15 x 17
Bedroom
- Features: Ceiling Fan(s), Walk-In Closet(s)
- Level: First
- Dimensions: 12 x 11
Bedroom
- Features: Ceiling Fan(s), Walk-In Closet(s)
- Level: First
- Dimensions: 12 x 13
Bedroom
- Features: Ceiling Fan(s), Walk-In Closet(s)
- Level: First
- Dimensions: 11 x 12
Dining room
- Level: First
- Dimensions: 12 x 15
Living room
- Features: Fireplace
- Level: First
- Dimensions: 17 x 18
Office
- Level: First
- Dimensions: 12 x 10
Heating
- Central, Electric
Cooling
- Central Air, Ceiling Fan(s), Electric
Appliances
- Included: Dishwasher, Electric Cooktop, Electric Oven, Electric Range, Electric Water Heater, Microwave, Washer
Features
- Built-in Features, Chandelier, Double Vanity, Eat-in Kitchen, Granite Counters, High Speed Internet, Kitchen Island, Pantry, Smart Home, Vaulted Ceiling(s), Walk-In Closet(s)
- Flooring: Carpet, Luxury Vinyl Plank
- Has basement: No
- Number of fireplaces: 1
- Fireplace features: Masonry
Interior area
- Total interior livable area: 3,198 sqft
Video & virtual tour
Property
Parking
- Total spaces: 3
- Parking features: Door-Multi, Garage, Garage Door Opener, Garage Faces Side
- Attached garage spaces: 3
Accessibility
- Accessibility features: Accessible Kitchen, Accessible Entrance
Features
- Levels: One
- Stories: 1
- Pool features: None
- Fencing: Brick,Wood
Lot
- Size: 0.56 Acres
- Features: Native Plants
Details
- Parcel number: 238723
Construction
Type & style
- Home type: SingleFamily
- Architectural style: Ranch,Detached
- Property subtype: Single Family Residence
Materials
- Roof: Shingle
Condition
- Year built: 2023
Utilities & green energy
- Sewer: Public Sewer
- Water: Public
- Utilities for property: Cable Available, Electricity Connected, Sewer Available, Separate Meters, Water Available
Community & HOA
Community
- Subdivision: Brandi Ridge Ph 3
HOA
- Has HOA: Yes
- Services included: Maintenance Grounds
- HOA fee: $300 annually
- HOA name: Goddard Management
- HOA phone: 972-920-5474
Location
- Region: Midlothian
Financial & listing details
- Price per square foot: $213/sqft
- Tax assessed value: $636,706
- Annual tax amount: $12,701
- Date on market: 7/3/2026
- Cumulative days on market: 24 days
- Listing terms: Cash,Conventional,FHA,VA Loan
Estimated market value
$666,600
$633,000 - $700,000
$3,572/mo
Price history
| Date | Event | Price |
|---|---|---|
| 7/3/2026 | Listed for sale | $680,000-4.9%$213/sqft |
Source: NTREIS #21318591 Report a problem | ||
| 7/20/2023 | Sold | -- |
Source: NTREIS #20345290 Report a problem | ||
| 6/5/2023 | Pending sale | $715,000$224/sqft |
Source: NTREIS #20345290 Report a problem | ||
| 6/2/2023 | Listed for sale | $715,000$224/sqft |
Source: NTREIS #20345290 Report a problem | ||
Public tax history
| Year | Property taxes | Tax assessment |
|---|---|---|
| 2025 | $9,674 -7.6% | $636,706 -3% |
| 2024 | $10,473 -17.2% | $656,087 +5.4% |
| 2023 | $12,643 +116.2% | $622,276 +138.4% |
| 2022 | $5,849 | $261,068 +545.7% |
| 2021 | -- | $40,430 +7.8% |
| 2020 | -- | $37,500 +837.5% |
| 2019 | -- | $4,000 +14.3% |
| 2018 | -- | $3,500 |
| 2017 | -- | $3,500 |
| 2016 | -- | $3,500 |
| 2015 | -- | $3,500 |
| 2014 | -- | $3,500 |
| 2013 | -- | $3,500 |
| 2012 | -- | $3,500 |
| 2011 | -- | $3,500 |
| 2010 | -- | $3,500 +53.5% |
| 2009 | -- | $2,280 -34.9% |
| 2008 | -- | $3,500 |
Find assessor info on the county website
Monthly payment
Est. payment
Payment breakdown
Explore the cost of this home by adjusting the details. Changes won't be saved.Climate risks
Neighborhood: Brandi Ridge
Nearby schools
GreatSchools rating
- 8/10Jean Coleman Elementary SchoolGrades: PK-5Distance: 1.5 mi
- 7/10Earl & Marthalu Dieterich MiddleGrades: 6-8Distance: 1.6 mi
- 7/10Midlothian High SchoolGrades: 9-12Distance: 2.7 mi
Schools provided by the listing agent
- Elementary: Jean Coleman
- Middle: Dieterich
- High: Midlothian
- District: Midlothian ISD
Source: NTREIS. This data may not be complete. We recommend contacting the local school district to confirm school assignments for this home.
- $565,3004 bd-- ba2.6k sqft4606 Saddlehorn Dr, Midlothian, TX 76065Off Market
- $653,3004 bd4 ba3.7k sqft4606 Rawhide Trl, Midlothian, TX 76065Off Market
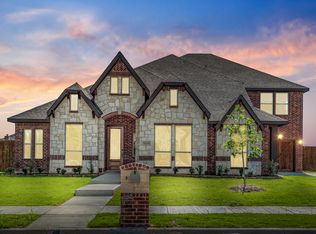
- $--5 bd5 ba4k sqft4601 Saddlehorn Dr, Midlothian, TX 76065Sold
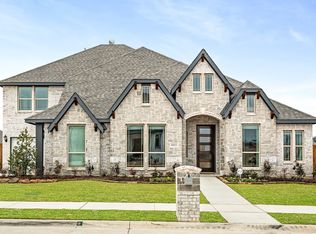
- $580,7005 bd-- ba2.7k sqft4605 Saddlehorn Dr, Midlothian, TX 76065Off Market
- $--4 bd3 ba3k sqft4610 Saddlehorn Dr, Midlothian, TX 76065Sold
- $501,0004 bd-- ba1.8k sqft4609 Saddlehorn Dr, Midlothian, TX 76065Off Market
- $456,1004 bd-- ba2.2k sqft802 Corsa Dr, Midlothian, TX 76065Off Market
- $100-- bd-- ba-- sqftRusty Run Dr, Midlothian, TX 76065Off Market
A local agent can set up tours, give advice and negotiate with sellers.
A local lender can help you make sure your offer is ready when you are.
Similar homes
- $799,9974 bd3 ba3k sqft1210 Bosque Ln, Midlothian, TX 76065For Sale
 MLS ID #21327179, Mary Eubanks. NTREIS
 - $619,0004 bd3 ba2.9k sqft2618 Seth Dr, Midlothian, TX 76065For Sale
 MLS ID #21329403, Brent Crow. NTREIS
 - $750,0004 bd3 ba3.1k sqft6060 Palomino Way, Midlothian, TX 76065For Sale
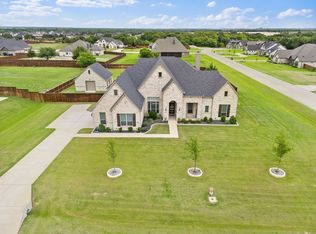 MLS ID #21264699, Kim Kurak. NTREIS
 - $749,9004 bd3 ba3.1k sqft6451 Cedar Elm Rd, Midlothian, TX 76065For Sale
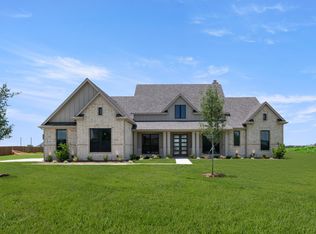 MLS ID #21215929, Ben Caballero. NTREIS
 - $745,0004 bd4 ba4.1k sqft2417 Shane Dr, Midlothian, TX 76065For SaleMLS ID #21055481, Diamond Hickey. NTREIS
- from $555,9904 bd4 ba3.9k sqftLily II Plan, Villages of Walnut Grove, Midlothian, TX 76065New ConstructionBloomfield Homes
- $519,0003 bd3 ba2.6k sqft2001 Kati Jane Ln, Midlothian, TX 76065For SaleMLS ID #21232150, Parker Juarez. NTREIS
- from $549,9904 bd4 ba3.7k sqftBellflower II Plan, Villages of Walnut Grove, Midlothian, TX 76065New ConstructionBloomfield Homes
- from $677,9905 bd5 ba4.2k sqftBellflower IV Plan, Mockingbird Heights, Midlothian, TX 76065New ConstructionBloomfield Homes
- from $576,9905 bd5 ba4.2k sqftLily IV Plan, Villages of Walnut Grove, Midlothian, TX 76065New ConstructionBloomfield Homes
- $687,4974 bd3 ba3.3k sqft1703 Cedar Bluff Pkwy, Mansfield, TX 76063For SaleMLS ID #20983026, Kendall Springer. NTREIS
- from $627,9904 bd4 ba3.7k sqftBellflower II Plan, Mockingbird Heights, Midlothian, TX 76065New ConstructionBloomfield Homes
- from $540,9904 bd3 ba3.4k sqftMagnolia II Plan, Mockingbird Heights, Midlothian, TX 76065New ConstructionBloomfield Homes
- from $627,9905 bd5 ba4.2k sqftBellflower IV Plan, Mockingbird Heights, Midlothian, TX 76065New ConstructionBloomfield Homes
- from $503,9904 bd3 ba3.2k sqftValley Spring Plan, Lakeview Pointe, Grand Prairie, TX 76065New ConstructionDR Horton
- from $566,9905 bd5 ba3.9k sqftLily III Plan, Villages of Walnut Grove, Midlothian, TX 76065New ConstructionBloomfield Homes
- from $577,9904 bd4 ba3.7k sqftBellflower II Plan, Mockingbird Heights, Midlothian, TX 76065New ConstructionBloomfield Homes
- from $566,9905 bd4 ba3.7k sqftMagnolia III Plan, Mockingbird Heights, Midlothian, TX 76065New ConstructionBloomfield Homes
- from $528,9904 bd3 ba3.2k sqftCarolina IV Plan, Mockingbird Heights, Midlothian, TX 76065New ConstructionBloomfield Homes
- $405,0004 bd2 ba2.1k sqft136 Aucuba Ln, Waxahachie, TX 75165For SaleMLS ID #21339170, Anthony Brown. NTREIS
