Experience modern living at its finest in this stunning 2021-built home this meticulously designed 2,194 sq ft residence offers 4 spacious bedrooms, a dedicated home office, and 2 stylish bathrooms, all situated on a generous .24-acre lot in a desirable Waxahachie community. Step inside and be immediately greeted by soaring 10-foot ceilings that enhance the open and airy ambiance, creating an immediate sense of grandeur and space. The heart of this home is undoubtedly the gourmet kitchen, a chef's dream featuring sleek granite countertops, ample cabinetry, and modern fixtures, perfect for culinary creations, casual family meals, and entertaining guests with ease. The open-concept design seamlessly connects the kitchen to the living areas, fostering a fluid and inviting atmosphere. Cozy up by the elegant electric fireplace in the living room, creating the ideal atmosphere for relaxation and warmth on a cool Texas evening, perfect for unwinding after a long day or hosting intimate gatherings. The primary bedroom is a true sanctuary, thoughtfully designed with comfort in mind. It boasts a charming bay window that invites an abundance of natural light, offering a serene retreat where you can enjoy a peaceful moment or a quiet read. The en-suite bathroom provides a spa-like experience, offering a perfect escape. Enjoy the best of indoor-outdoor living with both a welcoming covered front porch, an ideal spot for enjoying your morning coffee or greeting neighbors, and a spacious covered rear patio, perfect for al fresco dining, entertaining friends and family, or simply unwinding while overlooking your expansive backyard, providing ample space for recreation and gardening. It's not just a house; it's a place where memories are made, dreams are realized, and the comforts of modern living are enjoyed daily. Don't miss the opportunity to make this exquisite property your own and start living the life you've always envisioned in a vibrant and growing community!
For sale
$405,000
136 Aucuba Ln, Waxahachie, TX 75165
4beds
2,194sqft
:
Get pre-qualified$2,948/mo
Single Family Residence
Built in 2021
10,280 Square Feet Lot
$402,700 Zestimate®
$185/sqft
$42/mo HOA
What's special
Modern fixturesElegant electric fireplaceDedicated home officeSleek granite countertopsCharming bay windowGourmet kitchenSpacious covered rear patio
- 16 days |
- 521 |
- 40 |
Likely to sell faster than
Zillow last checked:
Listing updated:
Listed by:
Anthony Brown 0686918 972-836-9295,
JPAR West Metro 972-836-9295
Source: NTREIS,MLS#: 21339170
Facts & features
Interior
Bedrooms & bathrooms
- Bedrooms: 4
- Bathrooms: 2
- Full bathrooms: 2
Primary bedroom
- Features: Dual Sinks, En Suite Bathroom
- Level: First
- Dimensions: 17 x 14
Bedroom
- Level: First
- Dimensions: 10 x 12
Bedroom
- Level: First
- Dimensions: 10 x 12
Bedroom
- Level: First
- Dimensions: 11 x 12
Primary bathroom
- Features: Dual Sinks, En Suite Bathroom, Garden Tub/Roman Tub, Separate Shower
- Level: First
- Dimensions: 9 x 10
Dining room
- Level: First
- Dimensions: 6 x 14
Kitchen
- Level: First
- Dimensions: 11 x 13
Laundry
- Level: First
- Dimensions: 6 x 12
Living room
- Features: Fireplace
- Level: First
- Dimensions: 23 x 18
Office
- Level: First
- Dimensions: 15 x 9
Heating
- Central, Electric, ENERGY STAR Qualified Equipment
Cooling
- Central Air, Electric, ENERGY STAR Qualified Equipment
Appliances
- Included: Dishwasher, Electric Cooktop, Electric Oven, Disposal, Microwave
Features
- Granite Counters, Vaulted Ceiling(s), Walk-In Closet(s)
- Flooring: Carpet, Ceramic Tile
- Has basement: No
- Number of fireplaces: 1
- Fireplace features: Electric, Glass Doors
Interior area
- Total interior livable area: 2,194 sqft
Video & virtual tour
Property
Parking
- Total spaces: 2
- Parking features: Door-Single, Garage Faces Front, Garage
- Attached garage spaces: 2
Features
- Levels: One
- Stories: 1
- Exterior features: Rain Gutters
- Pool features: None
- Fencing: Wood
Lot
- Size: 10,280 Square Feet
- Features: Interior Lot, Subdivision, Sprinkler System
Details
- Parcel number: 280292
Construction
Type & style
- Home type: SingleFamily
- Architectural style: Traditional,Detached
- Property subtype: Single Family Residence
Materials
- Brick
- Foundation: Slab
- Roof: Composition
Condition
- Year built: 2021
Utilities & green energy
- Sewer: Public Sewer
- Water: Public
- Utilities for property: Sewer Available, Underground Utilities, Water Available
Community & HOA
Community
- Security: Smoke Detector(s)
- Subdivision: Arbors 2
HOA
- Has HOA: Yes
- Services included: Association Management
- HOA fee: $500 annually
- HOA name: Sbb Community Management
- HOA phone: 972-960-2800
Location
- Region: Waxahachie
Financial & listing details
- Price per square foot: $185/sqft
- Tax assessed value: $362,706
- Annual tax amount: $7,443
- Date on market: 7/23/2026
- Cumulative days on market: 16 days
- Listing terms: Cash,Conventional,FHA,VA Loan
Estimated market value
$402,700
$383,000 - $423,000
$2,928/mo
Price history
| Date | Event | Price |
|---|---|---|
| 7/23/2026 | Listed for sale | $405,000-4.7%$185/sqft |
Source: NTREIS #21339170 Report a problem | ||
| 6/28/2025 | Listing removed | $425,000$194/sqft |
Source: NTREIS #20978788 Report a problem | ||
| 6/24/2025 | Listed for sale | $425,000$194/sqft |
Source: NTREIS #20978788 Report a problem | ||
Public tax history
| Year | Property taxes | Tax assessment |
|---|---|---|
| 2025 | $5,639 -14.3% | $362,706 -5.1% |
| 2024 | $6,576 +0.2% | $382,056 +0.9% |
| 2023 | $6,560 +70.5% | $378,727 +121.8% |
| 2022 | $3,846 | $170,751 +392.8% |
| 2021 | -- | $34,650 |
Find assessor info on the county website
Monthly payment
Est. payment
Payment breakdown
Explore the cost of this home by adjusting the details. Changes won't be saved.Climate risks
Neighborhood: 75165
Nearby schools
GreatSchools rating
- 4/10Max H Simpson Elementary SchoolGrades: K-5Distance: 0.7 mi
- 5/10Eddie Finley Sr Junior High SchoolGrades: 6-8Distance: 1.4 mi
- 5/10Waxahachie High SchoolGrades: 9-12Distance: 3.8 mi
Schools provided by the listing agent
- Elementary: Shackelford
- Middle: Finley
- High: Waxahachie
- District: Waxahachie ISD
Source: NTREIS. This data may not be complete. We recommend contacting the local school district to confirm school assignments for this home.
- $368,8003 bd-- ba2.1k sqft120 Aucuba Ln, Waxahachie, TX 75165Off Market
- $423,5003 bd-- ba2.6k sqft144 Aucuba Ln, Waxahachie, TX 75165Off Market
- $351,7003 bd-- ba1.8k sqft2068 Adrian Ct, Waxahachie, TX 75165Off Market
- $360,1004 bd2 ba2.1k sqft116 Aucuba Ln, Waxahachie, TX 75165Off Market
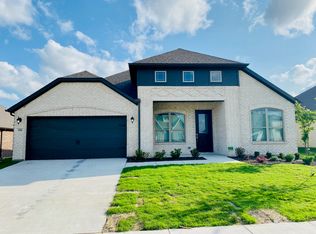
- $326,9004 bd2 ba2k sqft152 Aucuba Ln, Waxahachie, TX 75165Off Market
- $383,2004 bd3 ba2.3k sqft123 Aucuba Ln, Waxahachie, TX 75165Off Market
- $398,400-- bd-- ba2.3k sqft2069 Adrian Ct, Waxahachie, TX 75165Off Market
- $486,9004 bd-- ba2.6k sqft135 Aucuba Ln, Waxahachie, TX 75165Off Market
A local agent can set up tours, give advice and negotiate with sellers.
A local lender can help you make sure your offer is ready when you are.
Similar homes
- $410,0003 bd2 ba2.3k sqft240 Resting Place Rd, Waxahachie, TX 75165For Sale
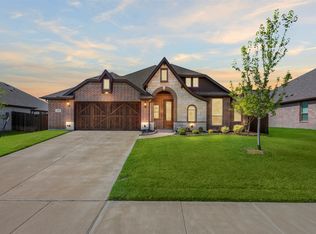 MLS ID #21333881, Sally Esposito. NTREIS
 - $459,9004 bd2 ba2.4k sqft659 Cherry Bark Trl, Waxahachie, TX 75165For Sale
 MLS ID #21352002, Tasya Williamson. NTREIS
 - $419,9004 bd3 ba2.4k sqft456 Leopold Trl, Waxahachie, TX 75165For Sale
 MLS ID #21313620, Tonia Velasquez. NTREIS
 - $399,0003 bd3 ba2.4k sqft2277 Glacier Dr, Waxahachie, TX 75165For Sale
 MLS ID #21326412, Chris Flournoy. NTREIS
 - $384,5005 bd3 ba2.6k sqft2196 Jonata St, Waxahachie, TX 75165For SaleMLS ID #21338665, Geoffrey Lyons. NTREIS
- $470,0004 bd3 ba2.4k sqft644 Winters Dr, Waxahachie, TX 75165For SaleMLS ID #21348649, Carrie Ingram. NTREIS
- $422,5004 bd3 ba2.5k sqft225 Lariat Trl, Waxahachie, TX 75165For SaleMLS ID #21329674, Robyn Chavarria. NTREIS
- $404,9004 bd3 ba2.6k sqft204 Garden Grove Dr, Waxahachie, TX 75165For SaleMLS ID #21250733, Samuel Lockett. NTREIS
- $390,0004 bd3 ba2.2k sqft352 Boone Dr, Waxahachie, TX 75165For SaleMLS ID #21305081, Keleisha Anderson. NTREIS
- $439,0004 bd2 ba2.1k sqft305 Ember Cir, Waxahachie, TX 75165For SaleMLS ID #26008513, Delanee Clark, RE/MAX Landmark. GTARMLS
- $449,9003 bd3 ba2.5k sqft293 Resting Place Rd, Waxahachie, TX 75165For SaleMLS ID #21064085, Jordan Borders. NTREIS
- $389,0006 bd3 ba2.6k sqft216 Bay St, Waxahachie, TX 75165For SaleMLS ID #21304376, Suzanne Hutchins. NTREIS
- $499,9004 bd4 ba2.8k sqft449 Country Meadows Blvd, Waxahachie, TX 75165For SaleMLS ID #21248017, Jocelyn Kelley. NTREIS
- $364,9004 bd2 ba1.8k sqft225 Brazos Dr, Waxahachie, TX 75165For SaleMLS ID #21199491, Eric Enge. NTREIS
- $499,9004 bd4 ba3k sqft602 Dean Box Dr, Waxahachie, TX 75165For SaleMLS ID #21196346, Traci Benson. NTREIS
- $399,0003 bd2 ba2.2k sqft140 Chestnut Rd, Waxahachie, TX 75165For SaleMLS ID #21311265, Beverly Dawkins. NTREIS
- $430,0004 bd3 ba2.7k sqft2233 Burning Bush Ln, Waxahachie, TX 75167For SaleMLS ID #21305261, Icela Fernandez. NTREIS
- $420,0004 bd3 ba2.8k sqft2317 Sheppards Ln, Waxahachie, TX 75167For SaleMLS ID #21255417, Anastasia Riley. NTREIS
- $499,9003 bd3 ba2.5k sqft134 Water Garden Dr, Waxahachie, TX 75165For SaleMLS ID #21328159, Tiffany Stevens. NTREIS
- $552,0004 bd3 ba3.2k sqft460 Country Meadows Blvd, Waxahachie, TX 75165For SaleMLS ID #21294224, Lola Carey. NTREIS
