Space galore! Watch the kids ride their bikes on the front porch! You will have plenty of room to grow or host the extended family with the spacious 5 bedroom 3 bath home plus bonus room upstairs! Mom will love the wide open kitchen with tons of storage and large island perfect for all the family gatherings and entertaining. Large family room with wall of windows for tone of natural light Wonderful dinning room will hold a large table for the whole family! Plus extra seating at the breakfast bar. This home is wonderful located close to town, shopping and restaurants!
For sale
Price cut: $1K (7/22)
$389,000
216 Bay St, Waxahachie, TX 75165
6beds
2,695sqft
:
Get pre-qualified$2,812/mo
Single Family Residence
Built in 2018
8,232 Square Feet Lot
$386,300 Zestimate®
$144/sqft
$20/mo HOA
What's special
Tons of storageWide open kitchenFront porchBonus room upstairs
- 42 days |
- 204 |
- 19 |
Zillow last checked:
Listing updated:
Listed by:
Suzanne Hutchins 0363503 972-938-3636,
CENTURY 21 Judge Fite Co. 972-938-3636
Source: NTREIS,MLS#: 21304376
Facts & features
Interior
Bedrooms & bathrooms
- Bedrooms: 6
- Bathrooms: 3
- Full bathrooms: 3
Primary bedroom
- Features: Ceiling Fan(s), Dual Sinks, Garden Tub/Roman Tub, Separate Shower, Walk-In Closet(s)
- Level: First
- Dimensions: 14 x 13
Bedroom
- Features: Ceiling Fan(s), Split Bedrooms
- Level: First
- Dimensions: 13 x 10
Bedroom
- Features: Ceiling Fan(s), Split Bedrooms
- Level: First
- Dimensions: 10 x 10
Bedroom
- Features: Ceiling Fan(s)
- Level: Second
- Dimensions: 11 x 10
Bedroom
- Features: Ceiling Fan(s)
- Level: Second
- Dimensions: 10 x 10
Dining room
- Level: First
- Dimensions: 13 x 10
Game room
- Features: Ceiling Fan(s)
- Level: Second
- Dimensions: 10 x 10
Living room
- Features: Ceiling Fan(s)
- Level: First
- Dimensions: 17 x 15
Heating
- Central, Electric
Cooling
- Central Air, Electric
Appliances
- Included: Dishwasher, Electric Cooktop, Electric Range, Electric Water Heater, Disposal
Features
- Kitchen Island, Pantry, Walk-In Closet(s)
- Flooring: Carpet, Ceramic Tile, Laminate
- Has basement: No
- Has fireplace: No
Interior area
- Total interior livable area: 2,695 sqft
Video & virtual tour
Property
Parking
- Total spaces: 4
- Parking features: Garage, Garage Door Opener
- Attached garage spaces: 2
- Carport spaces: 2
Features
- Levels: Two
- Stories: 2
- Pool features: None
- Fencing: Wood
Lot
- Size: 8,232 Square Feet
- Features: Landscaped
Details
- Parcel number: 267667
Construction
Type & style
- Home type: SingleFamily
- Architectural style: Traditional,Detached
- Property subtype: Single Family Residence
Materials
- Brick
- Foundation: Slab
- Roof: Composition
Condition
- Year built: 2018
Utilities & green energy
- Sewer: Public Sewer
- Water: Public
- Utilities for property: Sewer Available, Water Available
Community & HOA
Community
- Subdivision: Mustang Creek Ph 4
HOA
- Has HOA: Yes
- Services included: Association Management
- HOA fee: $237 annually
- HOA name: Legacy Southwest Property Management
- HOA phone: 214-705-1615
Location
- Region: Waxahachie
Financial & listing details
- Price per square foot: $144/sqft
- Tax assessed value: $391,799
- Annual tax amount: $8,040
- Date on market: 6/17/2026
- Cumulative days on market: 240 days
- Listing terms: Cash,Conventional,FHA,VA Loan
Estimated market value
$386,300
$367,000 - $406,000
$3,135/mo
Price history
| Date | Event | Price |
|---|---|---|
| 7/22/2026 | Price change | $389,000-0.3%$144/sqft |
Source: NTREIS #21304376 Report a problem | ||
| 6/29/2026 | Price change | $390,000-1.3%$145/sqft |
Source: NTREIS #21304376 Report a problem | ||
| 6/17/2026 | Listed for sale | $395,000-0.4%$147/sqft |
Source: NTREIS #21304376 Report a problem | ||
| 6/16/2026 | Listing removed | $396,500$147/sqft |
Source: NTREIS #21122383 Report a problem | ||
| 4/16/2026 | Price change | $396,500-0.3%$147/sqft |
Source: NTREIS #21122383 Report a problem | ||
| 12/1/2025 | Listed for sale | $397,500+1.9%$147/sqft |
Source: NTREIS #21122383 Report a problem | ||
| 8/16/2024 | Sold | -- |
Source: NTREIS #20572253 Report a problem | ||
| 7/31/2024 | Pending sale | $390,000$145/sqft |
Source: NTREIS #20572253 Report a problem | ||
| 7/24/2024 | Contingent | $390,000$145/sqft |
Source: NTREIS #20572253 Report a problem | ||
| 7/15/2024 | Price change | $390,000-2.3%$145/sqft |
Source: NTREIS #20572253 Report a problem | ||
| 6/23/2024 | Price change | $399,000-4.8%$148/sqft |
Source: NTREIS #20572253 Report a problem | ||
| 5/31/2024 | Price change | $419,000-1.4%$155/sqft |
Source: NTREIS #20572253 Report a problem | ||
| 5/7/2024 | Price change | $425,000-2.3%$158/sqft |
Source: NTREIS #20572253 Report a problem | ||
| 3/29/2024 | Listed for sale | $435,000$161/sqft |
Source: NTREIS #20572253 Report a problem | ||
Public tax history
| Year | Property taxes | Tax assessment |
|---|---|---|
| 2025 | $8,040 +276.1% | $391,799 +7.1% |
| 2024 | $2,138 -60.5% | $365,905 +10% |
| 2023 | $5,408 -10.5% | $332,641 +10% |
| 2022 | $6,041 | $302,401 +10% |
| 2021 | -- | $274,910 +9.9% |
| 2020 | -- | $250,130 -7% |
| 2019 | $6,074 +736.8% | $268,990 +873.5% |
| 2018 | $726 | $27,630 |
| 2017 | $726 | $27,630 |
Find assessor info on the county website
Monthly payment
Est. payment
Payment breakdown
Explore the cost of this home by adjusting the details. Changes won't be saved.Climate risks
Neighborhood: 75165
Nearby schools
GreatSchools rating
- 6/10Margaret L Felty Elementary SchoolGrades: K-5Distance: 0.5 mi
- 5/10Robbie E Howard Junior High SchoolGrades: 6-8Distance: 0.3 mi
- 5/10Waxahachie High SchoolGrades: 9-12Distance: 4.6 mi
Schools provided by the listing agent
- Elementary: Max H Simpson
- Middle: Finley
- High: Waxahachie
- District: Waxahachie ISD
Source: NTREIS. This data may not be complete. We recommend contacting the local school district to confirm school assignments for this home.
- $--25.84 Acres000 Interstate Highway 35, Waxahachie, TX 75165Off Market
- $427,2004 bd3 ba2.4k sqft532 Harvest Grove, Waxahachie, TX 75165Off Market
- $419,1004 bd2 ba2.5k sqft517 Barley, Waxahachie, TX 75165Off Market
- $421,2004 bd3 ba2.7k sqft411 Sunset, Waxahachie, TX 75165Off Market
- $598,6004 bd3 ba2.5k sqft1071 Yukon Blvd, Waxahachie, TX 75165Off Market
- $--4 bd2 ba2.2k sqft110 Balsam, Waxahachie, TX 75165Off Market
- $329,8004 bd2 ba1.8k sqft202 Gallop, Waxahachie, TX 75165Off Market
- $317,9003 bd2 ba1.6k sqft109 Pony Court, Waxahachie, TX 75165Off Market
- $405,2003 bd2 ba2.3k sqft304 Tumbleweed Trail, Waxahachie, TX 75165Off Market
A local agent can set up tours, give advice and negotiate with sellers.
A local lender can help you make sure your offer is ready when you are.
Similar homes
- $390,0004 bd3 ba2.2k sqft352 Boone Dr, Waxahachie, TX 75165For Sale
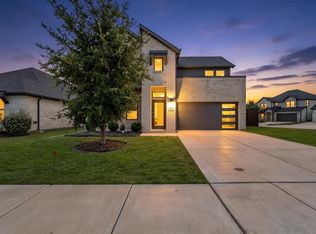 MLS ID #21305081, Keleisha Anderson. NTREIS
 - $385,0003 bd3 ba2.7k sqft107 Cantle St, Waxahachie, TX 75165For Sale
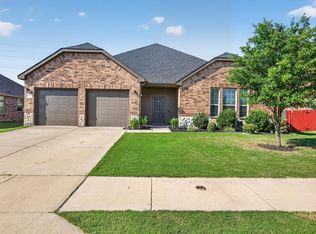 MLS ID #21271617, Selena Luna. NTREIS
 - $390,0005 bd5 ba3.4k sqft118 Pinto Dr, Waxahachie, TX 75165For Sale
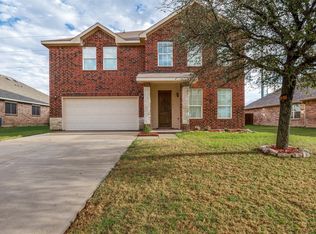 MLS ID #21202912, Matthew Harris. NTREIS
 - $405,0004 bd2 ba2.1k sqft136 Aucuba Ln, Waxahachie, TX 75165For Sale
 MLS ID #21339170, Anthony Brown. NTREIS
 - $440,0004 bd2 ba2.1k sqft305 Ember Cir, Waxahachie, TX 75165For SaleMLS ID #26008513, Delanee Clark, RE/MAX Landmark. GTARMLS
- $407,9004 bd3 ba2.6k sqft204 Garden Grove Dr, Waxahachie, TX 75165For SaleMLS ID #21250733, Samuel Lockett. NTREIS
- $427,0004 bd3 ba2.6k sqft395 Strait Ln, Waxahachie, TX 75165For SaleMLS ID #21295467, Valli Sears-Jones. NTREIS
- $399,9004 bd2 ba1.9k sqft104 Bent Creek Ct, Waxahachie, TX 75165For SaleMLS ID #21309104, Cody Cockerham. NTREIS
- $364,9004 bd2 ba1.8k sqft225 Brazos Dr, Waxahachie, TX 75165For SaleMLS ID #21199491, Eric Enge. NTREIS
- $355,0003 bd2 ba1.9k sqft212 Ghost Rider Rd, Waxahachie, TX 75165For SaleMLS ID #21293367, Valery Boyer. NTREIS
- $349,9003 bd2 ba1.8k sqft123 Arborside Dr, Waxahachie, TX 75165For SaleMLS ID #21255592, Leslie Majors. NTREIS
- $499,9003 bd3 ba2.5k sqft134 Water Garden Dr, Waxahachie, TX 75165For SaleMLS ID #21328159, Tiffany Stevens. NTREIS
- $495,0004 bd3 ba2.7k sqft173 Hackney St, Waxahachie, TX 75165For SaleMLS ID #21310738, Melissa McClain. NTREIS
- $320,0003 bd2 ba1.5k sqft149 Valley Ranch Dr, Waxahachie, TX 75165For SaleMLS ID #21293018, Abby Selman. NTREIS
- $445,0004 bd3 ba2.4k sqft456 Leopold Trl, Waxahachie, TX 75165For SaleMLS ID #21313620, Tonia Velasquez. NTREIS
- $429,0003 bd2 ba2.2k sqft140 Chestnut Rd, Waxahachie, TX 75165For SaleMLS ID #21311265, Beverly Dawkins. NTREIS
- $480,0004 bd4 ba3.3k sqft264 Northstar Ln, Waxahachie, TX 75165For SaleMLS ID #21056718, Paul Fritz. NTREIS
- $420,0004 bd3 ba2.8k sqft2317 Sheppards Ln, Waxahachie, TX 75167For SaleMLS ID #21255417, Anastasia Riley. NTREIS
- $430,0004 bd3 ba2.7k sqft2233 Burning Bush Ln, Waxahachie, TX 75167For SaleMLS ID #21305261, Icela Fernandez. NTREIS
- $330,0003 bd2 ba1.7k sqft122 Althea Dr, Waxahachie, TX 75165For SaleMLS ID #21299329, Candice Rondon. NTREIS
