Space, flexibility, and location come together in this Waxahachie home designed for buyers who need more than a basic floor plan. From the inviting backyard to the dedicated office, media room, and open-concept living areas, this home offers the kind of versatility that supports everyday living, entertaining, working from home, and relaxing with family and friends. The fenced backyard provides excellent usable space with a covered patio, paver area, and room for outdoor dining, weekend cookouts, play, pets, or quiet evenings outside. Inside, tall ceilings and abundant natural light create an open and welcoming feel, while the kitchen, dining, and living areas flow together in a way that makes daily life simple and gatherings easy. The kitchen features a large island, butler’s pantry, generous counter space, and direct connection to the living room, where a cozy fireplace adds warmth and character. With 3,327 square feet, 4 bedrooms, and 4 bathrooms, the home delivers generous room to spread out without losing comfort or function. A private office offers a quiet space for remote work or study, while the fully equipped media room creates a separate destination for movie nights, gaming, sports, or a second living area. The primary suite includes new carpet, a spa-inspired ensuite bath with soaking tub, separate shower, dual vanities, and a spacious walk-in closet. Secondary bedrooms offer flexibility for family, guests, hobbies, or additional workspace. A Dupure whole house water filtration system adds everyday comfort and convenience. The timeless brick exterior gives the home lasting curb appeal, and the alley behind the property provides extra separation and privacy. Conveniently located near schools, shopping, dining, and major commuting routes, 264 Northstar offers a strong combination of space, lifestyle, and Waxahachie convenience for buyers looking for a home that can truly adapt to their needs.
For sale
$480,000
264 Northstar Ln, Waxahachie, TX 75165
4beds
3,327sqft
Single Family Residence
Built in 2020
0.26 Acres Lot
$478,500 Zestimate®
$144/sqft
$60/mo HOA
What's special
Cozy fireplaceInviting backyardAbundant natural lightRoom for outdoor diningPrivate officeCovered patioSpacious walk-in closet
- 337 days |
- 176 |
- 13 |
Zillow last checked:
Listing updated:
Listed by:
Paul Fritz 0618068 469-789-6769,
Fritz Realty Group LLC 469-789-6769,
Amy Fritz 0787292 469-789-6872,
Fritz Realty Group LLC
Source: NTREIS,MLS#: 21056718
Facts & features
Interior
Bedrooms & bathrooms
- Bedrooms: 4
- Bathrooms: 4
- Full bathrooms: 4
Primary bedroom
- Level: First
- Dimensions: 18 x 14
Bedroom
- Level: Second
- Dimensions: 12 x 12
Bedroom
- Level: Second
- Dimensions: 13 x 12
Bedroom
- Level: Second
- Dimensions: 16 x 14
Primary bathroom
- Level: First
- Dimensions: 14 x 6
Breakfast room nook
- Level: First
- Dimensions: 12 x 10
Dining room
- Level: First
- Dimensions: 16 x 10
Other
- Level: First
- Dimensions: 9 x 6
Other
- Level: Second
- Dimensions: 9 x 5
Other
- Level: Second
- Dimensions: 16 x 6
Kitchen
- Level: First
- Dimensions: 15 x 12
Living room
- Level: First
- Dimensions: 18 x 18
Living room
- Level: Second
- Dimensions: 15 x 14
Media room
- Level: First
- Dimensions: 16 x 12
Office
- Level: First
- Dimensions: 11 x 11
Utility room
- Level: First
- Dimensions: 6 x 5
Heating
- Central, Natural Gas
Cooling
- Central Air, Ceiling Fan(s), Electric
Appliances
- Included: Dishwasher, Electric Cooktop, Electric Oven, Electric Water Heater, Disposal, Tankless Water Heater
- Laundry: Laundry in Utility Room
Features
- Eat-in Kitchen, Kitchen Island, Open Floorplan
- Has basement: No
- Number of fireplaces: 1
- Fireplace features: Gas Log
Interior area
- Total interior livable area: 3,327 sqft
Video & virtual tour
Property
Parking
- Total spaces: 3
- Parking features: Driveway, Garage, Garage Door Opener
- Attached garage spaces: 3
Features
- Levels: Two
- Stories: 2
- Pool features: None
- Fencing: Back Yard,Wood
Lot
- Size: 0.26 Acres
Details
- Parcel number: 273247
Construction
Type & style
- Home type: SingleFamily
- Architectural style: Traditional,Detached
- Property subtype: Single Family Residence
Materials
- Brick
- Foundation: Slab
- Roof: Composition
Condition
- Resale
- Year built: 2020
Utilities & green energy
- Sewer: Public Sewer
- Water: Public
- Utilities for property: Sewer Available, Water Available
Community & HOA
Community
- Security: Smoke Detector(s)
- Subdivision: Garden Vly Mdws
HOA
- Has HOA: Yes
- Services included: All Facilities
- HOA fee: $720 annually
- HOA name: Garden Valley Meadows Hoa
- HOA phone: 817-200-7606
Location
- Region: Waxahachie
Financial & listing details
- Price per square foot: $144/sqft
- Annual tax amount: $10,059
- Date on market: 9/18/2025
- Cumulative days on market: 338 days
- Listing terms: Cash,Conventional,FHA,VA Loan
- Exclusions: N/A
Estimated market value
$478,500
$455,000 - $502,000
$3,726/mo
Price history
| Date | Event | Price |
|---|---|---|
| 2/26/2026 | Price change | $480,000-1%$144/sqft |
Source: NTREIS #21056718 Report a problem | ||
| 12/5/2025 | Price change | $485,000-1%$146/sqft |
Source: NTREIS #21056718 Report a problem | ||
| 9/18/2025 | Listed for sale | $490,000$147/sqft |
Source: NTREIS #21056718 Report a problem | ||
Public tax history
Tax history is unavailable.
Monthly payment
Est. payment
Payment breakdown
Explore the cost of this home by adjusting the details. Changes won't be saved.Climate risks
Neighborhood: Park Place
Nearby schools
GreatSchools rating
- 6/10Margaret L Felty Elementary SchoolGrades: K-5Distance: 0.5 mi
- 5/10Robbie E Howard Junior High SchoolGrades: 6-8Distance: 0.9 mi
- 5/10Waxahachie High SchoolGrades: 9-12Distance: 4.8 mi
Schools provided by the listing agent
- Elementary: Margaret Felty
- Middle: Howard
- High: Waxahachie
- District: Waxahachie ISD
Source: NTREIS. This data may not be complete. We recommend contacting the local school district to confirm school assignments for this home.
- $481,3004 bd4 ba3.3k sqft264 N Star Ln, Waxahachie, TX 75165Off Market
- $449,8003 bd-- ba1.8k sqft260 N Star Ln, Waxahachie, TX 75165Off Market
- $470,9004 bd-- ba2.2k sqft275 Prairie Ln, Waxahachie, TX 75165Off Market
- $506,5004 bd-- ba2.8k sqft283 Prairie Ln, Waxahachie, TX 75165Off Market
- $453,0003 bd-- ba2.2k sqft271 Prairie Ln, Waxahachie, TX 75165Off Market
- $447,1003 bd-- ba2.7k sqft453 Harvest Grove Dr, Waxahachie, TX 75165Off Market
- $418,7003 bd-- ba2.5k sqft271 N Star Ln, Waxahachie, TX 75165Off Market
- $475,8003 bd-- ba2.1k sqft451 Harvest Grove Dr, Waxahachie, TX 75165Off Market
A local agent can set up tours, give advice and negotiate with sellers.
A local lender can help you make sure your offer is ready when you are.
Similar homes
- $499,9003 bd3 ba2.5k sqft134 Water Garden Dr, Waxahachie, TX 75165For Sale
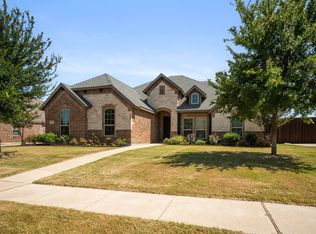 MLS ID #21328159, Tiffany Stevens. NTREIS
 - $499,9004 bd4 ba3k sqft602 Dean Box Dr, Waxahachie, TX 75165For Sale
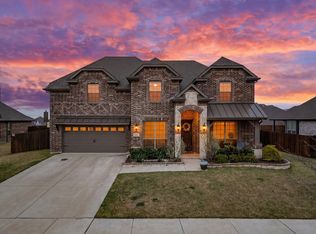 MLS ID #21196346, Traci Benson. NTREIS
 - $450,0004 bd3 ba2.6k sqft329 Strait Ln, Waxahachie, TX 75165For Sale
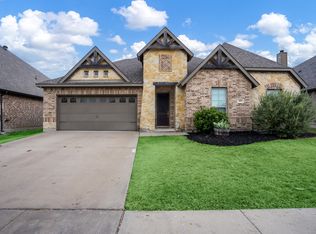 MLS ID #21348879, Nicole Arenas. NTREIS
 - $499,0003 bd3 ba2.7k sqft645 Winters Dr, Waxahachie, TX 75165For Sale
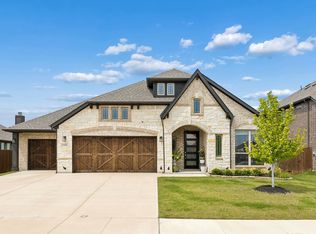 MLS ID #21303218, Alexander Cotney. NTREIS
 - $420,0004 bd3 ba2.5k sqft225 Lariat Trl, Waxahachie, TX 75165For SaleMLS ID #21329674, Robyn Chavarria. NTREIS
- $530,0004 bd4 ba3.4k sqft476 Wolf Creek Dr, Waxahachie, TX 75165For SaleMLS ID #21170417, Tameka Alexander. NTREIS
- $427,0004 bd3 ba2.6k sqft395 Strait Ln, Waxahachie, TX 75165For SaleMLS ID #21295467, Valli Sears-Jones. NTREIS
- $385,0003 bd3 ba2.7k sqft107 Cantle St, Waxahachie, TX 75165For SaleMLS ID #21271617, Selena Luna. NTREIS
- $564,9004 bd3 ba2.4k sqft112 Springfield Ln, Waxahachie, TX 75165For SaleMLS ID #21338413, Jim Edwards. NTREIS
- $405,0004 bd2 ba2.1k sqft136 Aucuba Ln, Waxahachie, TX 75165For SaleMLS ID #21339170, Anthony Brown. NTREIS
- $499,0004 bd3 ba2.6k sqft320 Berkeley Dr, Waxahachie, TX 75167For SaleMLS ID #21168924, Chris Oliver. NTREIS
- $355,0003 bd2 ba1.8k sqft116 Arborside Dr, Waxahachie, TX 75165For SaleMLS ID #21222115, Lisa Kaplan. NTREIS
- $485,0004 bd2 ba2.7k sqft737 Bunk House Dr, Venus, TX 76084For SaleMLS ID #21358947, Ty Stayton. NTREIS
- $480,0005 bd4 ba3.4k sqft100 Spruce St, Red Oak, TX 75154For SaleMLS ID #21283814, Tiffany Smith. NTREIS
- $399,0003 bd2 ba2.2k sqft140 Chestnut Rd, Waxahachie, TX 75165For SaleMLS ID #21311265, Beverly Dawkins. NTREIS
- $699,0005 bd4 ba3.2k sqft8871 Etta Ct, Waxahachie, TX 75167For SaleMLS ID #21354768, Heike Middelmann. NTREIS
- $524,9004 bd3 ba2.9k sqft360 Crystal Lake Ln, Red Oak, TX 75154For SaleMLS ID #21360931, Jordan Borders. NTREIS
- $524,9004 bd4 ba3.5k sqft105 Country Ridge Ct, Red Oak, TX 75154For SaleMLS ID #21280436, Patty Jordan. NTREIS
- $445,0005 bd4 ba3.4k sqft104 Balsam Dr, Red Oak, TX 75154For SaleMLS ID #21293098, Wanda Jones. NTREIS
- $510,0004 bd4 ba3.4k sqft4406 Dandelion Ln, Midlothian, TX 76065For SaleMLS ID #21209392, Leseh Palay. NTREIS
