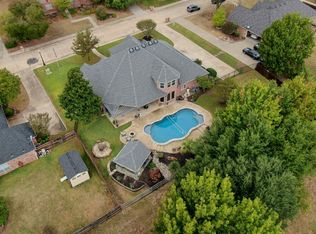
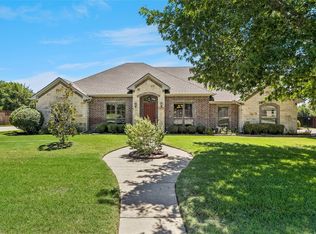
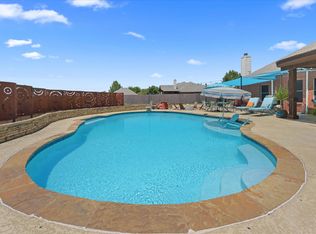
What could be more special than a home where everyone can be comfortable? Designed with character and comfort in mind, this is far from your cookie-cutter home and is NOT in an HOA. Impress your friends and family with this lovey home for entertaining or gatherings. Stunning front porch with unique architectural charm welcomes you inside, where a formal dining room sits to the right and an inviting main living area draws you straight ahead. Impressive wood burning fireplace made of stone. The open-concept kitchen overlooks the living room and breakfast area, featuring a convenient breakfast bar perfect for gathering while enjoying treats fresh from the double ovens. A second living area, affectionately called the sunroom, offers abundant natural light and access to patios on both sides of the beautifully landscaped backyard giving you multiple options for outdoor relaxation and entertaining. Gorgeous landscaping straight from Home and Garden magazine
Four bedrooms are located on the first floor, with one currently serving as a home office bathed in lots of natural light. The one serving as an office has the space saving pocket door and a full bath just outside. Master bedroom is spacious with a large en suite bath featuring double sinks, bidet, soaking tub and large walk-in closet. Two bedrooms on the other side of the house has a jack-n-jill bathroom.
Upstairs, you’ll find a spacious open room complete with a full bath, closet, and attic access, making it ideal for a fifth bedroom, media room, game room, or private guest retreat. The oversized laundry room provides exceptional storage with numerous cabinets and a utility sink for added convenience. Garage has a very high ceiling, extra storage and the walls are not sheetrock but clad in wood. Roof is approximately 2 years old. Very reasonable electric bills due to solar panels that the seller intends to pay off. HVAC has been replaced. No HOA.
Seller concessions available with an acceptable offer.
For sale
$524,899
105 Country Ridge Ct, Red Oak, TX 75154
4beds
3,503sqft
Single Family Residence
Built in 2004
0.4 Acres Lot
$520,500 Zestimate®
$150/sqft
$-- HOA
What's special
Beautifully landscaped backyardFormal dining roomOpen-concept kitchenDouble ovensSpace saving pocket doorBreakfast barJack-n-jill bathroom
- 115 days
- 388
- 29
Zillow last checked:
Listing updated:
Listed by:
Patty Jordan 0621210 972-617-9888,
RE/MAX Best 972-617-9888
Source: NTREIS,MLS#: 21280436
Facts & features
Interior
Bedrooms & bathrooms
- Bedrooms: 4
- Bathrooms: 4
- Full bathrooms: 4
Primary bedroom
- Features: Ceiling Fan(s), Double Vanity, Jetted Tub, Linen Closet, Separate Shower, Walk-In Closet(s)
- Level: First
- Dimensions: 14 x 20
Bedroom
- Features: Ceiling Fan(s), Split Bedrooms, Walk-In Closet(s)
- Level: First
- Dimensions: 12 x 14
Bedroom
- Features: Ceiling Fan(s), Split Bedrooms, Walk-In Closet(s)
- Level: First
- Dimensions: 12 x 14
Bedroom
- Features: Ceiling Fan(s), Walk-In Closet(s)
- Level: First
- Dimensions: 14 x 12
Primary bathroom
- Features: Bidet, Built-in Features, Dual Sinks, En Suite Bathroom, Garden Tub/Roman Tub, Linen Closet, Separate Shower, Walk-In Shower
- Level: First
- Dimensions: 10 x 13
Breakfast room nook
- Level: First
- Dimensions: 10 x 10
Dining room
- Features: Butler's Pantry
- Level: First
- Dimensions: 13 x 13
Kitchen
- Features: Breakfast Bar, Built-in Features, Granite Counters, Kitchen Island, Pantry
- Level: First
- Dimensions: 13 x 14
Laundry
- Features: Built-in Features, Utility Sink
- Level: First
- Dimensions: 12 x 8
Living room
- Features: Ceiling Fan(s), Fireplace
- Level: First
- Dimensions: 25 x 18
Living room
- Level: First
- Dimensions: 12 x 18
Media room
- Features: Ceiling Fan(s)
- Level: Second
- Dimensions: 18 x 27
Heating
- Electric
Cooling
- Central Air, Ceiling Fan(s), Electric
Appliances
- Included: Double Oven, Dishwasher, Electric Cooktop, Electric Oven, Electric Water Heater, Disposal, Microwave, Refrigerator
- Laundry: Washer Hookup, Electric Dryer Hookup
Features
- Decorative/Designer Lighting Fixtures, Double Vanity, High Speed Internet, Pantry, Walk-In Closet(s)
- Flooring: Carpet, Luxury Vinyl Plank
- Windows: Window Coverings
- Has basement: No
- Number of fireplaces: 1
- Fireplace features: Wood Burning
Interior area
- Total interior livable area: 3,503 sqft
Video & virtual tour
Property
Parking
- Total spaces: 2
- Parking features: Driveway, Garage Faces Side
- Attached garage spaces: 2
Features
- Levels: Two
- Stories: 2
- Patio & porch: Front Porch, Other, Patio, Covered
- Exterior features: Rain Gutters
- Pool features: None
- Fencing: Wood
Lot
- Size: 0.4 Acres
- Features: Cul-De-Sac, Interior Lot, Landscaped, Subdivision, Sprinkler System
Details
- Parcel number: 208228
Construction
Type & style
- Home type: SingleFamily
- Architectural style: Traditional,Detached
- Property subtype: Single Family Residence
Materials
- Brick
- Roof: Composition
Condition
- Resale
- Year built: 2004
Utilities & green energy
- Sewer: Public Sewer
- Water: Public
- Utilities for property: Sewer Available, Water Available
Community & HOA
Community
- Features: Curbs
- Subdivision: Country Ridge Estates #4
HOA
- Has HOA: No
Location
- Region: Red Oak
Financial & listing details
- Price per square foot: $150/sqft
- Tax assessed value: $468,013
- Annual tax amount: $9,513
- Date on market: 5/26/2026
- Cumulative days on market: 116 days
- Listing terms: Conventional,FHA,Texas Vet,VA Loan
Estimated market value
$520,500
$494,000 - $547,000
$4,668/mo
Price history
| Date | Event | Price |
|---|---|---|
| 9/15/2026 | Price change | $524,8990%$150/sqft |
Source: NTREIS #21280436 Report a problem | ||
| 8/10/2026 | Price change | $524,900-3.7%$150/sqft |
Source: NTREIS #21280436 Report a problem | ||
| 7/10/2026 | Price change | $544,900-0.9%$156/sqft |
Source: NTREIS #21280436 Report a problem | ||
| 5/26/2026 | Listed for sale | $549,900+48.7%$157/sqft |
Source: NTREIS #21280436 Report a problem | ||
| 11/14/2020 | Listing removed | $369,900$106/sqft |
Source: Keller Williams Realty Ellis County #14365080 Report a problem | ||
| 11/7/2020 | Pending sale | $369,900$106/sqft |
Source: Keller Williams Realty Ellis County #14365080 Report a problem | ||
| 11/5/2020 | Listed for sale | $369,900$106/sqft |
Source: Keller Williams Realty Ellis County #14365080 Report a problem | ||
| 10/29/2020 | Sold | -- |
Source: Agent Provided Report a problem | ||
| 10/8/2020 | Pending sale | $369,900$106/sqft |
Source: Keller Williams Realty #14365080 Report a problem | ||
| 7/27/2020 | Price change | $369,900-3.9%$106/sqft |
Source: Keller Williams Realty #14365080 Report a problem | ||
| 6/13/2020 | Listed for sale | $385,000$110/sqft |
Source: Keller Williams Realty #14365080 Report a problem | ||
Public tax history
| Year | Property taxes | Tax assessment |
|---|---|---|
| 2025 | $7,931 -10.2% | $468,013 -2.5% |
| 2024 | $8,837 +11.4% | $479,919 +10% |
| 2023 | $7,933 -7% | $436,290 +10% |
| 2022 | $8,528 | $396,627 +10% |
| 2021 | -- | $360,570 -6.8% |
| 2020 | -- | $386,770 -12.1% |
| 2019 | $6,490 | $439,910 +6.3% |
| 2018 | $6,490 | $413,940 +20.8% |
| 2017 | $6,490 | $342,640 +6.5% |
| 2016 | $6,490 -2.3% | $321,710 +9.4% |
| 2015 | $6,644 | $294,090 +5% |
| 2014 | $6,644 | $280,100 +5.5% |
| 2013 | -- | $265,510 -3.8% |
| 2012 | -- | $275,910 -4.1% |
| 2011 | -- | $287,660 -0.7% |
| 2010 | -- | $289,780 -1.9% |
| 2009 | -- | $295,390 -0.1% |
| 2008 | -- | $295,790 +6.7% |
| 2007 | -- | $277,180 +2.6% |
| 2006 | -- | $270,050 +67.4% |
| 2005 | -- | $161,310 +437.7% |
| 2004 | -- | $30,000 |
Find assessor info on the county website
Monthly payment
Est. payment
Payment breakdown
Explore the cost of this home by adjusting the details. Changes won't be saved.Climate risks
Neighborhood: 75154
Nearby schools
Schools provided by the listing agent
- Elementary: Shields
- Middle: Dr. Joy Shaw
- High: Red Oak
- District: Red Oak ISD
Source: NTREIS. This data may not be complete. We recommend contacting the local school district to confirm school assignments for this home.
Similar homes
- $480,0005 bd4 ba3.4k sqft100 Spruce St, Red Oak, TX 75154For Sale
 MLS ID #21283814, Tiffany Smith. NTREIS
 - $539,0004 bd3 ba2.4k sqft1720 Ashington Pl, Midlothian, TX 76065For Sale
 MLS ID #21346763, Eric Stout. NTREIS
 - $549,9994 bd3 ba2.4k sqft112 Springfield Ln, Waxahachie, TX 75165For Sale
 MLS ID #21338413, Jim Edwards. NTREIS
 - $669,9004 bd3 ba3.2k sqft429 Rugged Dr, Red Oak, TX 75154For Sale
 MLS ID #21334129, Sierra Chelone. NTREIS
