PRICE DROP!! Motivated Seller. Welcome to this spacious multi-generational home tucked away at the back of a quiet cul-de-sac in an established community in Glenn Heights! Situated on a desirable corner lot, this beautifully maintained home offers the perfect blend of comfort, privacy, and flexibility with an ideal layout for multi-generational living. The oversized primary suite is privately located at the rear of the home and features a luxurious ensuite bath complete with a relaxing soaking tub, separate shower, and large walk-in closets. The first floor also includes a secondary bedroom with its own private full bath and a formal dining room that can easily serve as a home office. Upstairs, you'll find three additional spacious bedrooms, a generously sized full bathroom, and a versatile bonus living area featuring a full bath and walk-in closets. This flexible space is ideal for a game room, media room, private retreat, guest quarters, extended family living, or potential 6th bedroom conversion. The versatile floor plan offers multiple living and entertaining spaces designed to accommodate a variety of lifestyles. Additional features include two Carrier HVAC systems and two 50-gallon gas water heaters, providing comfort and efficiency throughout the home. Conveniently located near shopping, dining, parks, schools, and major highways with easy access to Dallas, Waxahachie, and surrounding areas, this exceptional home combines space, functionality, and privacy in one incredible opportunity. Seller is requesting a 24-hour showing notice required, showings are allowed between 1-8pm Mon-Sun. Buyer and buyer's agent to verify all information, including room dimensions, schools, taxes, restrictions, and square footage.
For sale
Price cut: $26K (7/10)
$439,000
1300 Bellingham Cir, Glenn Heights, TX 75154
5beds
3,156sqft
:
Get pre-qualified$3,156/mo
Single Family Residence
Built in 2016
0.27 Acres Lot
$434,900 Zestimate®
$139/sqft
$39/mo HOA
What's special
Formal dining roomSpacious multi-generational homeLuxurious ensuite bathRelaxing soaking tubLarge walk-in closetsDesirable corner lotOversized primary suite
- 55 days |
- 287 |
- 47 |
Zillow last checked:
Listing updated:
Listed by:
Helena Huse 0715832 210-379-9207,
Jason Mitchell Real Estate Texas 210-379-9207
Source: NTREIS,MLS#: 21277970
Facts & features
Interior
Bedrooms & bathrooms
- Bedrooms: 5
- Bathrooms: 5
- Full bathrooms: 4
- 1/2 bathrooms: 1
Primary bedroom
- Features: Ceiling Fan(s), Dual Sinks, En Suite Bathroom, Separate Shower, Walk-In Closet(s)
- Level: First
- Dimensions: 15 x 22
Bedroom
- Level: Second
- Dimensions: 12 x 13
Bedroom
- Features: Ceiling Fan(s)
- Level: Second
- Dimensions: 12 x 13
Bedroom
- Features: Ceiling Fan(s)
- Level: Second
- Dimensions: 12 x 11
Dining room
- Level: First
- Dimensions: 10 x 10
Other
- Level: Second
- Dimensions: 6 x 8
Great room
- Features: Ceiling Fan(s)
- Level: Second
- Dimensions: 18 x 17
Other
- Features: En Suite Bathroom
- Level: First
- Dimensions: 12 x 13
Half bath
- Level: First
- Dimensions: 5 x 6
Kitchen
- Features: Eat-in Kitchen, Kitchen Island, Pantry, Stone Counters
- Level: First
- Dimensions: 10 x 8
Living room
- Features: Ceiling Fan(s), Fireplace
- Level: First
- Dimensions: 17 x 16
Heating
- Central, Electric, Fireplace(s)
Cooling
- Central Air, Electric
Appliances
- Included: Dishwasher, Electric Oven, Gas Cooktop, Disposal, Microwave
Features
- Decorative/Designer Lighting Fixtures, Eat-in Kitchen, Granite Counters, In-Law Floorplan, Kitchen Island, Multiple Master Suites, Open Floorplan, Pantry, Walk-In Closet(s)
- Flooring: Carpet, Ceramic Tile
- Windows: Window Coverings
- Has basement: No
- Number of fireplaces: 1
- Fireplace features: Gas Log, Living Room
Interior area
- Total interior livable area: 3,156 sqft
Video & virtual tour
Property
Parking
- Total spaces: 2
- Parking features: On Street
- Attached garage spaces: 2
Features
- Levels: Two
- Stories: 2
- Patio & porch: Covered
- Pool features: None
Lot
- Size: 0.27 Acres
Details
- Parcel number: 270007100S0080000
Construction
Type & style
- Home type: SingleFamily
- Architectural style: Detached
- Property subtype: Single Family Residence
Materials
- Foundation: Slab
- Roof: Asphalt
Condition
- Year built: 2016
Utilities & green energy
- Sewer: Public Sewer
- Water: Public
- Utilities for property: Sewer Available, Water Available
Community & HOA
Community
- Features: Sidewalks, Curbs
- Security: Smoke Detector(s)
- Subdivision: Kingston Mdws Ph 3a
HOA
- Has HOA: Yes
- Services included: Association Management
- HOA fee: $235 semi-annually
- HOA name: Dhi Homeowner Association
- HOA phone: 817-230-0600
Location
- Region: Glenn Heights
Financial & listing details
- Price per square foot: $139/sqft
- Tax assessed value: $460,380
- Annual tax amount: $10,690
- Date on market: 6/3/2026
- Cumulative days on market: 61 days
- Listing terms: Cash,Conventional,FHA,VA Loan
- Exclusions: Personal belonging. All furniture is for sale
Estimated market value
$434,900
$413,000 - $457,000
$3,474/mo
Price history
| Date | Event | Price |
|---|---|---|
| 7/10/2026 | Price change | $439,000-5.6%$139/sqft |
Source: NTREIS #21277970 Report a problem | ||
| 6/13/2026 | Price change | $465,000-3.1%$147/sqft |
Source: NTREIS #21277970 Report a problem | ||
| 6/3/2026 | Listed for sale | $480,000$152/sqft |
Source: NTREIS #21277970 Report a problem | ||
| 5/27/2026 | Listing removed | $480,000$152/sqft |
Source: NTREIS #21277970 Report a problem | ||
| 5/21/2026 | Listed for sale | $480,000+67.9%$152/sqft |
Source: NTREIS #21277970 Report a problem | ||
| 9/16/2016 | Listing removed | $285,830$91/sqft |
Source: Century 21 Mike Bowman, Inc. #13365503 Report a problem | ||
| 7/23/2016 | Price change | $285,830+0.5%$91/sqft |
Source: Century 21 Mike Bowman, Inc. #13365503 Report a problem | ||
| 6/3/2016 | Pending sale | $284,465$90/sqft |
Source: Century 21 Mike Bowman, Inc. #13365503 Report a problem | ||
| 5/4/2016 | Listed for sale | $284,465$90/sqft |
Source: Century 21 Mike Bowman, Inc. #13365503 Report a problem | ||
Public tax history
| Year | Property taxes | Tax assessment |
|---|---|---|
| 2025 | -- | $460,380 |
| 2024 | -- | $460,380 |
| 2023 | -- | $460,380 +13.8% |
| 2022 | -- | $404,620 +24.4% |
| 2021 | -- | $325,200 +13.4% |
| 2020 | -- | $286,820 |
| 2019 | -- | $286,820 |
| 2018 | -- | $286,820 |
| 2017 | -- | $286,820 +719.5% |
| 2016 | -- | $35,000 |
| 2015 | -- | $35,000 |
Find assessor info on the county website
Monthly payment
Est. payment
Payment breakdown
Explore the cost of this home by adjusting the details. Changes won't be saved.Climate risks
Neighborhood: 75154
Nearby schools
GreatSchools rating
- NACockrell Hill Elementary SchoolGrades: K-2Distance: 1.3 mi
- 4/10Curtistene S McCowan Middle SchoolGrades: 6-8Distance: 0.4 mi
- 3/10Desoto High SchoolGrades: 9-12Distance: 1.5 mi
Schools provided by the listing agent
- Elementary: Cockrell Hill
- Middle: Young
- High: Desoto
- District: Desoto ISD
Source: NTREIS. This data may not be complete. We recommend contacting the local school district to confirm school assignments for this home.
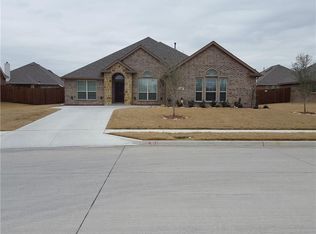
- $346,5003 bd2 ba2.2k sqft1302 Bellingham Cir, Glenn Heights, TX 75154Off Market
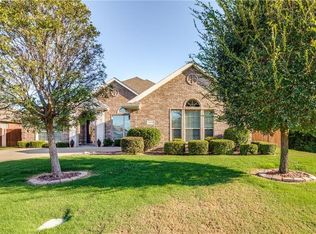
- $335,4004 bd2 ba2.2k sqft1305 Edinburgh Cir, Glenn Heights, TX 75154Off Market
- $---- bd-- ba-- sqft1305 Edinburgh Cir, Red Oak, TX 75154Off Market
- $348,6003 bd2 ba2.1k sqft1304 Bellingham Cir, Glenn Heights, TX 75154Off Market
- $372,1004 bd3 ba2.8k sqft1307 Edinburgh Cir, Glenn Heights, TX 75154Off Market
- $348,9004 bd2 ba2.3k sqft1309 Edinburgh Cir, Glenn Heights, TX 75154Off Market
- $404,7004 bd2 ba2.7k sqft1301 Bellingham Cir, Glenn Heights, TX 75154Off Market
- $370,8004 bd2 ba2.6k sqft1306 Bellingham Cir, Glenn Heights, TX 75154Off Market
A local agent can set up tours, give advice and negotiate with sellers.
A local lender can help you make sure your offer is ready when you are.
Similar homes
- $444,9995 bd4 ba3.1k sqft320 Calhoun St, Glenn Heights, TX 75154For Sale
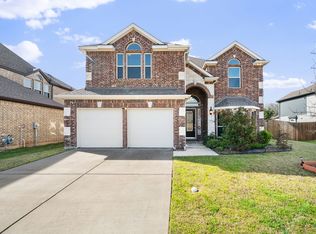 MLS ID #21205525, Nick Good. NTREIS
 - $375,0005 bd4 ba3.2k sqft1005 Raspberry Ln, Desoto, TX 75115For Sale
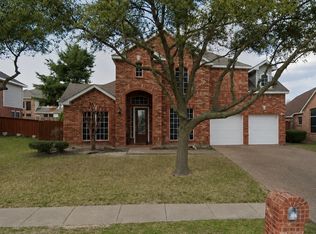 MLS ID #21340599, Ana Candido. NTREIS
 - $415,0004 bd3 ba3.2k sqft1607 Willow Ln, Cedar Hill, TX 75104For Sale
 MLS ID #21266204, Jon Godfrey. NTREIS
 - $440,0004 bd4 ba3.7k sqft1506 Oak Park Ln, Cedar Hill, TX 75104For Sale
 MLS ID #21069151, Ana Hernandez. NTREIS
 - $410,0004 bd3 ba2.7k sqft900 Ginger Trl, Desoto, TX 75115For SaleMLS ID #21274199, Ray King. NTREIS
- $474,0004 bd3 ba2.9k sqft1021 Ranger Dr, Desoto, TX 75115For SaleMLS ID #21317675, Ty Stayton. NTREIS
- $475,0004 bd4 ba3.3k sqft1512 Ruffian Rd, Desoto, TX 75115For SaleMLS ID #21100753, Twonya Madlock. NTREIS
- $379,9004 bd2 ba2.2k sqft2505 Lavender Ln, Glenn Heights, TX 75154For SaleMLS ID #21307215, Patricia Stampley. NTREIS
- $424,9994 bd2 ba2.8k sqft1002 Grover Ct, Cedar Hill, TX 75104For SaleMLS ID #21316285, Elisha Quiroga. NTREIS
- $548,0004 bd3 ba3.3k sqft311 Covington Ln, Ovilla, TX 75154For SaleMLS ID #21262306, Staci Barron. NTREIS
- $490,0004 bd4 ba3.4k sqft100 Spruce St, Red Oak, TX 75154For SaleMLS ID #21283814, Tiffany Smith. NTREIS
- $489,3694 bd4 ba3.3k sqft852 State St, Desoto, TX 75115For SaleMLS ID #21277164, Bay Bay Edwards. NTREIS
- $440,0004 bd3 ba2.4k sqft734 Larkspur Ln, Midlothian, TX 76065For SaleMLS ID #21267344, Angie Graham. NTREIS
- $399,9994 bd3 ba2.4k sqft803 Mill Creek Rd, Lancaster, TX 75146For SaleMLS ID #21312981, Jamie Miller. NTREIS
- $437,0004 bd2 ba2.3k sqft4013 Orchard Park Ln, Midlothian, TX 76065For SaleMLS ID #21306581, Byron Hunter. NTREIS
- $435,0004 bd4 ba2.9k sqft5160 Finnhorse Dr, Grand Prairie, TX 75052For SaleMLS ID #21321163, Marcus Ku. NTREIS
- $530,0005 bd4 ba4.4k sqft914 Hidden Lakes Dr, Cedar Hill, TX 75104For SaleMLS ID #21287291, Tameka Alexander. NTREIS
- $560,0005 bd4 ba4.3k sqft1515 Spring Hill Dr, Cedar Hill, TX 75104For SaleMLS ID #21300003, Michael Velez. NTREIS
- $439,5004 bd2 ba2.4k sqft5610 Paradise Dr, Midlothian, TX 76065For SaleMLS ID #21315768, Bradley Miller. NTREIS
- $439,9005 bd3 ba2.5k sqft2603 Wallingford Dr, Venus, TX 76084For SaleMLS ID #21287827, Christie Cannon. NTREIS
