Freshly updated and ready for its next owner! This inviting home features a desirable first-floor primary bedroom, an additional bedroom and full bath on the main level, brand-new carpet, and fresh interior paint, giving the entire home a clean, bright, and move-in ready feel. The refreshed finishes create a welcoming atmosphere and provide the perfect backdrop for your personal style.
The home offers comfortable living spaces ideal for both everyday living and entertaining. A huge extra bonus room upstairs provides excellent flexibility for a game room, media room, home office, playroom, or additional living area. Whether you’re relaxing at home or hosting friends and family, the thoughtful layout offers both function and convenience, including two bedrooms and two full baths on the first floor.
Conveniently located in Grand Prairie with easy access to major highways, shopping, dining, and local parks, this home combines recent updates with everyday convenience. A great opportunity for buyers looking for a well-maintained home they can enjoy from day one
For sale
Price cut: $20K (8/10)
$415,000
5160 Finnhorse Dr, Grand Prairie, TX 75052
4beds
2,989sqft
Single Family Residence
Built in 2004
6,882 Square Feet Lot
$402,700 Zestimate®
$139/sqft
$16/mo HOA
What's special
Thoughtful layoutFresh interior paintRefreshed finishesInviting homeBrand-new carpetComfortable living spacesDesirable first-floor primary bedroom
- 49 days |
- 657 |
- 30 |
Zillow last checked:
Listing updated:
Listed by:
Marcus Ku 0535907,
Compass RE Texas, LLC. 214-814-8100
Source: NTREIS,MLS#: 21321163
Facts & features
Interior
Bedrooms & bathrooms
- Bedrooms: 4
- Bathrooms: 4
- Full bathrooms: 3
- 1/2 bathrooms: 1
Primary bedroom
- Level: First
- Dimensions: 16 x 14
Bedroom
- Level: Second
- Dimensions: 13 x 11
Bedroom
- Level: Second
- Dimensions: 13 x 10
Breakfast room nook
- Level: First
- Dimensions: 10 x 9
Dining room
- Level: First
- Dimensions: 12 x 12
Kitchen
- Features: Breakfast Bar, Built-in Features, Butler's Pantry, Granite Counters, Stone Counters
- Level: First
- Dimensions: 11 x 9
Living room
- Features: Ceiling Fan(s), Fireplace
- Level: First
- Dimensions: 20 x 17
Living room
- Features: Ceiling Fan(s)
- Level: Second
- Dimensions: 17 x 12
Utility room
- Level: First
- Dimensions: 6 x 6
Heating
- Central
Cooling
- Central Air
Appliances
- Included: Dishwasher, Gas Cooktop, Disposal, Microwave
- Laundry: Washer Hookup, Electric Dryer Hookup
Features
- Vaulted Ceiling(s)
- Flooring: Carpet, Ceramic Tile
- Has basement: No
- Number of fireplaces: 1
- Fireplace features: Decorative
Interior area
- Total interior livable area: 2,989 sqft
Video & virtual tour
Property
Parking
- Total spaces: 2
- Parking features: Garage, Garage Door Opener
- Attached garage spaces: 2
Features
- Levels: Two
- Stories: 2
- Pool features: None
Lot
- Size: 6,882 Square Feet
Details
- Parcel number: 281850800A0290000
Construction
Type & style
- Home type: SingleFamily
- Architectural style: Traditional,Detached
- Property subtype: Single Family Residence
Materials
- Brick
- Foundation: Slab
- Roof: Composition
Condition
- Year built: 2004
Utilities & green energy
- Sewer: Public Sewer
- Water: Public
- Utilities for property: Sewer Available, Water Available
Community & HOA
Community
- Subdivision: Polo Heights Ph 02
HOA
- Has HOA: Yes
- Services included: Maintenance Grounds
- HOA fee: $190 annually
- HOA name: Hills Of Weschester Hoa
- HOA phone: 214-871-9700
Location
- Region: Grand Prairie
Financial & listing details
- Price per square foot: $139/sqft
- Tax assessed value: $400,950
- Annual tax amount: $9,048
- Date on market: 7/4/2026
- Cumulative days on market: 50 days
Estimated market value
$402,700
$383,000 - $423,000
$3,448/mo
Price history
| Date | Event | Price |
|---|---|---|
| 8/10/2026 | Price change | $415,000-4.6%$139/sqft |
Source: NTREIS #21321163 Report a problem | ||
| 7/4/2026 | Listed for sale | $435,000+128.9%$146/sqft |
Source: NTREIS #21321163 Report a problem | ||
| 11/17/2011 | Listing removed | $190,000$64/sqft |
Source: iseemedia #11529820 Report a problem | ||
| 3/17/2011 | Sold | -- |
Source: Agent Provided Report a problem | ||
| 1/19/2011 | Price change | $190,000-2.6%$64/sqft |
Source: iseemedia #11529820 Report a problem | ||
| 10/1/2010 | Listed for sale | $195,000$65/sqft |
Source: Coldwell Banker Residential #11481477 Report a problem | ||
| 12/11/2006 | Sold | -- |
Source: Public Record Report a problem | ||
| 4/1/2000 | Sold | -- |
Source: Agent Provided Report a problem | ||
Public tax history
| Year | Property taxes | Tax assessment |
|---|---|---|
| 2025 | $7,030 -5.5% | $400,950 |
| 2024 | $7,437 +6.5% | $400,950 -0.6% |
| 2023 | $6,984 -9% | $403,210 +11.4% |
| 2022 | $7,676 +2.6% | $361,860 +18.7% |
| 2021 | $7,483 -0.1% | $304,800 +5.7% |
| 2020 | $7,494 +8.5% | $288,230 +10.2% |
| 2019 | $6,904 -3.1% | $261,670 |
| 2018 | $7,123 +8.6% | $261,670 +1.7% |
| 2017 | $6,562 +10.5% | $257,300 +17.1% |
| 2016 | $5,937 +13.1% | $219,740 |
| 2015 | $5,250 | $219,740 +10.9% |
| 2014 | $5,250 | $198,230 |
| 2013 | -- | -- |
| 2012 | -- | -- |
| 2011 | -- | -- |
| 2010 | -- | -- |
| 2009 | -- | -- |
| 2008 | -- | -- |
| 2007 | -- | -- |
| 2005 | -- | -- |
Find assessor info on the county website
Monthly payment
Est. payment
Payment breakdown
Explore the cost of this home by adjusting the details. Changes won't be saved.Climate risks
Neighborhood: Hills of Westchester
Nearby schools
GreatSchools rating
- 9/10Colin Powell Elementary SchoolGrades: PK-5Distance: 0.2 mi
- 6/10Ronald W Reagan Middle SchoolGrades: 6-8Distance: 1 mi
- 3/10South Grand Prairie High SchoolGrades: 9-12Distance: 3.3 mi
Schools provided by the listing agent
- Elementary: Powell
- Middle: Reagan,Jefferson
- High: South Grand Prairie
- District: Grand Prairie ISD
Source: NTREIS. This data may not be complete. We recommend contacting the local school district to confirm school assignments for this home.
- $438,8004 bd3 ba3.2k sqft5156 Finnhorse Dr, Grand Prairie, TX 75052Off Market
- $396,5004 bd3 ba2.7k sqft5164 Finnhorse Dr, Grand Prairie, TX 75052Off Market
- $395,5004 bd2 ba2.7k sqft5152 Finnhorse Dr, Grand Prairie, TX 75052Off Market

- $442,8004 bd3 ba2.9k sqft5168 Finnhorse Dr, Grand Prairie, TX 75052Off Market

- $404,0005 bd3 ba3.1k sqft5159 Clydesdale Dr, Grand Prairie, TX 75052Off Market
- $--4 bd3 ba2.8k sqft5155 Clydesdale Dr, Grand Prairie, TX 75052Sold
- $468,2005 bd4 ba3.1k sqft5163 Clydesdale Dr, Grand Prairie, TX 75052Off Market
- $417,9004 bd3 ba2.6k sqft5151 Clydesdale Dr, Grand Prairie, TX 75052Off Market
A local agent can set up tours, give advice and negotiate with sellers.
Similar homes
- $445,0005 bd3 ba3.4k sqft230 Longhorn Trl, Grand Prairie, TX 75052For Sale
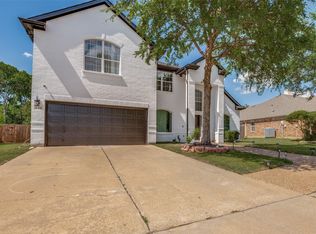 MLS ID #21347633, Cindy Mendoza. NTREIS
 - $430,0004 bd3 ba3k sqft5848 Somerton Dr, Grand Prairie, TX 75052For Sale
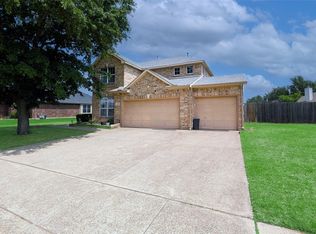 MLS ID #21258052, Aaron Jistel. NTREIS
 - $460,0005 bd4 ba3.2k sqft3019 Riverwood Ln, Grand Prairie, TX 75052For Sale
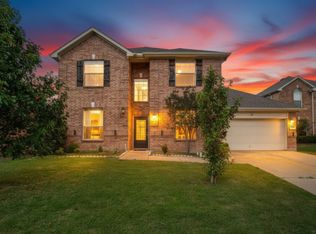 MLS ID #21273558, Christine Glidewell. NTREIS
 - $500,0004 bd3 ba4.1k sqft2312 Tawny Owl Rd, Grand Prairie, TX 75052For Sale
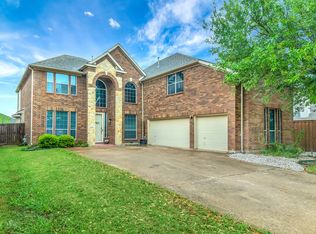 MLS ID #21314500, Almouhand Abuoudeh. NTREIS
 - $449,9904 bd3 ba2.6k sqft2452 Dockside Dr, Grand Prairie, TX 75054For SaleMLS ID #21334229, Adrian Jacobs. NTREIS
- $419,9004 bd3 ba2.4k sqft3251 Yeltes, Grand Prairie, TX 75054For SaleMLS ID #21315765, Dan Stafford. NTREIS
- $457,0004 bd3 ba3.2k sqft7004 Alcala, Grand Prairie, TX 75054For SaleMLS ID #21336633, Amy Herford. NTREIS
- $500,0005 bd4 ba4k sqft6004 Cedar Glen Ct, Grand Prairie, TX 75052For SaleMLS ID #21335811, Brodrick Colbert. NTREIS
- $460,0004 bd2 ba2.4k sqft1620 Babbling Brook Dr, Grand Prairie, TX 75050For SaleMLS ID #21360028, Don Lawyer. NTREIS
- $410,0004 bd3 ba2.7k sqft6701 Kinross Dr, Arlington, TX 76002For SaleMLS ID #21294459, Sue Kwan. NTREIS
- $373,0004 bd3 ba2.5k sqft7304 Summit Parc Dr, Dallas, TX 75249For SaleMLS ID #21327784, Nathan Frickle. NTREIS
- $435,0003 bd3 ba2.9k sqft6869 Cape Cod Dr, Grand Prairie, TX 75054For SaleCentury 21 Mike Bowman Inc.
- $419,0004 bd3 ba2.5k sqft3104 Summer Grove Ct, Mansfield, TX 76063For SaleMLS ID #21350773, Jennifer Tharp. NTREIS
- $405,0004 bd3 ba2.7k sqft600 Beeman Dr, Arlington, TX 76002For SaleMLS ID #21322601, Lia Karanian. NTREIS
- $394,5004 bd3 ba2.9k sqft8100 Yucatan Ct, Arlington, TX 76002For SaleMLS ID #21304164, Brandy Wright. NTREIS
- $537,5003 bd3 ba3.2k sqft656 Links View Ct, Grand Prairie, TX 75052For SaleMLS ID #21233110, Rodney O'neal. NTREIS
- $472,3004 bd3 ba2.5k sqft2723 Ponce De Leon, Grand Prairie, TX 75054For SaleMLS ID #21268274, Vannady Phoutthavong. NTREIS
- $430,0005 bd4 ba3.1k sqft2322 Wilmette Dr, Arlington, TX 76018For SaleMLS ID #21173076, Teri Ramirez. NTREIS
- $430,0004 bd3 ba3.2k sqft1736 Blue Stream Dr, Desoto, TX 75115For SaleMLS ID #21291565, Ronald Burch. NTREIS
- $415,0004 bd3 ba3.2k sqft1607 Willow Ln, Cedar Hill, TX 75104For SaleMLS ID #21266204, Jon Godfrey. NTREIS
