Very convenient locations, with Downtown Dallas, DFW International Airport, and AT&T Stadium—one of the host venues for the 2026 FIFA World Cup—all within a 20-minute drive. A NEW AC system was installed. Fully Renovated with Luxury Vinyl Plank flooring throughout the whole house, along with a new dishwasher, oven, and updated vanities in all bathrooms. Situated on a large corner lot, the property provides plenty of space for trees, additional landscaping, and your personal touch.
A highly rated elementary school just steps away, Tarrant County College for dual-credit opportunities, and a public library just minutes away. Ideally located just 30 minutes from both DFW Airport and downtown Dallas and Fort Worth, this home offers exceptional access to everything the metroplex has to offer. A 24-hour Life Time Fitness is only a 15-minute drive. With a bike-friendly neighborhood. This move-in-ready home truly has it all.
For sale
Price cut: $50.4K (7/4)
$410,000
6701 Kinross Dr, Arlington, TX 76002
4beds
2,708sqft
Single Family Residence
Built in 2003
5,749 Square Feet Lot
$404,100 Zestimate®
$151/sqft
$42/mo HOA
What's special
New dishwasherLarge corner lot
- 69 days
- 224
- 6
Zillow last checked:
Listing updated:
Listed by:
Sue Kwan 0656748 817-606-9226,
Sue Kwan 817-606-9226
Source: NTREIS,MLS#: 21294459
Facts & features
Interior
Bedrooms & bathrooms
- Bedrooms: 4
- Bathrooms: 3
- Full bathrooms: 2
- 1/2 bathrooms: 1
Primary bedroom
- Level: Second
- Dimensions: 13 x 17
Bedroom
- Level: Second
- Dimensions: 8 x 12
Bedroom
- Level: Second
- Dimensions: 12 x 14
Bedroom
- Level: Second
- Dimensions: 11 x 12
Breakfast room nook
- Level: First
- Dimensions: 8 x 9
Dining room
- Level: First
- Dimensions: 13 x 13
Family room
- Level: First
- Dimensions: 18 x 20
Other
- Level: Second
- Dimensions: 0 x 0
Other
- Level: Second
- Dimensions: 0 x 0
Game room
- Level: First
- Dimensions: 0 x 0
Half bath
- Level: First
- Dimensions: 0 x 0
Kitchen
- Level: First
- Dimensions: 13 x 16
Laundry
- Level: Second
- Dimensions: 0 x 0
Living room
- Level: First
- Dimensions: 12 x 13
Loft
- Level: Second
- Dimensions: 9 x 9
Heating
- Central, Natural Gas
Cooling
- Central Air, Electric
Appliances
- Included: Convection Oven, Dishwasher, Electric Cooktop, Electric Oven, Electric Range, Disposal, Gas Water Heater, Refrigerator
- Laundry: Washer Hookup, Dryer Hookup
Features
- Decorative/Designer Lighting Fixtures, Double Vanity, Eat-in Kitchen, Granite Counters, Kitchen Island, Loft, Open Floorplan, Pantry, Walk-In Closet(s)
- Flooring: Luxury Vinyl Plank
- Windows: Window Coverings
- Has basement: No
- Number of fireplaces: 1
- Fireplace features: Decorative
Interior area
- Total interior livable area: 2,708 sqft
Video & virtual tour
Property
Parking
- Parking features: Concrete, Covered, Door-Single, Garage, Garage Door Opener
- Has attached garage: Yes
Features
- Levels: Two
- Stories: 2
- Patio & porch: Covered
- Pool features: None, Community
- Fencing: Wood
Lot
- Size: 5,749 Square Feet
- Features: Acreage, Corner Lot
Details
- Parcel number: 07793065
- Other equipment: Other
Construction
Type & style
- Home type: SingleFamily
- Architectural style: Traditional,Detached
- Property subtype: Single Family Residence
- Attached to another structure: Yes
Materials
- Brick, Concrete
- Foundation: Slab
- Roof: Composition
Condition
- Year built: 2003
Utilities & green energy
- Sewer: Public Sewer
- Water: Public
- Utilities for property: Sewer Available, Water Available
Community & HOA
Community
- Features: Pool, Trails/Paths, Curbs
- Security: Prewired, Security System, Carbon Monoxide Detector(s), Smoke Detector(s)
- Subdivision: Lynn Creek Village Add
HOA
- Has HOA: Yes
- Services included: Association Management
- HOA fee: $42 monthly
- HOA name: Realmanage
- HOA phone: 866-473-2573
Location
- Region: Arlington
Financial & listing details
- Price per square foot: $151/sqft
- Tax assessed value: $405,815
- Annual tax amount: $8,872
- Date on market: 6/27/2026
- Cumulative days on market: 71 days
- Listing terms: Cash,Conventional,FHA,USDA Loan,VA Loan
- Exclusions: Washer, dryer, refrigerator, and mattresses currently stored in the garage do not convey with the sale.
Estimated market value
$404,100
$384,000 - $424,000
$3,492/mo
Price history
| Date | Event | Price |
|---|---|---|
| 7/10/2026 | Price change | $4,368+14.9%$2/sqft |
Source: Zillow Rentals Report a problem | ||
| 7/4/2026 | Price change | $410,000-10.9%$151/sqft |
Source: NTREIS #21294459 Report a problem | ||
| 6/27/2026 | Listed for sale | $460,360+7.1%$170/sqft |
Source: NTREIS #21294459 Report a problem | ||
| 6/27/2026 | Price change | $3,800+8.6%$1/sqft |
Source: Zillow Rentals Report a problem | ||
| 6/13/2026 | Price change | $3,500-22.2%$1/sqft |
Source: Zillow Rentals Report a problem | ||
| 5/16/2026 | Price change | $4,500+12.5%$2/sqft |
Source: Zillow Rentals Report a problem | ||
| 4/16/2026 | Price change | $4,000-11.4%$1/sqft |
Source: Zillow Rentals Report a problem | ||
| 4/7/2026 | Listed for rent | $4,516$2/sqft |
Source: Zillow Rentals Report a problem | ||
| 7/9/2025 | Listing removed | $4,516$2/sqft |
Source: Zillow Rentals Report a problem | ||
| 2/14/2025 | Listed for rent | $4,516$2/sqft |
Source: Zillow Rentals Report a problem | ||
| 2/13/2025 | Listing removed | $4,516$2/sqft |
Source: Zillow Rentals Report a problem | ||
| 2/10/2025 | Listed for rent | $4,516$2/sqft |
Source: Zillow Rentals Report a problem | ||
| 2/10/2025 | Listing removed | $4,516$2/sqft |
Source: Zillow Rentals Report a problem | ||
| 2/1/2025 | Listed for rent | $4,516+182.3%$2/sqft |
Source: Zillow Rentals Report a problem | ||
| 8/17/2023 | Listing removed | -- |
Source: NTREIS #20346892 Report a problem | ||
| 8/4/2023 | Price change | $430,000-4.4%$159/sqft |
Source: NTREIS #20346892 Report a problem | ||
| 7/23/2023 | Price change | $450,000-3.2%$166/sqft |
Source: NTREIS #20346892 Report a problem | ||
| 7/9/2023 | Price change | $465,000-2.1%$172/sqft |
Source: NTREIS #20346892 Report a problem | ||
| 6/29/2023 | Listed for sale | $475,000+82.7%$175/sqft |
Source: NTREIS #20346892 Report a problem | ||
| 7/28/2016 | Listing removed | $260,000$96/sqft |
Source: Spark Realty Corporation #13418584 Report a problem | ||
| 7/17/2016 | Listed for sale | $260,000+85.8%$96/sqft |
Source: Spark Realty Corporation #13418584 Report a problem | ||
| 6/30/2013 | Listing removed | $1,600$1/sqft |
Source: Henderson Real Estates #11976816 Report a problem | ||
| 6/26/2013 | Price change | $1,600+3.2%$1/sqft |
Source: Henderson Real Estates #11976816 Report a problem | ||
| 6/24/2013 | Listed for rent | $1,550$1/sqft |
Source: Henderson Real Estates #11976816 Report a problem | ||
| 3/11/2008 | Listing removed | $139,900$52/sqft |
Source: NCI Report a problem | ||
| 7/11/2007 | Sold | -- |
Source: Public Record Report a problem | ||
Public tax history
| Year | Property taxes | Tax assessment |
|---|---|---|
| 2025 | $8,872 +0% | $405,815 |
| 2024 | $8,869 +1.6% | $405,815 +2.6% |
| 2023 | $8,731 +26.5% | $395,662 +42.6% |
| 2022 | $6,901 | $277,481 |
| 2021 | -- | $277,481 +2.6% |
| 2020 | $7,027 +8.2% | $270,465 +4.6% |
| 2019 | $6,496 +4.6% | $258,679 +8.2% |
| 2018 | $6,209 +6.5% | $238,998 +7.3% |
| 2017 | $5,830 +10.9% | $222,795 +12.7% |
| 2016 | $5,259 +23.4% | $197,601 +22.3% |
| 2015 | $4,262 | $161,600 |
| 2014 | $4,262 | $161,600 +15.5% |
| 2013 | -- | $139,900 +1% |
| 2012 | -- | $138,500 -7.2% |
| 2011 | -- | $149,200 -2% |
| 2010 | -- | $152,300 -3.5% |
| 2009 | -- | $157,900 -3.9% |
| 2008 | -- | $164,300 +6.1% |
| 2007 | -- | $154,800 |
| 2006 | -- | $154,800 +9.8% |
| 2005 | -- | $141,000 |
| 2004 | -- | $141,000 +625.3% |
| 2003 | -- | $19,440 |
| 2002 | -- | $19,440 |
Find assessor info on the county website
Monthly payment
Est. payment
Payment breakdown
Explore the cost of this home by adjusting the details. Changes won't be saved.Climate risks
Neighborhood: Southeast
Nearby schools
Schools provided by the listing agent
- Elementary: Pearcy
- Middle: Ousley
- High: Seguin
- District: Arlington ISD
Source: NTREIS. This data may not be complete. We recommend contacting the local school district to confirm school assignments for this home.

Similar homes
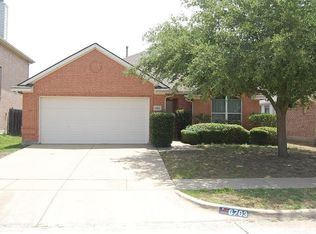
- $405,0004 bd3 ba2.7k sqft600 Beeman Dr, Arlington, TX 76002For Sale
 MLS ID #21322601, Lia Karanian. NTREIS
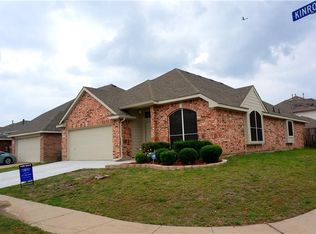
 - $385,0004 bd3 ba3.2k sqft7107 Chambers Creek Ln, Arlington, TX 76002For Sale
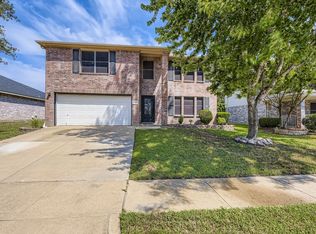 MLS ID #21226283, Lisa Edwards. NTREIS
 - $365,0004 bd2 ba1.9k sqft508 Ammonite Ct, Arlington, TX 76002For Sale
 MLS ID #21350375, John Teixeira. NTREIS
 - $475,0004 bd4 ba2.5k sqft1247 Lynn Dr, Arlington, TX 76002For Sale
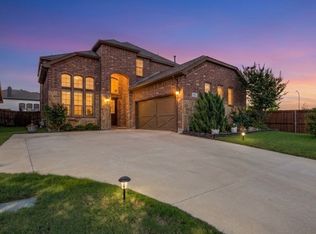 MLS ID #21286886, Ebony Robinson. NTREIS
